


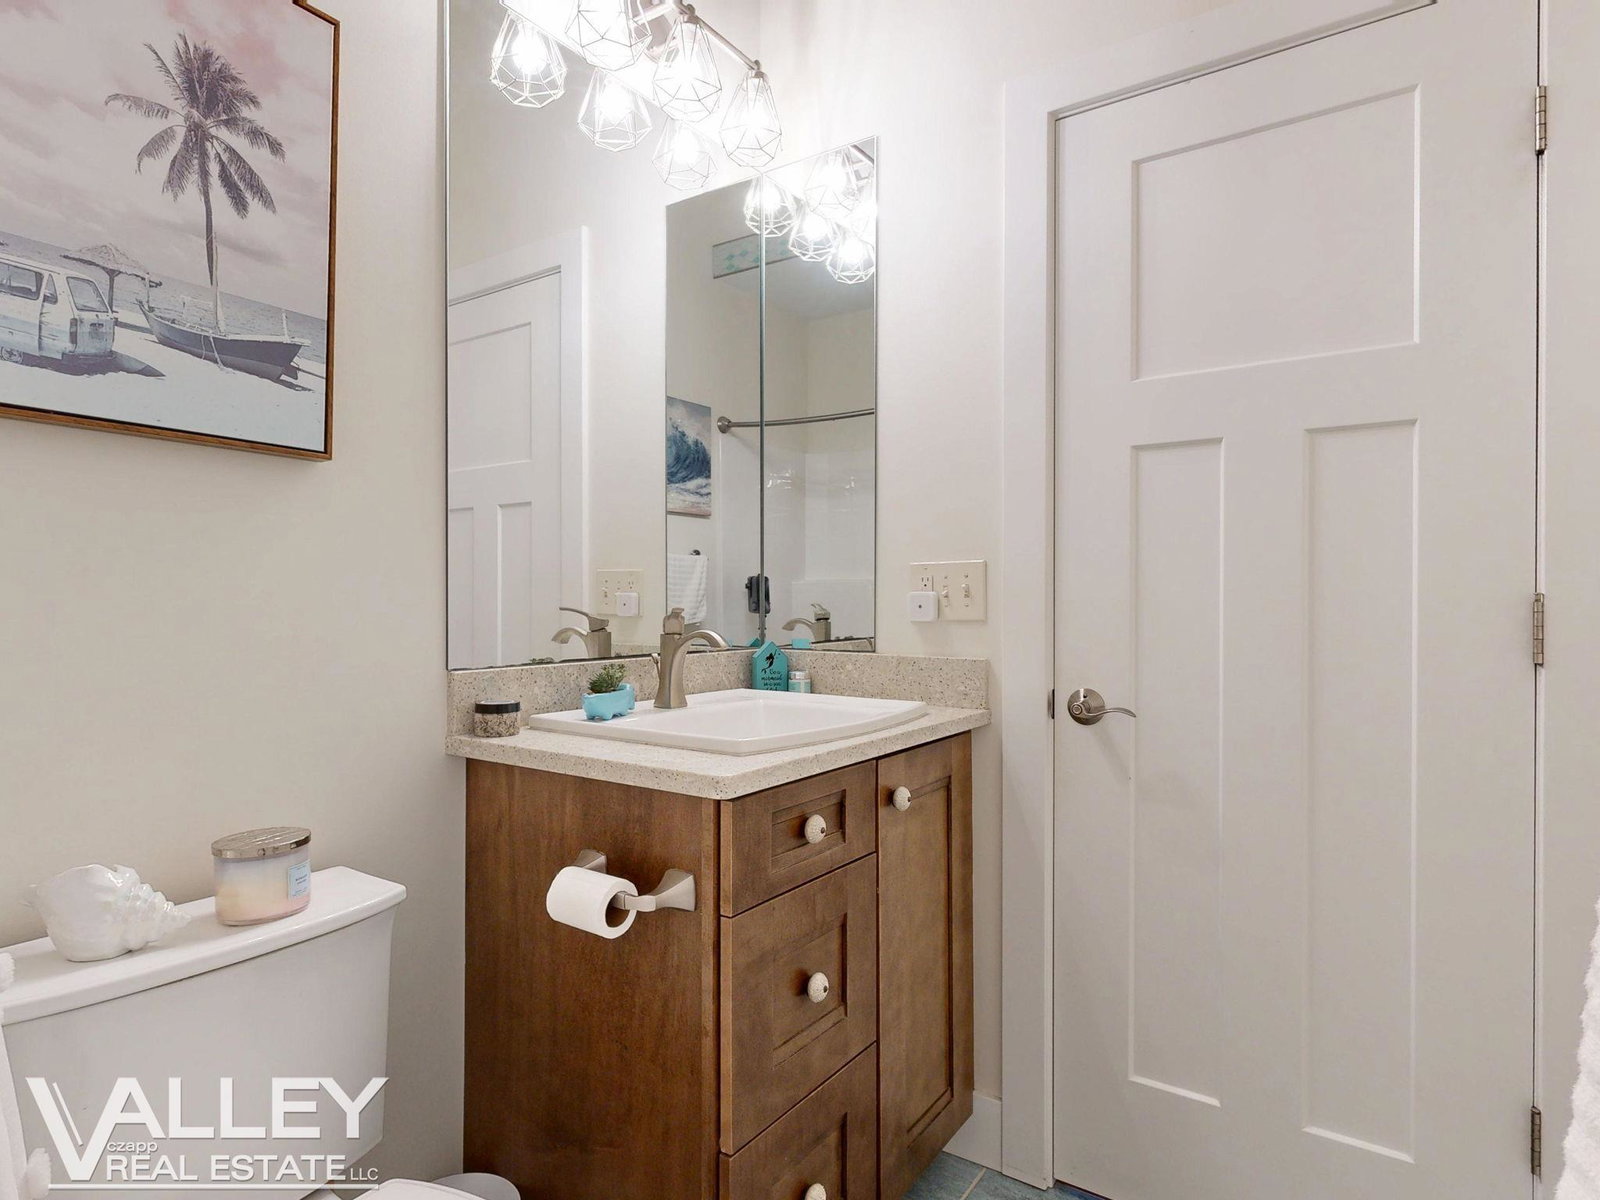


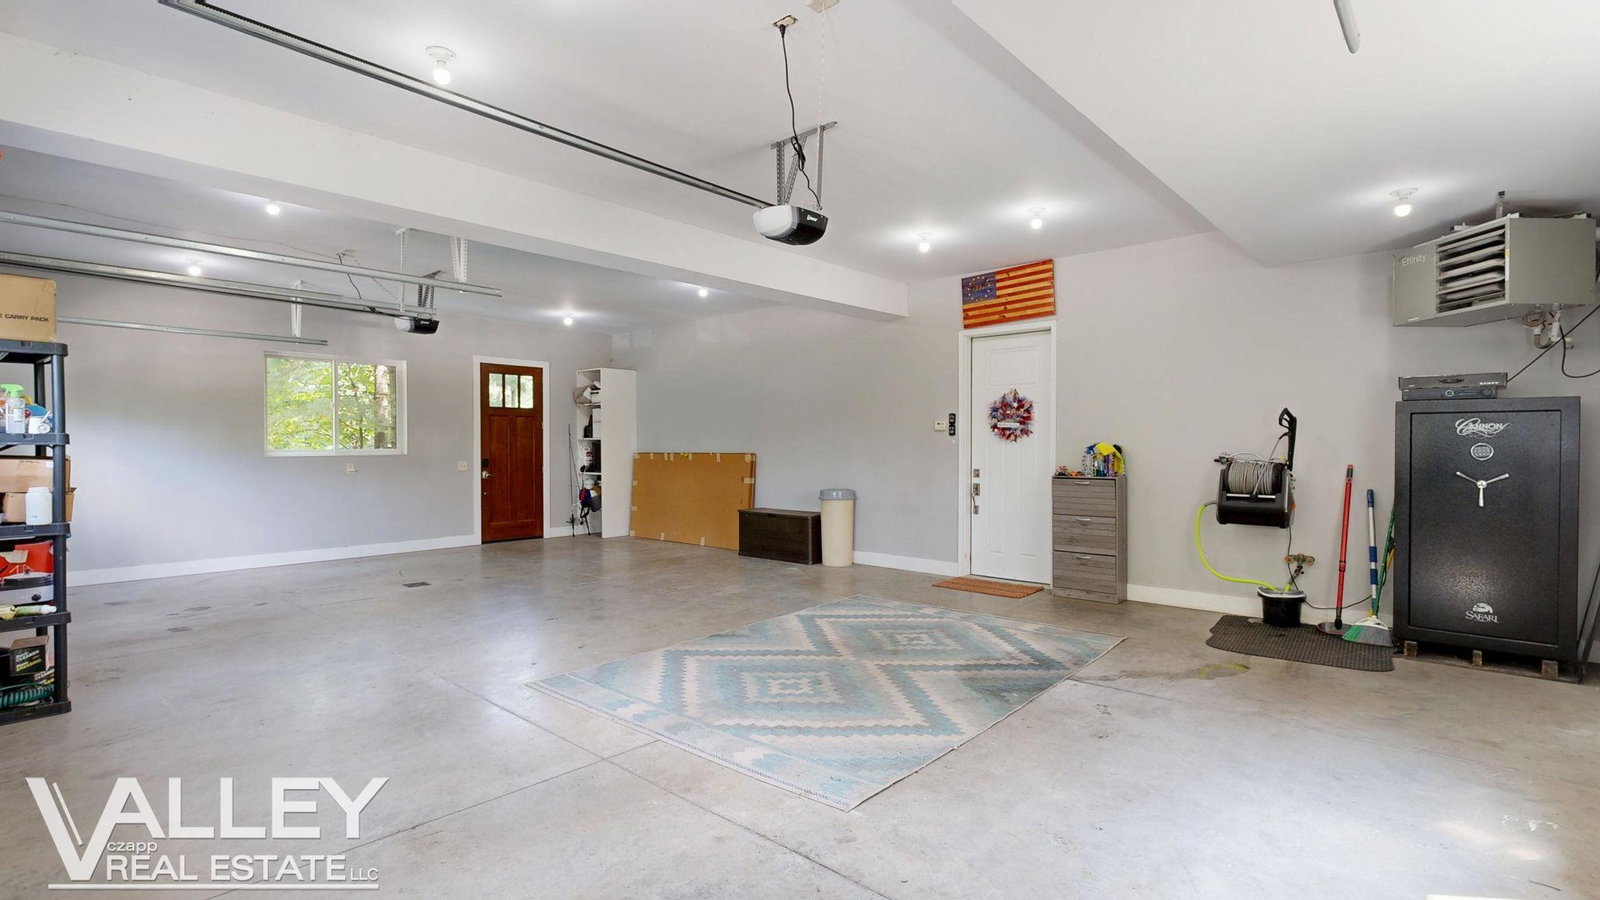


Welcome to your own private Paradise where luxury and nature are intertwined!! This 3 bedroom, 3 bath custom built home is located in Freeland and is situated on 11 pristine acres! this property is not just a house – it's a lifestyle with the 2 ponds, beautiful and well-maintained grounds, a 72'x45' heated pole barn with an additional attached 30' x 30' space for added storage, office, etc. and wooded acres with walking trails! As you enter, you'll be impressed by the 3 car heated attached garage and will be even more impressed when you step into the recreation room with full bath, which leads to the indoor pool room. You'll feel like you're out in nature while floating in the warm pool with panoramic views of the pond and woods watching the wildlife. The quality in this home is evident as you ascend the solid natural hickory wood stairs into the living room and get a glimpse of the breathtakingly beautiful floor to ceiling stone fireplace, amazing, reclaimed barn wood flooring and huge picture windows overlooking the ponds and woods. This room opens seamlessly to the eat-in kitchen with its beautiful granite countertops, high-end appliances, pantry and built-in rough sawn wood table. Retreat to the luxurious Primary suite, a generous 380 sq. ft. haven of tranquility. The en-suite bathroom is a spa-like oasis, featuring dual vanities, a luxurious walk-in shower, and designer fixtures that exude opulence. This is more than a home; it's where your aspirations meet reality, where every day feels like a retreat, and where lasting memories are waiting to be made. Welcome to your future. Copy and paste the url below to see and share the video for this listing: https://360-photography.aryeo.com/videos/01987f26-28ed-725a-990e-03f12d8ea240
Listing Courtesy of Valley Real Estate, Office Phone: 989-233-1343

Provided through IDX via MiRealSource. Courtesy of MiRealSource Shareholder. Copyright MiRealSource. The information published and disseminated by MiRealSource is communicated verbatim, without change by MiRealSource, as filed with MiRealSource by its members. The accuracy of all information, regardless of source, is not guaranteed or warranted. All information should be independently verified.Copyright 2014 MiRealSource. All rights reserved. The information provided hereby constitutes proprietary information of MiRealSource, Inc. and its shareholders, affiliates and licensees and may not be reproduced or transmitted in any form or by any means, electronic or mechanical, including photocopy, recording, scanning or any information storage and retrieval system, without written permission from MiRealSource, Inc.
Provided through IDX via MiRealSource, as the "Source MLS", courtesy of the Originating MLS shown on the property listing, as the Originating MLS. The information published and disseminated by the Originating MLS is communicated verbatim, without change by the Originating MLS, as filed with it by its members. The accuracy of all information, regardless of source, is not guaranteed or warranted. All information should be independently verified. Copyright 2014 MiRealSource. All rights reserved. The information provided hereby constitutes proprietary information of MiRealSource, Inc. and its shareholders, affiliates and licensees and may not be reproduced or transmitted in any form or by any means, electronic or mechanical, including photocopy, recording, scanning or any information storage and retrieval system, without written permission from MiRealSource, Inc.

/u.realgeeks.media/realestatebywilson/logo-full-50.png)