


(989) 321-2505
Real Estate Company


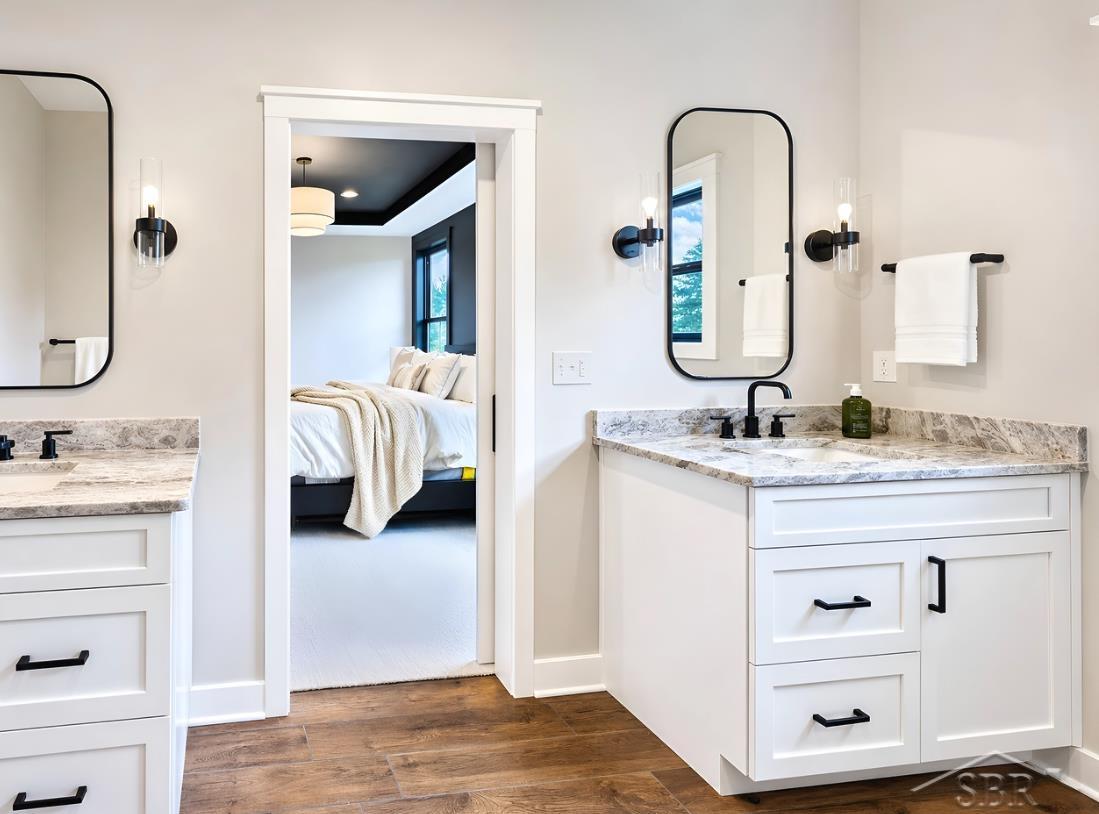


Welcome to Frankenmuth, where the perfect balance of country charm and modern living awaits you at this newly constructed Cobblestone Home. Designed with attention to detail, this sprawling ranch offers a generous 1817 square feet of comfortable living space, perfectly suited for families, retirees, or anyone looking for a peaceful retreat without sacrificing convenience. Size: 1817 sq ft Bedrooms: 3 Spacious Bedrooms Bathrooms: 2 Full Bathrooms and 1 Half Bathroom Basement: Large 9-foot non-finished Basement Garage: Attached 3rd Car Garage Outdoor Space: Covered Porch with stunning views of the Frankenmuth countryside Community: Sidewalks throughout providing a friendly neighborhood atmosphere Landscaping: Full landscaping package including a sprinkler system for easy maintenance Construction: Under construction with a completion for February 2026, ensuring a brand-new living experience
Listing Courtesy of Cobblestone Realty LLC, Office Phone: 989-692-0210
Selling Office: Cobblestone Realty LLC.
Provided through IDX via MiRealSource. Courtesy of MiRealSource Shareholder. Copyright MiRealSource. The information published and disseminated by MiRealSource is communicated verbatim, without change by MiRealSource, as filed with MiRealSource by its members. The accuracy of all information, regardless of source, is not guaranteed or warranted. All information should be independently verified.Copyright 2014 MiRealSource. All rights reserved. The information provided hereby constitutes proprietary information of MiRealSource, Inc. and its shareholders, affiliates and licensees and may not be reproduced or transmitted in any form or by any means, electronic or mechanical, including photocopy, recording, scanning or any information storage and retrieval system, without written permission from MiRealSource, Inc.
Provided through IDX via MiRealSource, as the "Source MLS", courtesy of the Originating MLS shown on the property listing, as the Originating MLS. The information published and disseminated by the Originating MLS is communicated verbatim, without change by the Originating MLS, as filed with it by its members. The accuracy of all information, regardless of source, is not guaranteed or warranted. All information should be independently verified. Copyright 2014 MiRealSource. All rights reserved. The information provided hereby constitutes proprietary information of MiRealSource, Inc. and its shareholders, affiliates and licensees and may not be reproduced or transmitted in any form or by any means, electronic or mechanical, including photocopy, recording, scanning or any information storage and retrieval system, without written permission from MiRealSource, Inc.

/u.realgeeks.media/realestatebywilson/logo-full-50.png)