


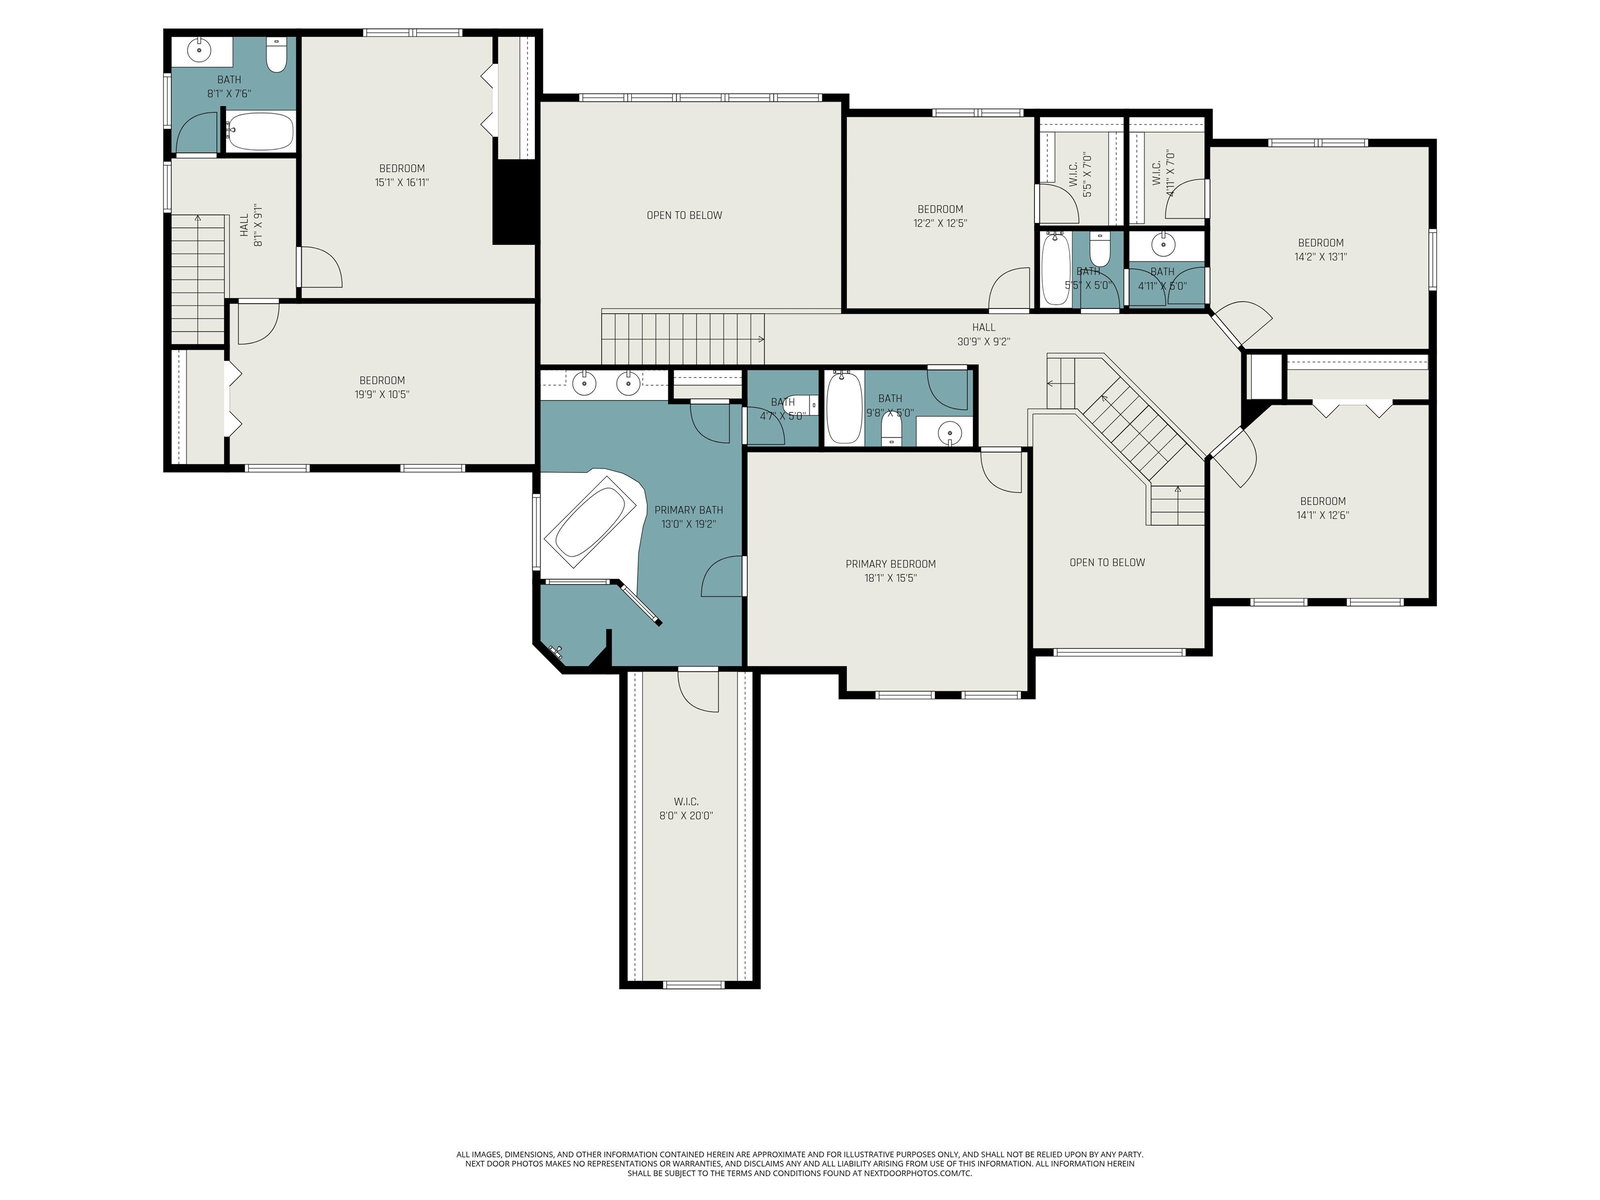


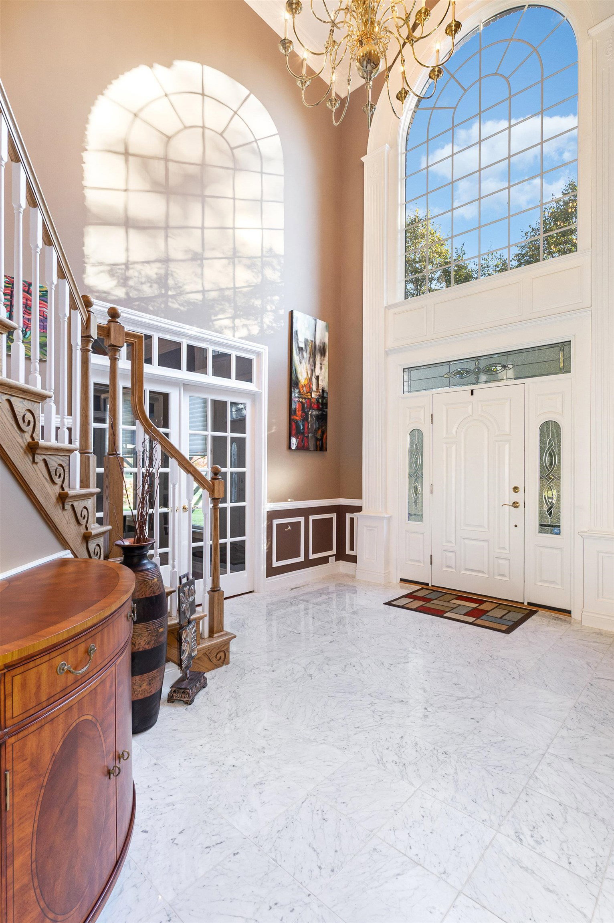


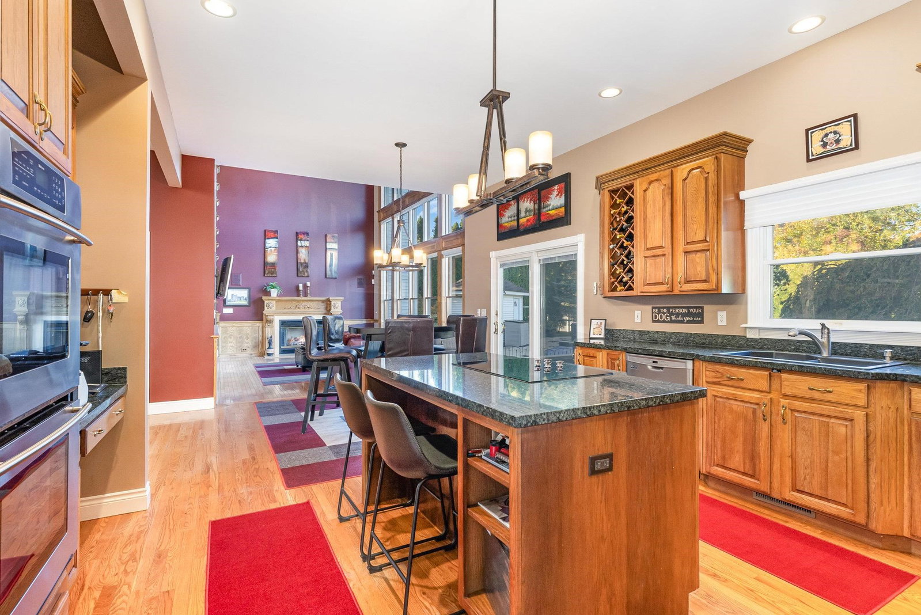


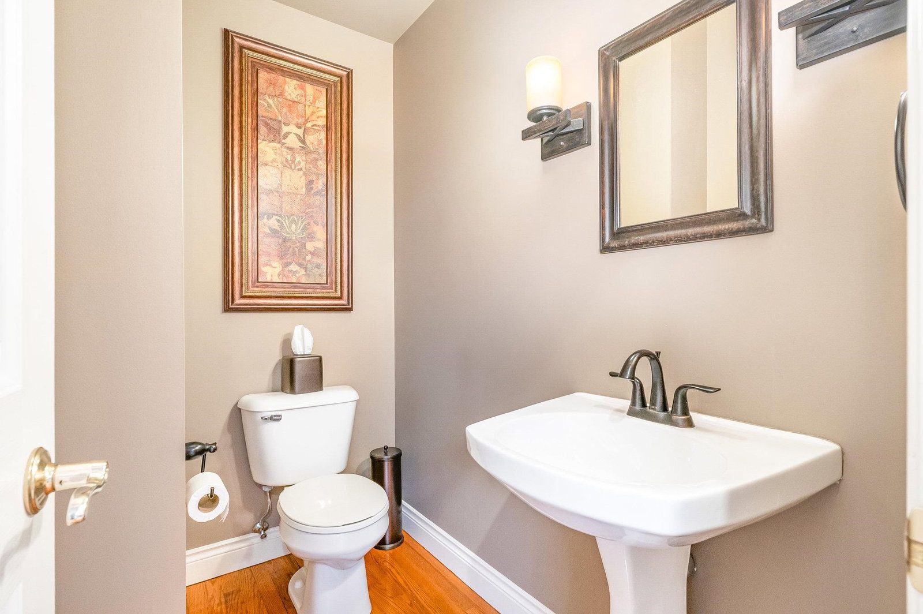


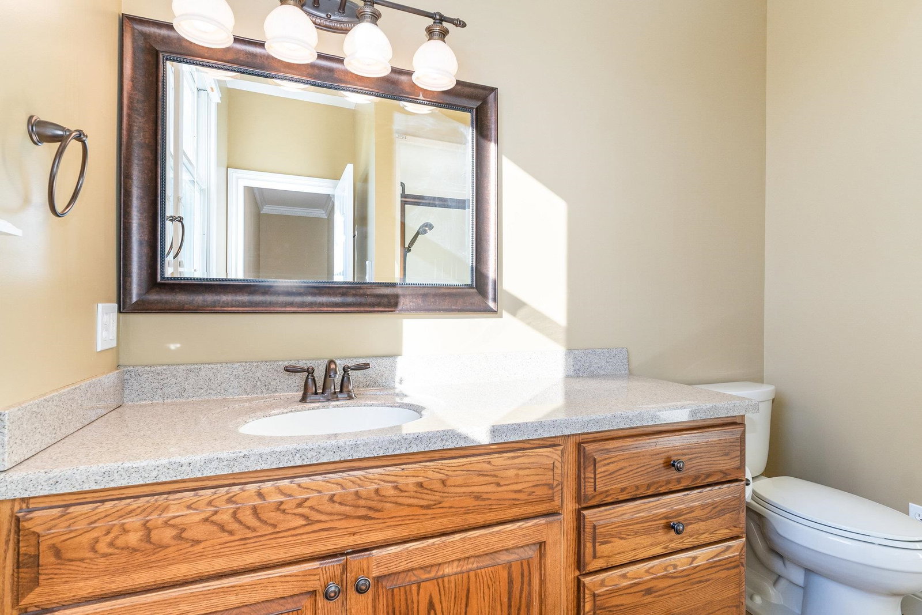


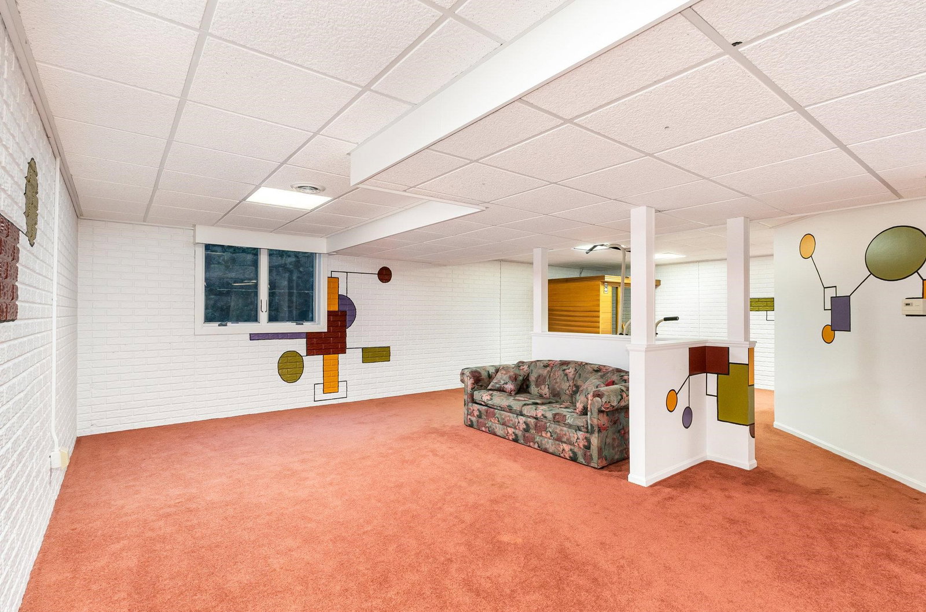


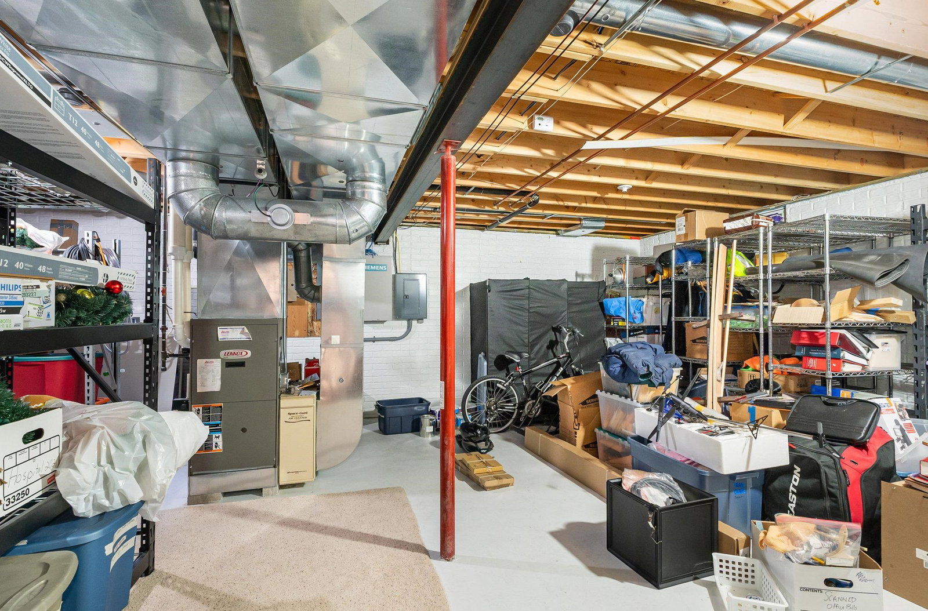


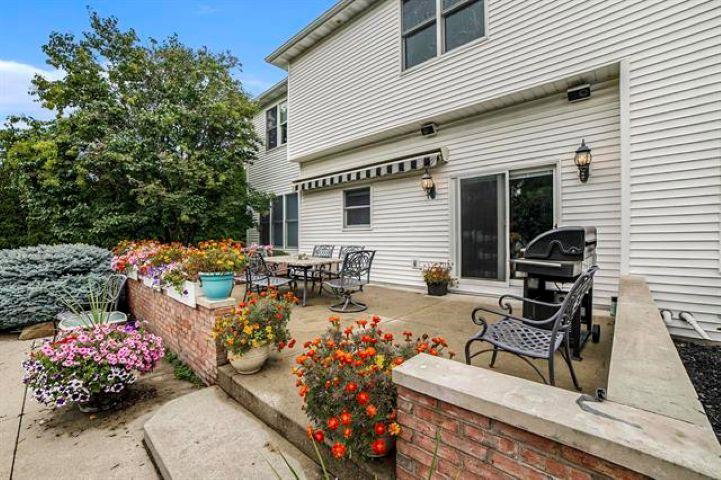
Welcome to this exceptional custom-built residence in one of Essexville’s most sought-after & prestigious subdivisions. Located just minutes from Bay City Uptown & McLaren Hospital. Built in 1995 with a stunning guest addition completed in 2007, this home offers an impressive 5,269 sq ft of living space plus a finished basement, all on nearly ¾ of an acre with a beautifully landscaped setting. Step into the grand 2-story foyer and feel the sophistication throughout the open-concept design enhanced by French doors, custom crown molding, and a wall of windows w/remote-controlled blinds, soaring 10 ft ceiling and cozy fireplace in the Great room. The Chef’s gourmet kitchen is a showpiece w/granite countertops, stainless steel appliances, pantry and generous workspace. The home offers 7 bedrooms, 5 full and 2 half bathrooms, including heated floors in the addition’s baths. The luxurious primary suite features a spa-inspired bathroom with tiled walk-in shower, jetted soaking tub, and a huge 8x20 walk-in closet. Outdoor living shines here - enjoy the professionally landscaped yard w/sprinkler system, accent lighting, and an 18x30 in-ground saltwater pool featuring a new Rapak pool heater, SuperMax variable-speed pump, and Merlin winter safety cover. A retractable awning on the patio provides shaded comfort, while the front yard includes an invisible fence for pets. You’ll love the completely private backyard oasis! Additional highlights include: Attached 3-car garage, Dedicated home office, Finished basement with half bath, entertaining area & large storage room, Home fully wired for sound w/outdoor speakers, New Daikin furnace & A/C in 2019 (60,000 BTU two-stage furnace, 3-ton 13 SEER A/C, upgraded air cleaner), Two New 50-gallon water heaters in 2022, 16KW Siemens generator, New ADT wireless security system, Roof replaced approx. 2010 with lifetime shingles. A rare opportunity to own one of Hampton Township’s finest homes —combining elegance, function and comfort in every detail. Priced below SEV!!
Listing Courtesy of RE/MAX Results, Office Phone: 989-686-3400

Provided through IDX via MiRealSource. Courtesy of MiRealSource Shareholder. Copyright MiRealSource. The information published and disseminated by MiRealSource is communicated verbatim, without change by MiRealSource, as filed with MiRealSource by its members. The accuracy of all information, regardless of source, is not guaranteed or warranted. All information should be independently verified.Copyright 2014 MiRealSource. All rights reserved. The information provided hereby constitutes proprietary information of MiRealSource, Inc. and its shareholders, affiliates and licensees and may not be reproduced or transmitted in any form or by any means, electronic or mechanical, including photocopy, recording, scanning or any information storage and retrieval system, without written permission from MiRealSource, Inc.
Provided through IDX via MiRealSource, as the "Source MLS", courtesy of the Originating MLS shown on the property listing, as the Originating MLS. The information published and disseminated by the Originating MLS is communicated verbatim, without change by the Originating MLS, as filed with it by its members. The accuracy of all information, regardless of source, is not guaranteed or warranted. All information should be independently verified. Copyright 2014 MiRealSource. All rights reserved. The information provided hereby constitutes proprietary information of MiRealSource, Inc. and its shareholders, affiliates and licensees and may not be reproduced or transmitted in any form or by any means, electronic or mechanical, including photocopy, recording, scanning or any information storage and retrieval system, without written permission from MiRealSource, Inc.

/u.realgeeks.media/realestatebywilson/logo-full-50.png)