


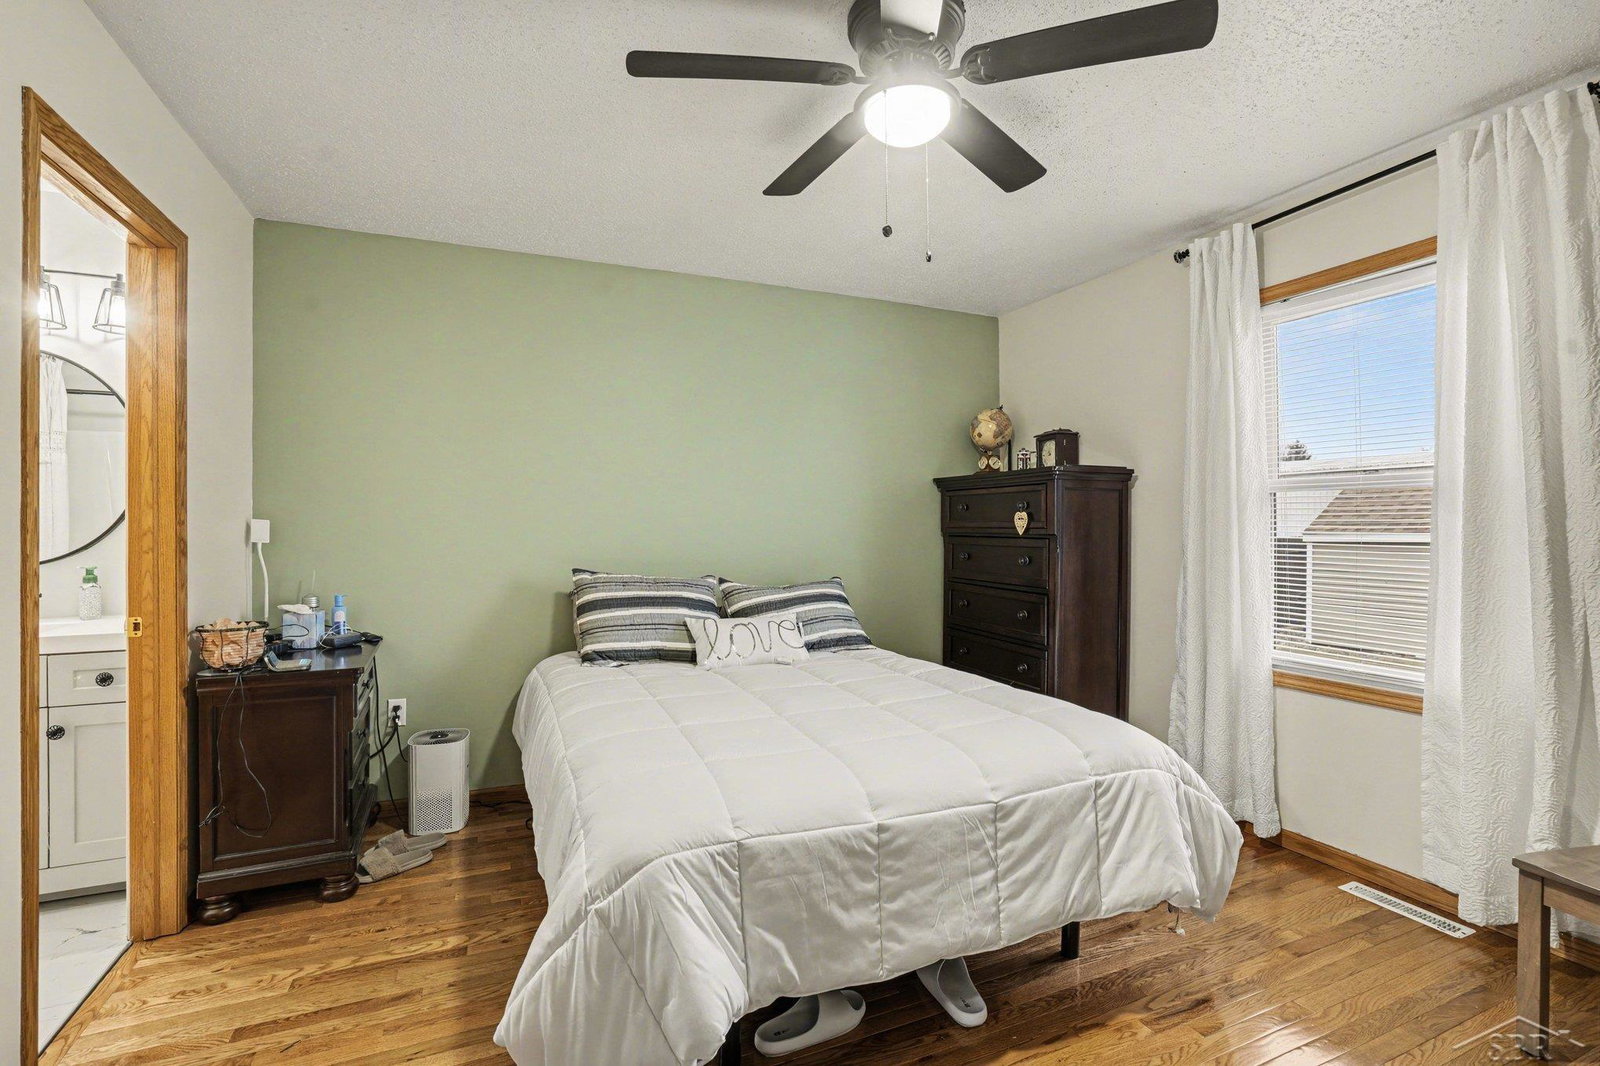


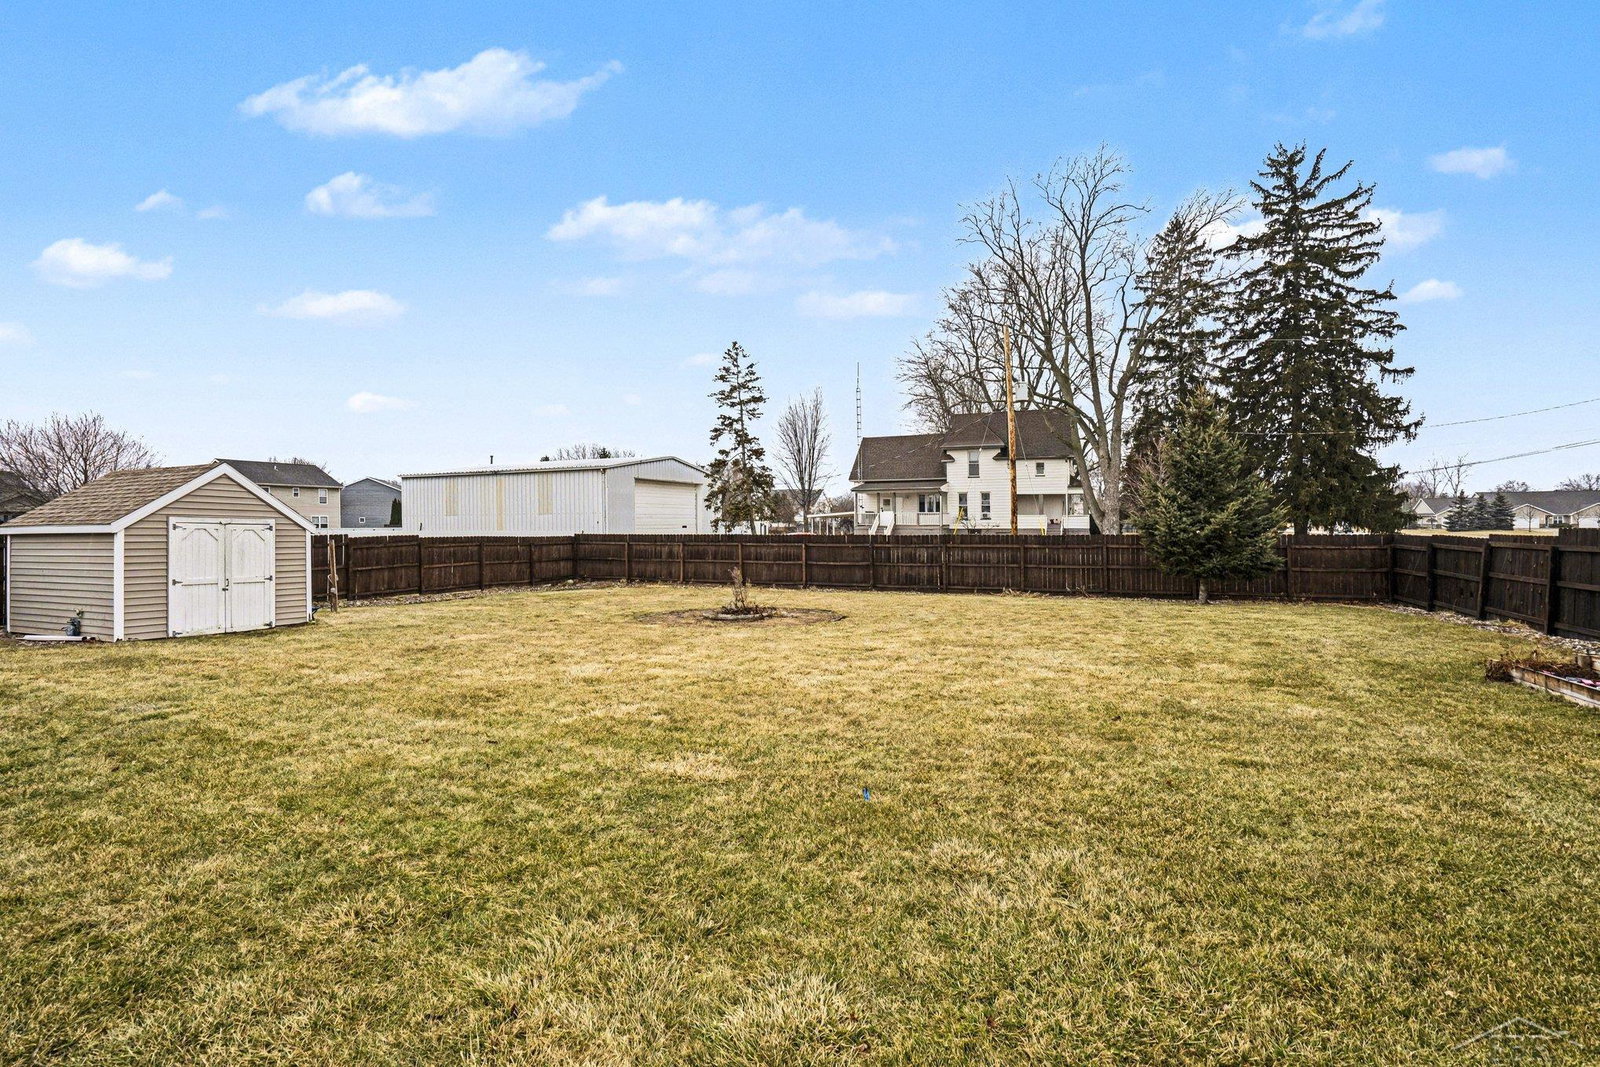
Client will consider a short sale with financial institution approval. Experience a blend of comfort and sophistication in this beautifully appointed 3-bedroom home. An open, light-filled floor plan welcomes you with rich hardwood floors and a striking fireplace that sets an upscale tone throughout the main living area. The master suite offers a private retreat with its own bath, while first-floor laundry adds effortless convenience. Step outside to a spacious backyard oasis, complete with a raised garden bed where strawberries and mint return each year—ready for your annual harvest. A 2-car attached garage provides added flexibility and storage. The finished basement elevates the home’s appeal with a full wet bar (stools included), a pool table, a dedicated gym area, two egress windows, and a second fireplace—creating an exceptional space for entertaining or unwinding in style. All of this just moments from premier shopping and local amenities.
Listing Courtesy of Berkshire Hathaway HomeServices, Office Phone: 989-790-9292

Provided through IDX via MiRealSource. Courtesy of MiRealSource Shareholder. Copyright MiRealSource. The information published and disseminated by MiRealSource is communicated verbatim, without change by MiRealSource, as filed with MiRealSource by its members. The accuracy of all information, regardless of source, is not guaranteed or warranted. All information should be independently verified.Copyright 2014 MiRealSource. All rights reserved. The information provided hereby constitutes proprietary information of MiRealSource, Inc. and its shareholders, affiliates and licensees and may not be reproduced or transmitted in any form or by any means, electronic or mechanical, including photocopy, recording, scanning or any information storage and retrieval system, without written permission from MiRealSource, Inc.
Provided through IDX via MiRealSource, as the "Source MLS", courtesy of the Originating MLS shown on the property listing, as the Originating MLS. The information published and disseminated by the Originating MLS is communicated verbatim, without change by the Originating MLS, as filed with it by its members. The accuracy of all information, regardless of source, is not guaranteed or warranted. All information should be independently verified. Copyright 2014 MiRealSource. All rights reserved. The information provided hereby constitutes proprietary information of MiRealSource, Inc. and its shareholders, affiliates and licensees and may not be reproduced or transmitted in any form or by any means, electronic or mechanical, including photocopy, recording, scanning or any information storage and retrieval system, without written permission from MiRealSource, Inc.

/u.realgeeks.media/realestatebywilson/logo-full-50.png)