


(989) 321-2505
Real Estate Company


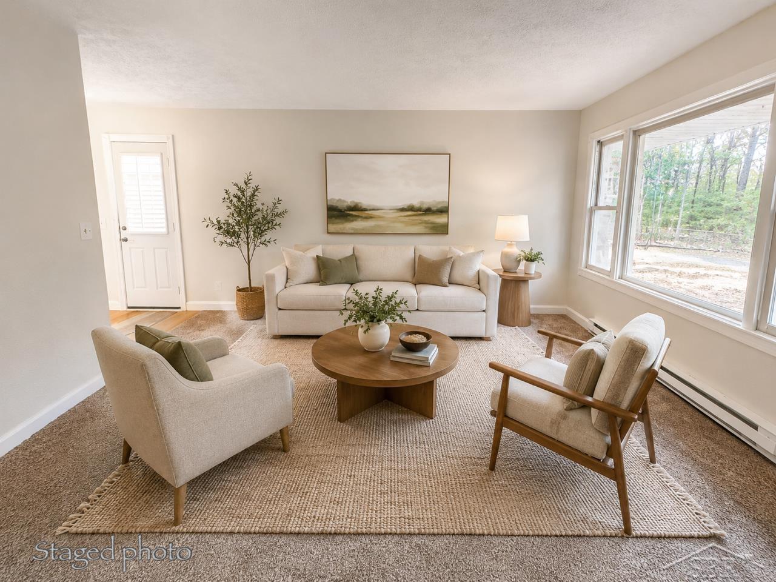


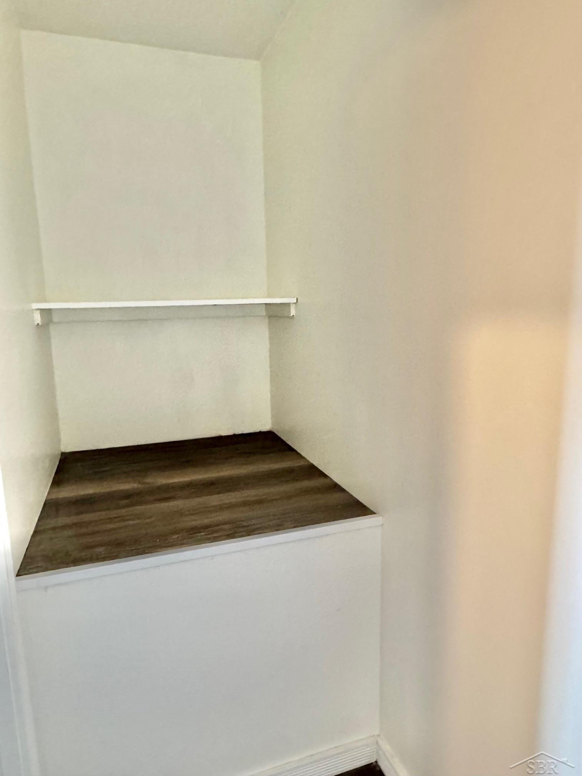


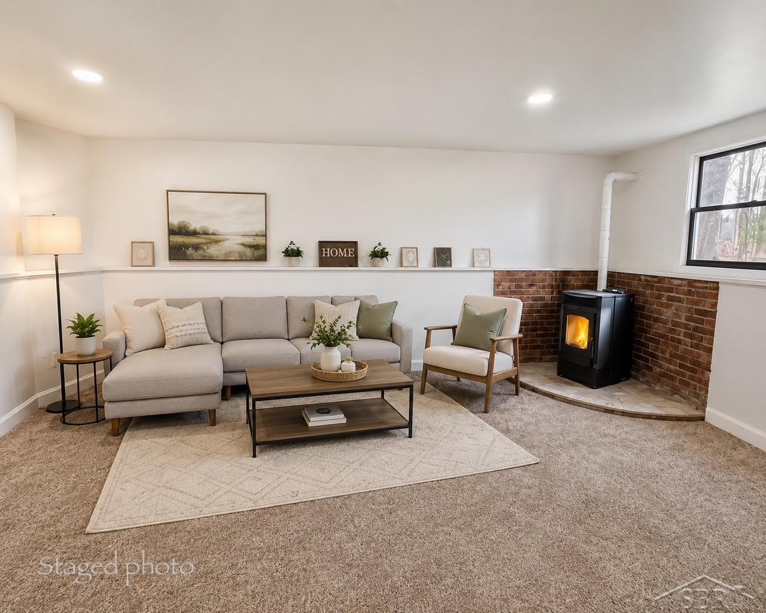
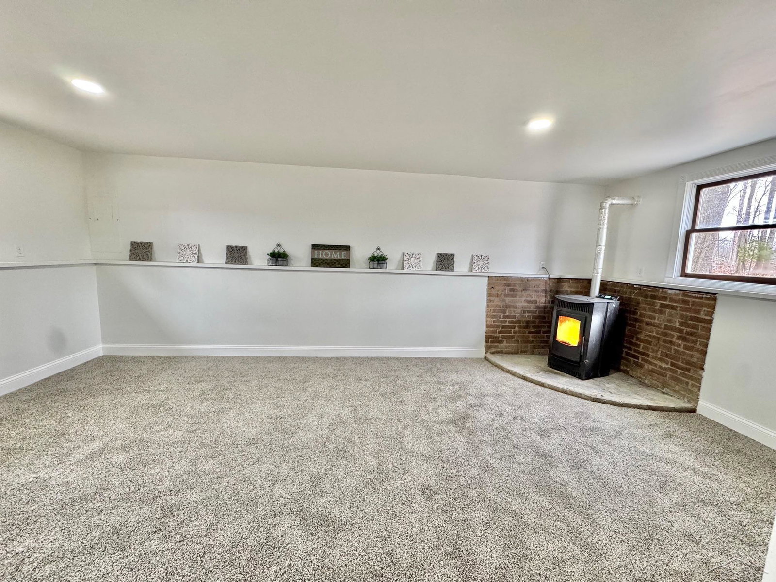


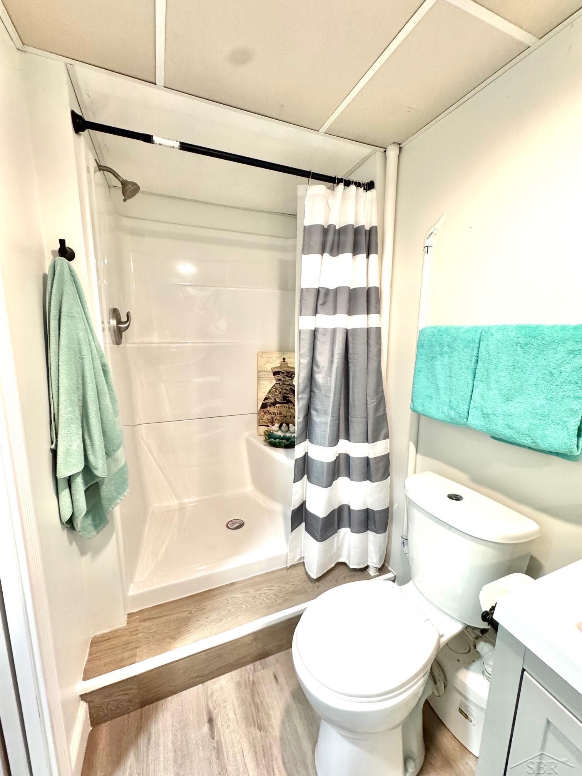
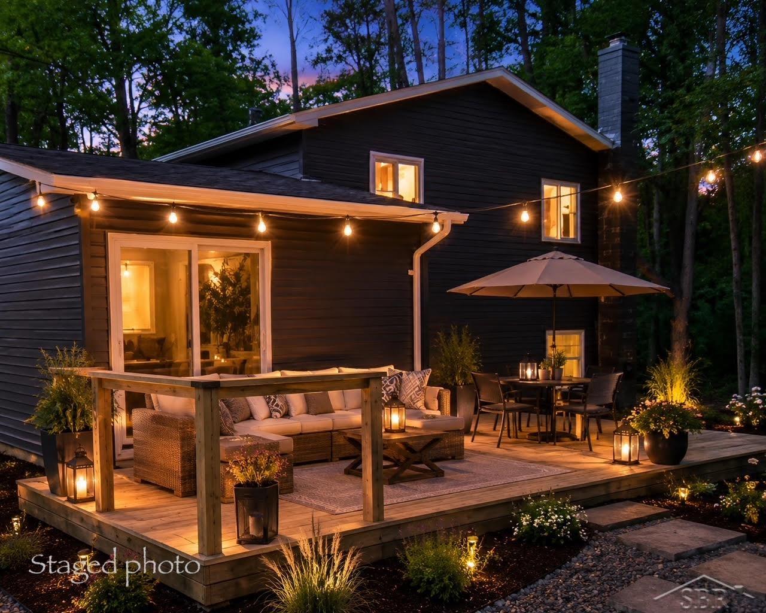


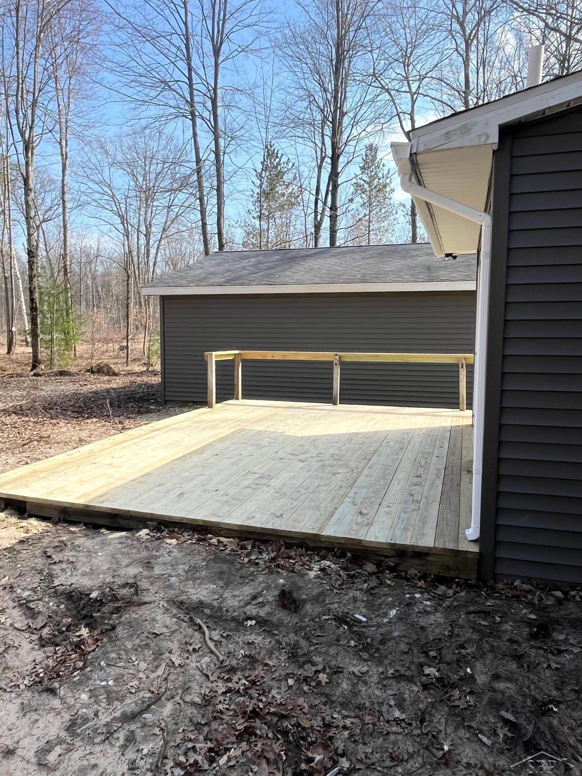


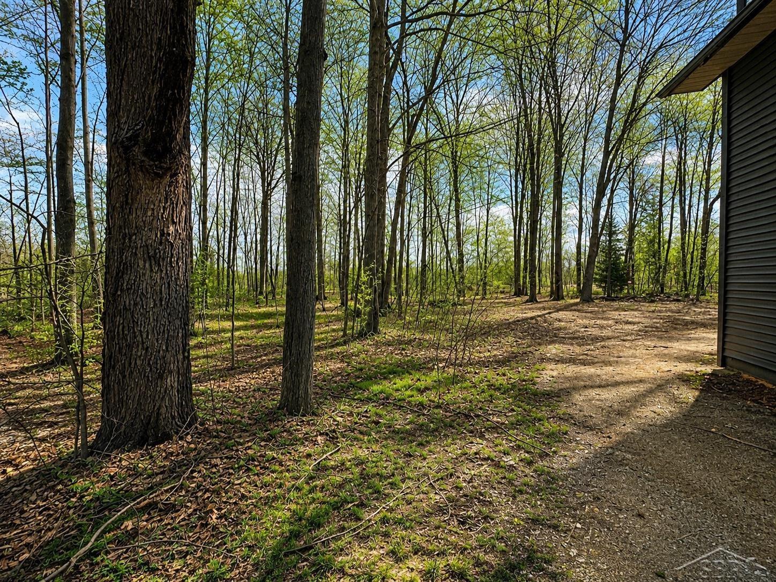


WOW—move-in ready, extensively remodeled, and now offering an additional buyer incentive! This impressive 4-bedroom, 2-full-bath home sits on a picturesque one-acre parcel in Midland County's Lee Township within the Bullock Creek School District. A BRAND-NEW ROOF was installed in June 2026, the yard was graded and reseeded in July 2026, and extensive improvements were completed throughout the home in 2025. With an acceptable offer, the seller is willing to install a mini-split heating and air-conditioning system, providing an additional heat source plus the comfort of A/C! Step inside to a bright, beautifully updated interior featuring recessed lighting, fresh paint, new flooring, and a flexible floor plan with both a spacious living room and separate family room. The completely remodeled kitchen features new cabinetry, countertops, faucets, hardware, and appliances. Both full bathrooms have also been beautifully renovated with all-new finishes. The work has been done—move in and make it your own! The home currently offers two heat sources: a centrally located pellet burner capable of warming the main living areas and individually controlled baseboard heat for room-by-room temperature control. Combined with the seller's mini-split offer, buyers have the opportunity for an additional heating source along with air conditioning. The spacious family room provides excellent flexibility for a media room, game room, home office, or additional gathering space. A sliding door opens to the updated deck overlooking the large backyard and one-acre setting. Need room for vehicles, storage, hobbies, or projects? The oversized, deep 3-car garage provides exceptional space and versatility. Major improvements completed in 2025 include new siding, updated decking, garage entry door, screen door, baseboard heat, pellet burner, sump pump with battery backup, and a brand-new septic tank and drain field. Immediate occupancy is available, Rural Development financing eligible, and a home warranty is included. With 4 bedrooms, 2 full baths, one acre, a 3-car garage, extensive remodeling, major mechanical improvements, and the seller's additional heating and A/C incentive, this Lee Township property offers a combination that is hard to find. Schedule your private showing today!
Listing Courtesy of Berkshire Hathaway HomeServices, Office Phone: 989-790-9292

Provided through IDX via MiRealSource. Courtesy of MiRealSource Shareholder. Copyright MiRealSource. The information published and disseminated by MiRealSource is communicated verbatim, without change by MiRealSource, as filed with MiRealSource by its members. The accuracy of all information, regardless of source, is not guaranteed or warranted. All information should be independently verified.Copyright 2014 MiRealSource. All rights reserved. The information provided hereby constitutes proprietary information of MiRealSource, Inc. and its shareholders, affiliates and licensees and may not be reproduced or transmitted in any form or by any means, electronic or mechanical, including photocopy, recording, scanning or any information storage and retrieval system, without written permission from MiRealSource, Inc.
Provided through IDX via MiRealSource, as the "Source MLS", courtesy of the Originating MLS shown on the property listing, as the Originating MLS. The information published and disseminated by the Originating MLS is communicated verbatim, without change by the Originating MLS, as filed with it by its members. The accuracy of all information, regardless of source, is not guaranteed or warranted. All information should be independently verified. Copyright 2014 MiRealSource. All rights reserved. The information provided hereby constitutes proprietary information of MiRealSource, Inc. and its shareholders, affiliates and licensees and may not be reproduced or transmitted in any form or by any means, electronic or mechanical, including photocopy, recording, scanning or any information storage and retrieval system, without written permission from MiRealSource, Inc.

/u.realgeeks.media/realestatebywilson/logo-full-50.png)