


(989) 321-2505
Real Estate Company


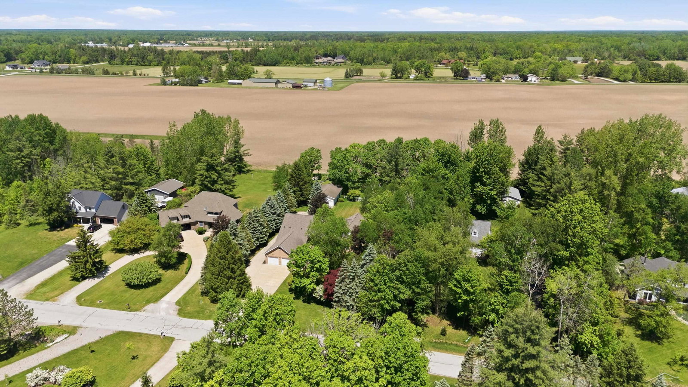


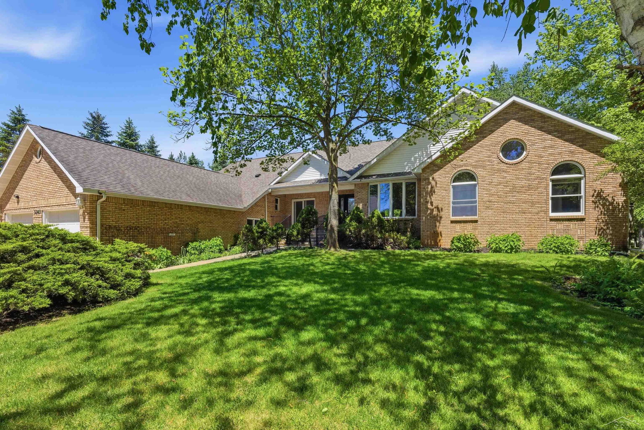
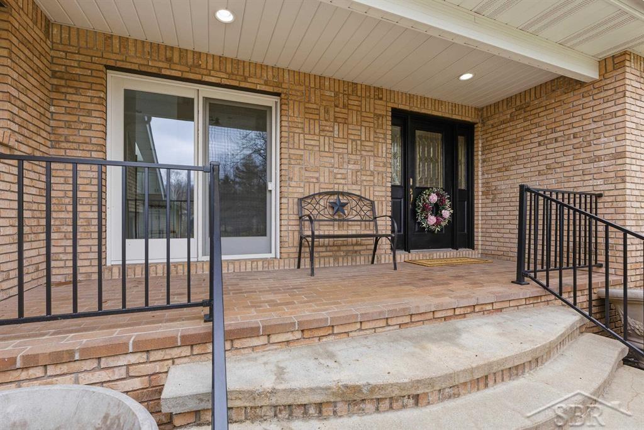

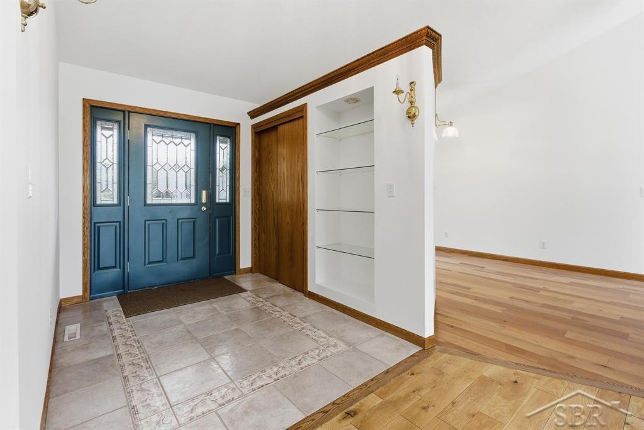


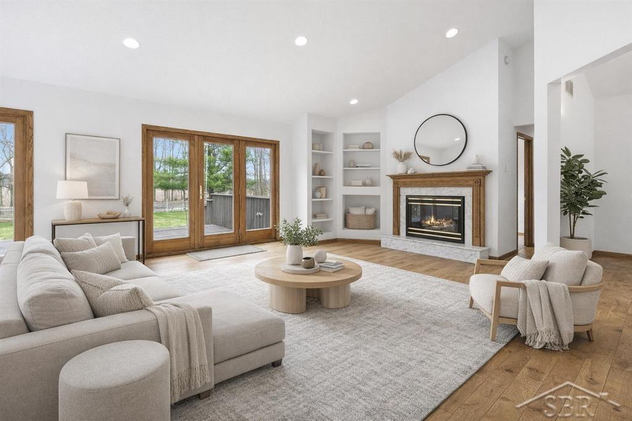


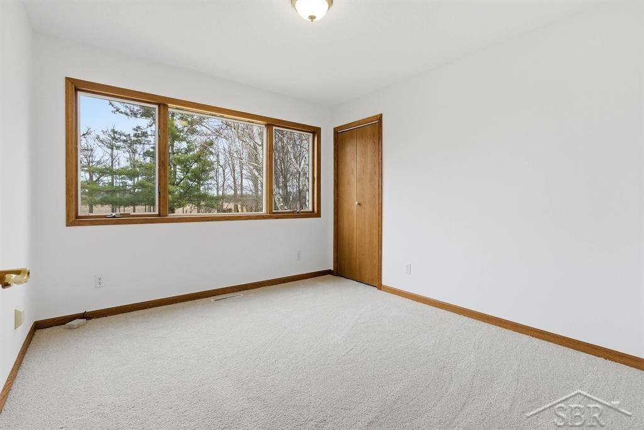


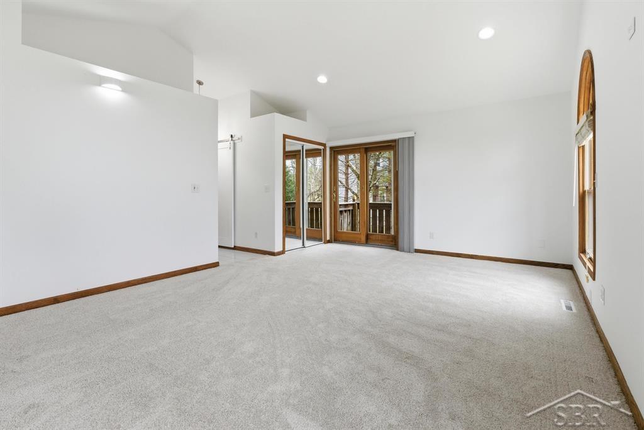


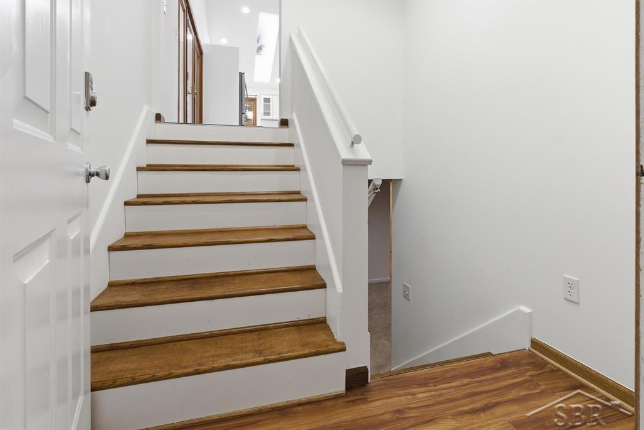


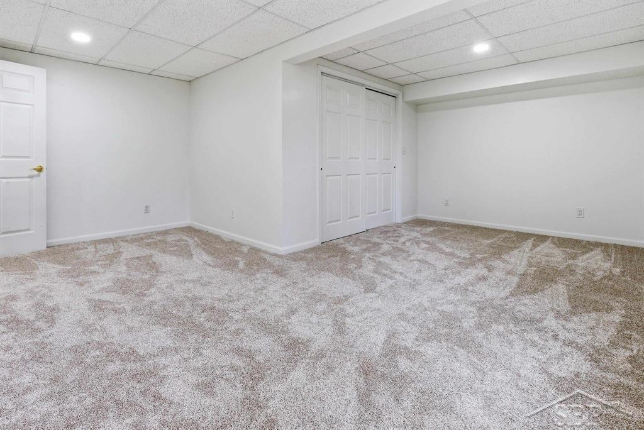


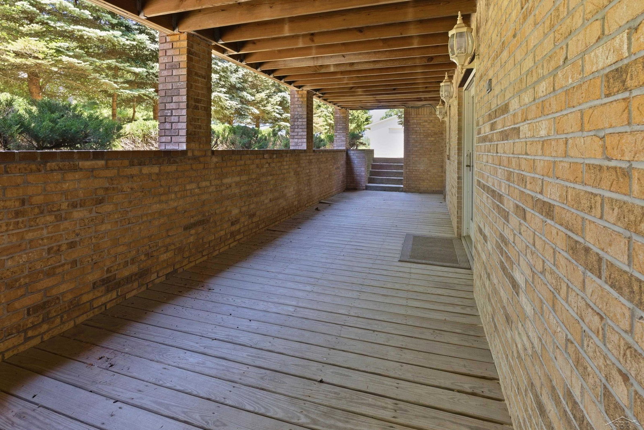


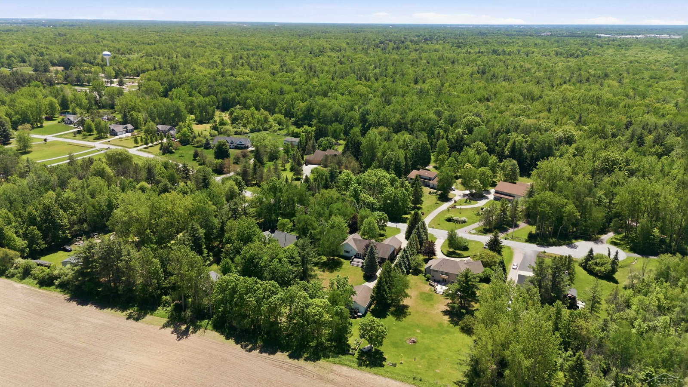
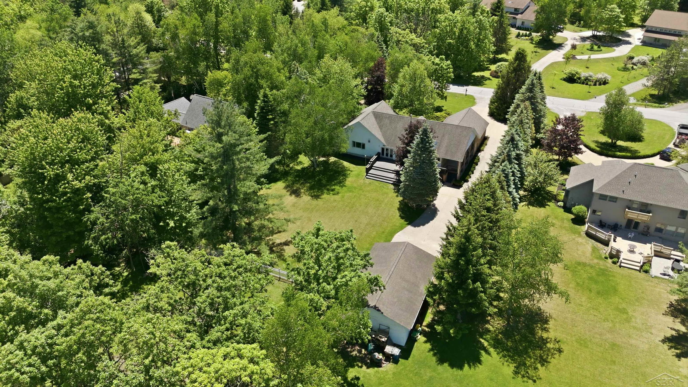
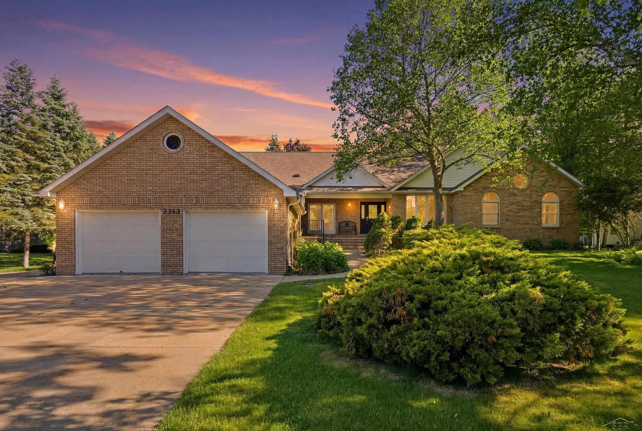
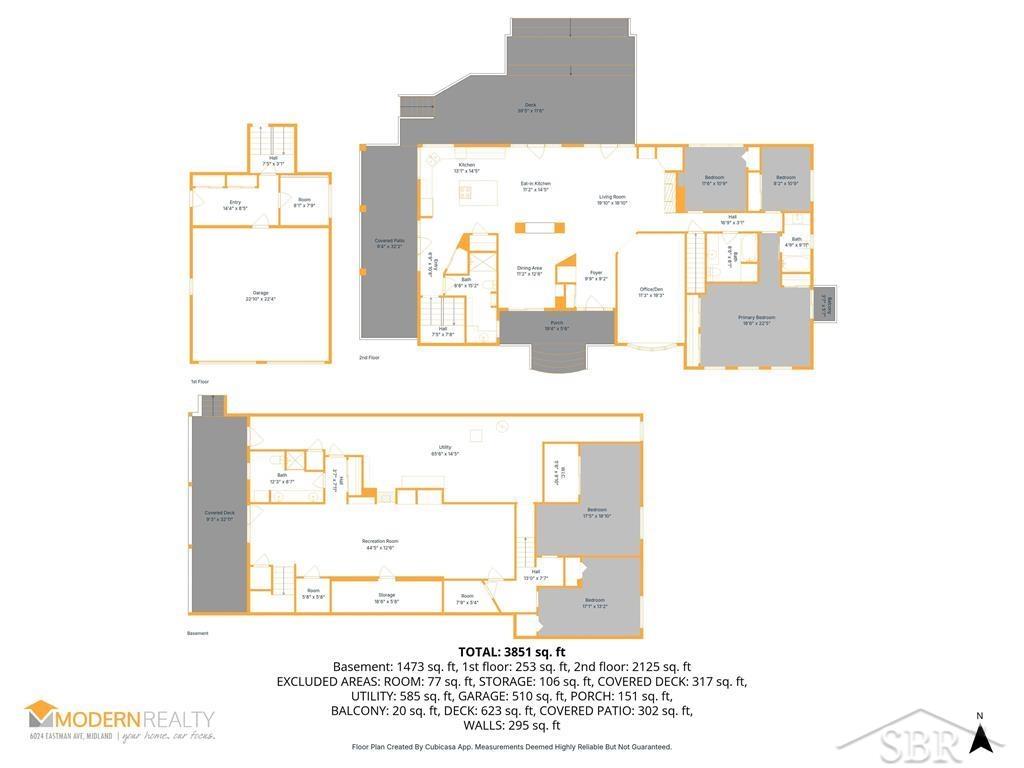
WELCOME TO YOUR DREAM HOME ON EAST RYAN DRIVE | Sprawling 5-bedroom, 4-bath home with nearly 3,900 sq ft of finished living space on a 0.93-acre lot in Larkin Township. The main level showcases stunning hickory hardwood floors, soaring vaulted ceilings, and an abundance of natural light throughout. The gorgeous kitchen features granite countertops, white cabinetry, stainless appliances, and a large island, all open to the eat-in area with skylights and french doors leading to the expansive deck. A separate formal dining room adds an elegant touch for entertaining. All 5 bedrooms feature new carpet, and the primary suite includes a fully updated private bath. Two gas fireplaces, main floor laundry hookup, and fresh neutral paint throughout make this home truly move-in ready. The finished basement adds two additional bedrooms, a full bath, and a spacious living area with its own fireplace. Outside enjoy the attached 2.5-car garage plus a 24x40 pole barn with a wood stove, perfect for the hobbyist or extra storage. This one checks every box. Call today to schedule your personal showing!
Listing Courtesy of Modern Realty, Office Phone: 989-486-9770
Selling Office: RE/MAX Results.
Provided through IDX via MiRealSource. Courtesy of MiRealSource Shareholder. Copyright MiRealSource. The information published and disseminated by MiRealSource is communicated verbatim, without change by MiRealSource, as filed with MiRealSource by its members. The accuracy of all information, regardless of source, is not guaranteed or warranted. All information should be independently verified.Copyright 2014 MiRealSource. All rights reserved. The information provided hereby constitutes proprietary information of MiRealSource, Inc. and its shareholders, affiliates and licensees and may not be reproduced or transmitted in any form or by any means, electronic or mechanical, including photocopy, recording, scanning or any information storage and retrieval system, without written permission from MiRealSource, Inc.
Provided through IDX via MiRealSource, as the "Source MLS", courtesy of the Originating MLS shown on the property listing, as the Originating MLS. The information published and disseminated by the Originating MLS is communicated verbatim, without change by the Originating MLS, as filed with it by its members. The accuracy of all information, regardless of source, is not guaranteed or warranted. All information should be independently verified. Copyright 2014 MiRealSource. All rights reserved. The information provided hereby constitutes proprietary information of MiRealSource, Inc. and its shareholders, affiliates and licensees and may not be reproduced or transmitted in any form or by any means, electronic or mechanical, including photocopy, recording, scanning or any information storage and retrieval system, without written permission from MiRealSource, Inc.

/u.realgeeks.media/realestatebywilson/logo-full-50.png)