


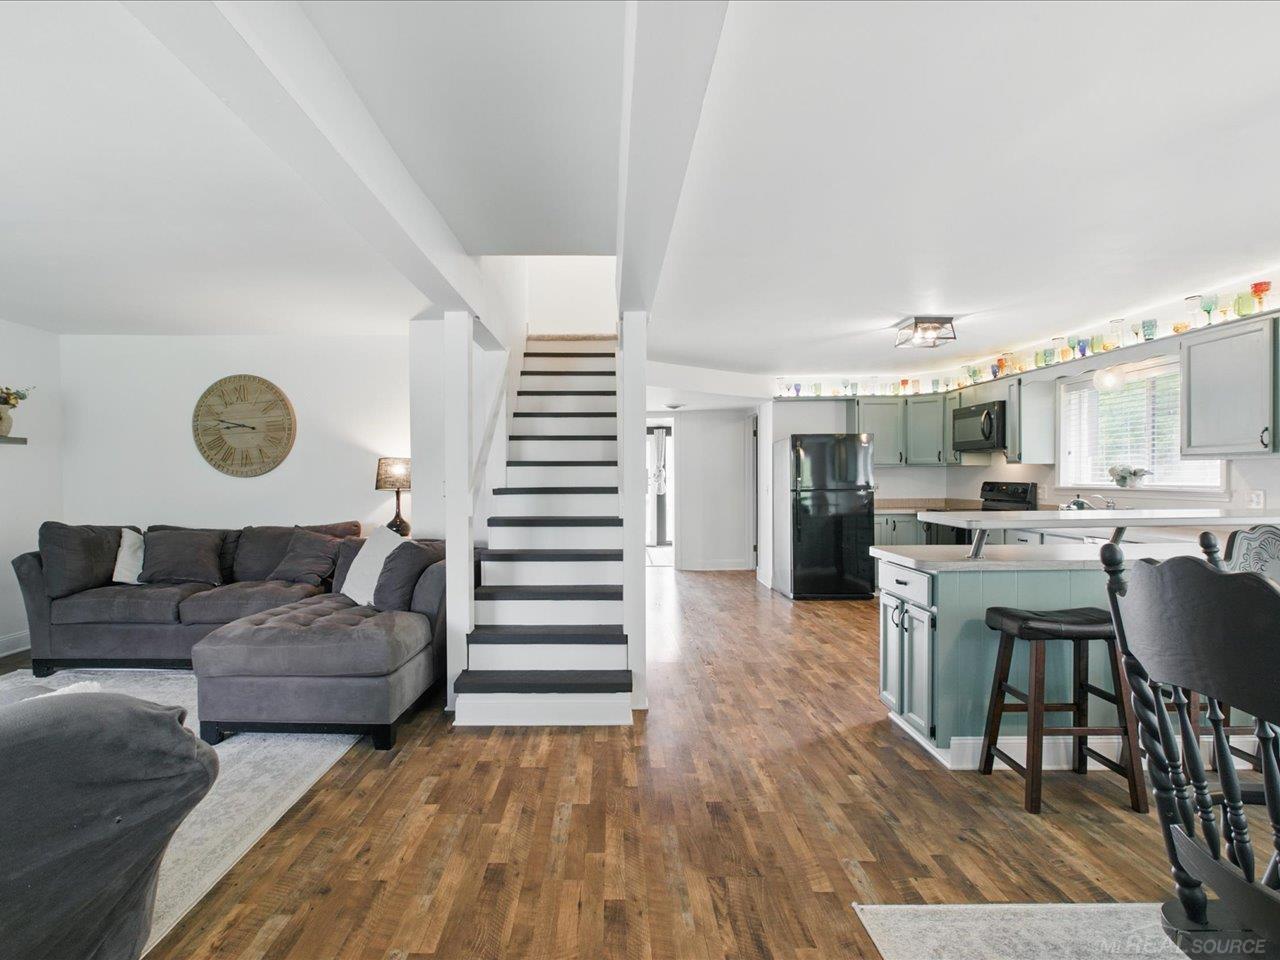


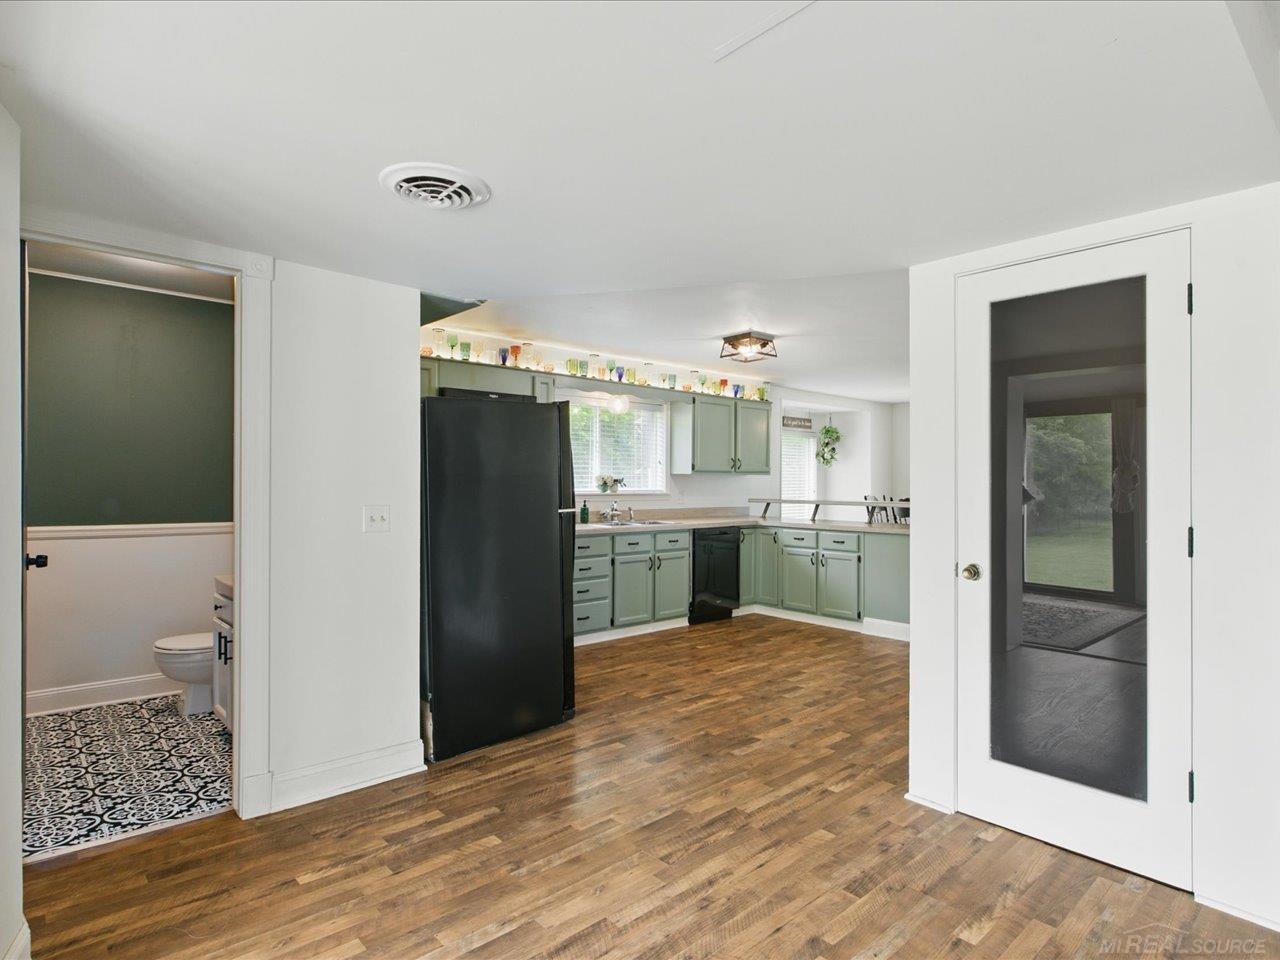


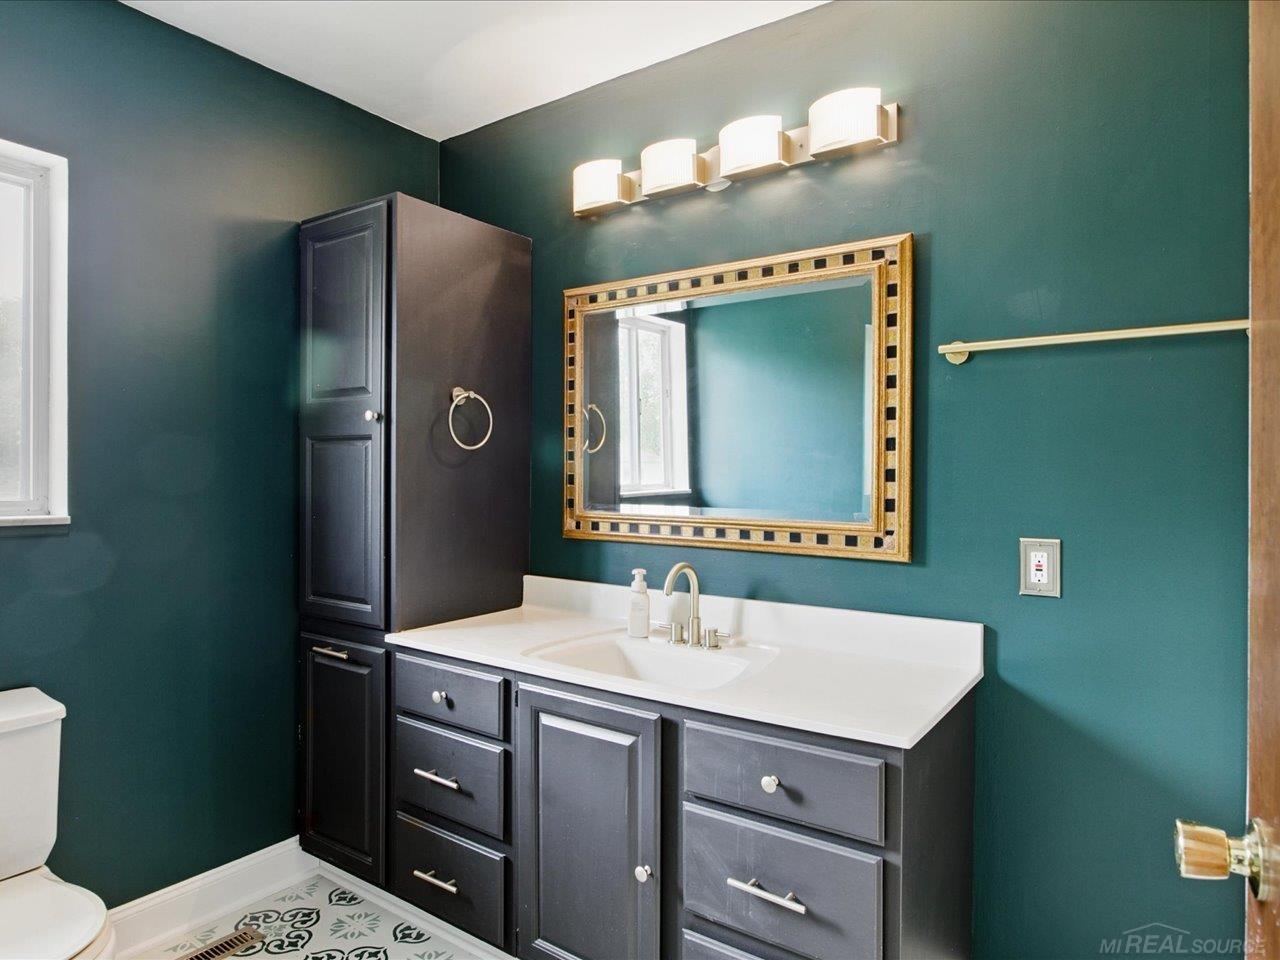


Back on the market through no fault of the home! Previous transaction terminated because the buyer was unable to satisfy their home sale contingency. The property successfully appraised and inspection contingency was satisfied during the prior transaction. Immediate occupancy available - schedule your showing today! Discover peaceful country living on 6.4 fully fenced acres with this beautifully updated Cape Cod in Birch Run. Offering 3 bedrooms, 2.5 baths, and over 2,100 sq ft of living space, this home features extensive updates including a brand-new roof (2024), HVAC (2021), slider doors (2024), well pump and tank (2023), septic pumped (2025) plus updated fixtures and carpet -making it truly move-in ready. This property delivers the lifestyle you’ve been looking for, complete with a 120’ x 80’ sand outdoor arena, equipped with two versatile outbuildings, including a 40’ x 40’ concrete pole barn and a spacious 80’ x 40’ horse barn, plus an included carport behind the barn, ideal for vehicles, equipment, hobbies, or livestock. Whether you're dreaming of a hobby farm, garden expansion, or simply extra space to spread out, the possibilities here are wide open. Appliances included! Audio and video recording in use on property. BATVAI/IDRBNG
Listing Courtesy of LPT Realty, Office Phone: 877-366-2213

Provided through IDX via MiRealSource. Courtesy of MiRealSource Shareholder. Copyright MiRealSource. The information published and disseminated by MiRealSource is communicated verbatim, without change by MiRealSource, as filed with MiRealSource by its members. The accuracy of all information, regardless of source, is not guaranteed or warranted. All information should be independently verified.Copyright 2014 MiRealSource. All rights reserved. The information provided hereby constitutes proprietary information of MiRealSource, Inc. and its shareholders, affiliates and licensees and may not be reproduced or transmitted in any form or by any means, electronic or mechanical, including photocopy, recording, scanning or any information storage and retrieval system, without written permission from MiRealSource, Inc.
Provided through IDX via MiRealSource, as the "Source MLS", courtesy of the Originating MLS shown on the property listing, as the Originating MLS. The information published and disseminated by the Originating MLS is communicated verbatim, without change by the Originating MLS, as filed with it by its members. The accuracy of all information, regardless of source, is not guaranteed or warranted. All information should be independently verified. Copyright 2014 MiRealSource. All rights reserved. The information provided hereby constitutes proprietary information of MiRealSource, Inc. and its shareholders, affiliates and licensees and may not be reproduced or transmitted in any form or by any means, electronic or mechanical, including photocopy, recording, scanning or any information storage and retrieval system, without written permission from MiRealSource, Inc.

/u.realgeeks.media/realestatebywilson/logo-full-50.png)