


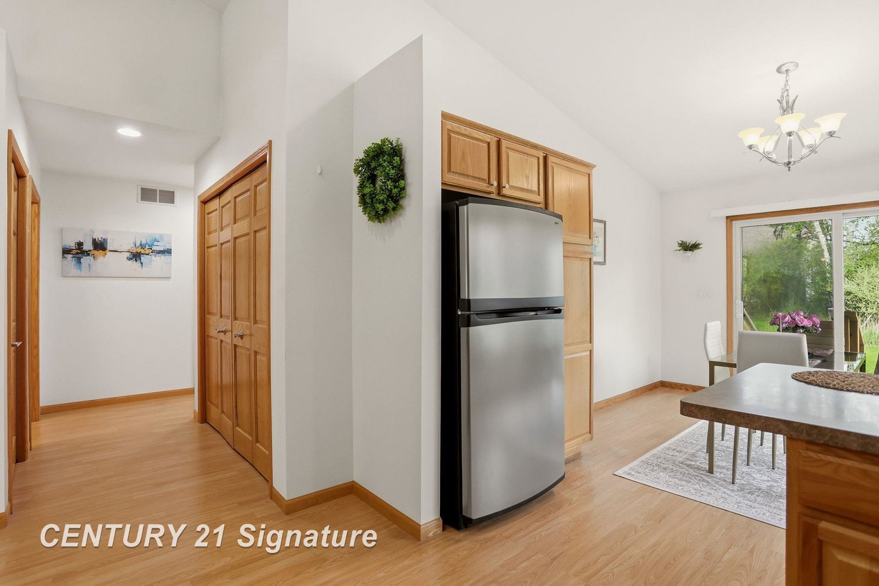


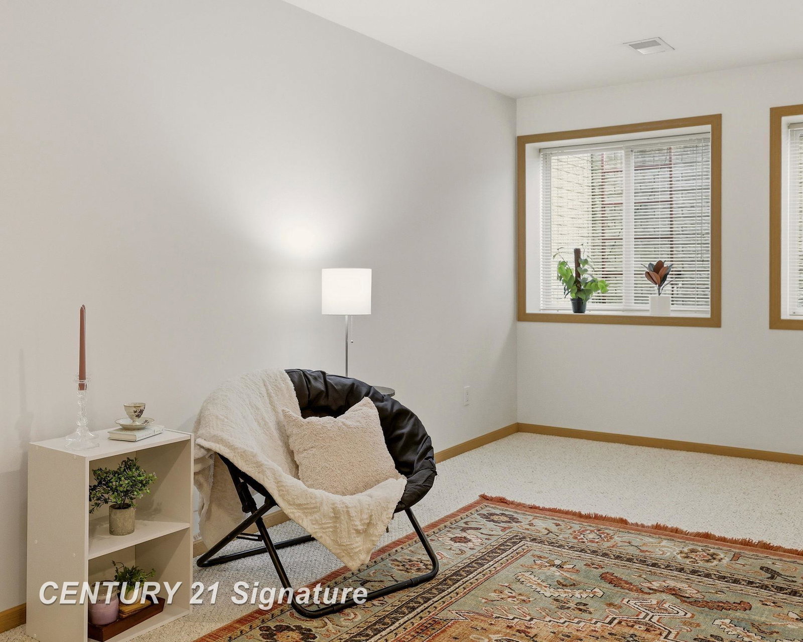


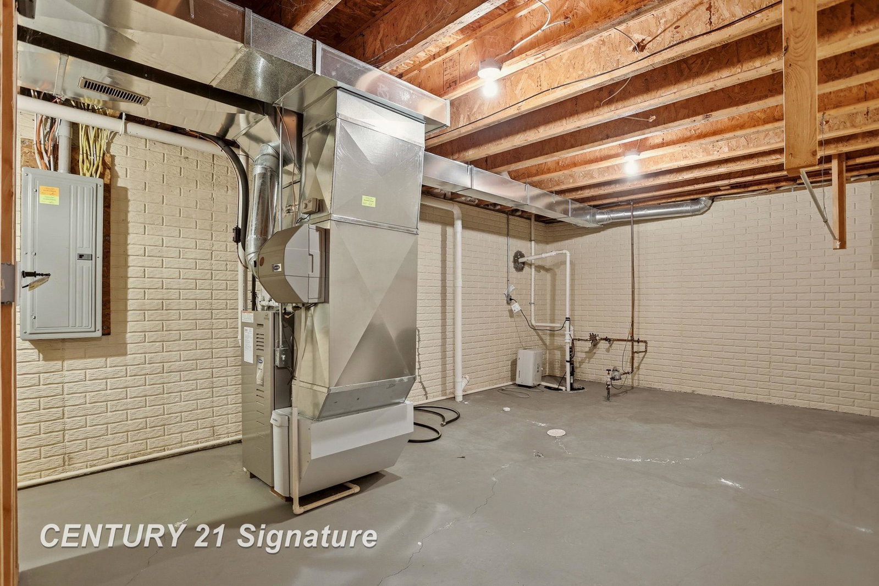

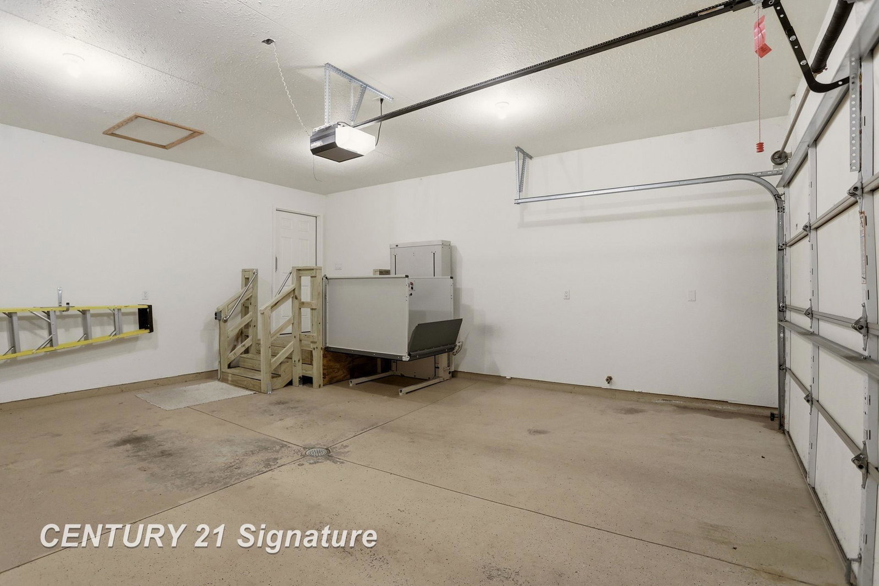

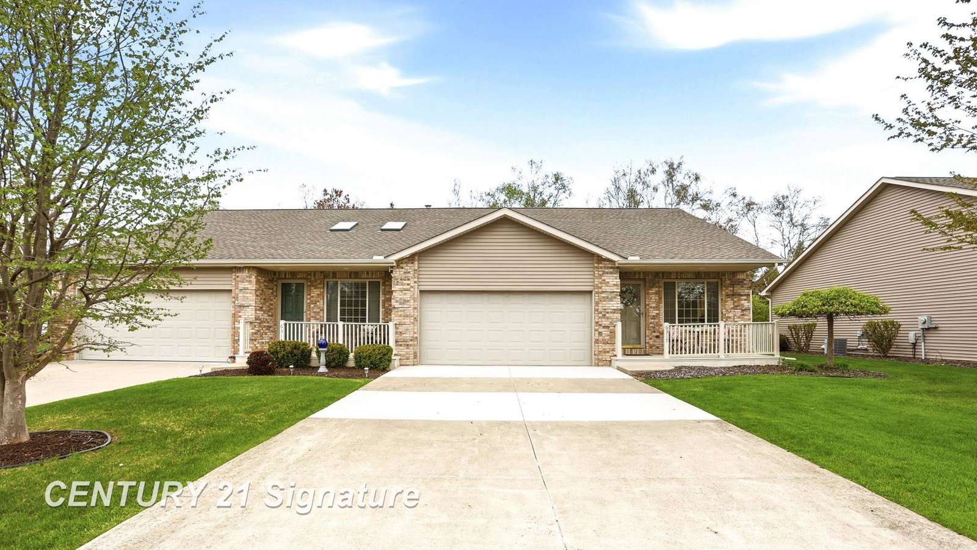
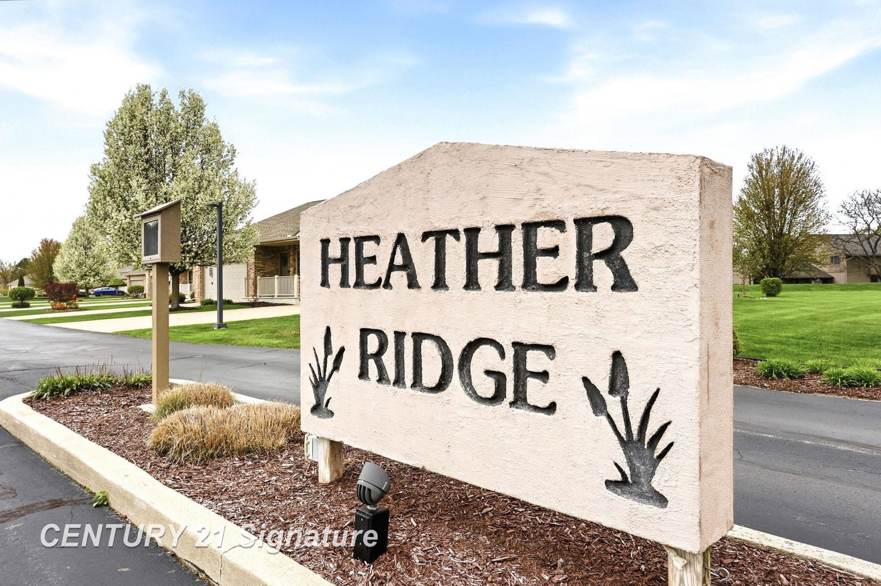


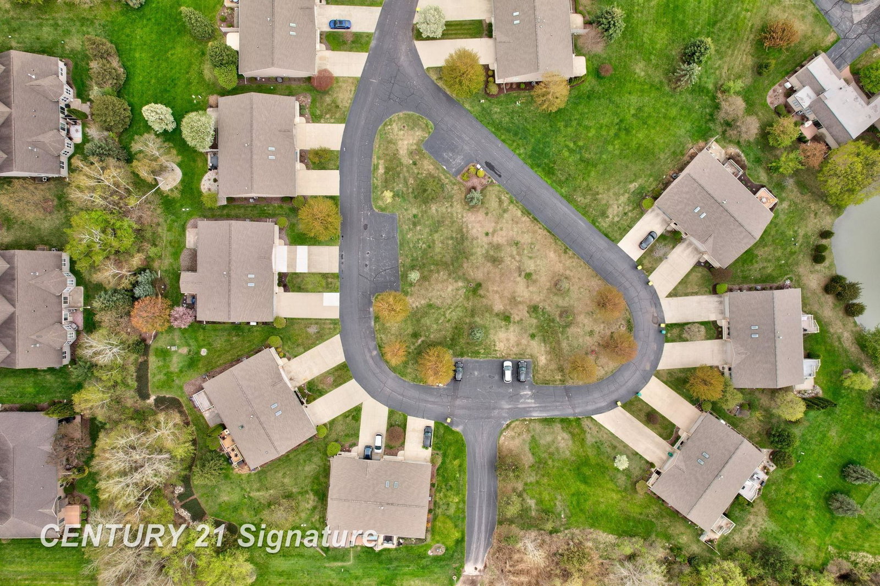


Welcome to 6317 Heather Ridge Drive. This well-maintained 3-bedroom, 3-bathroom condo offers an open floor plan with vaulted ceilings that bring in natural light and add architectural character throughout. The living room features a cozy fireplace, creating a warm and inviting space to gather or relax. The spacious primary suite includes a private bathroom and a large walk-in closet, while first-floor laundry adds everyday convenience. A newer central air unit provides added comfort year-round. Step outside to your own private patio and enjoy the quiet setting of a low-traffic cul-de-sac in a beautifully maintained community. Ideally located near Bay Valley Resort (a scenic golf resort), Saginaw Valley State University, and easy access to I-75 for a convenient commute. All appliances and vertical platform lift in the garage will stay. Exterior maintenance, lawn care, and snow removal are included in HOA fees. Don't miss out on the opportunity to call this condo your home!
Listing Courtesy of Century 21 Signature Realty, Office Phone: 989-921-7000

Provided through IDX via MiRealSource. Courtesy of MiRealSource Shareholder. Copyright MiRealSource. The information published and disseminated by MiRealSource is communicated verbatim, without change by MiRealSource, as filed with MiRealSource by its members. The accuracy of all information, regardless of source, is not guaranteed or warranted. All information should be independently verified.Copyright 2014 MiRealSource. All rights reserved. The information provided hereby constitutes proprietary information of MiRealSource, Inc. and its shareholders, affiliates and licensees and may not be reproduced or transmitted in any form or by any means, electronic or mechanical, including photocopy, recording, scanning or any information storage and retrieval system, without written permission from MiRealSource, Inc.
Provided through IDX via MiRealSource, as the "Source MLS", courtesy of the Originating MLS shown on the property listing, as the Originating MLS. The information published and disseminated by the Originating MLS is communicated verbatim, without change by the Originating MLS, as filed with it by its members. The accuracy of all information, regardless of source, is not guaranteed or warranted. All information should be independently verified. Copyright 2014 MiRealSource. All rights reserved. The information provided hereby constitutes proprietary information of MiRealSource, Inc. and its shareholders, affiliates and licensees and may not be reproduced or transmitted in any form or by any means, electronic or mechanical, including photocopy, recording, scanning or any information storage and retrieval system, without written permission from MiRealSource, Inc.

/u.realgeeks.media/realestatebywilson/logo-full-50.png)