


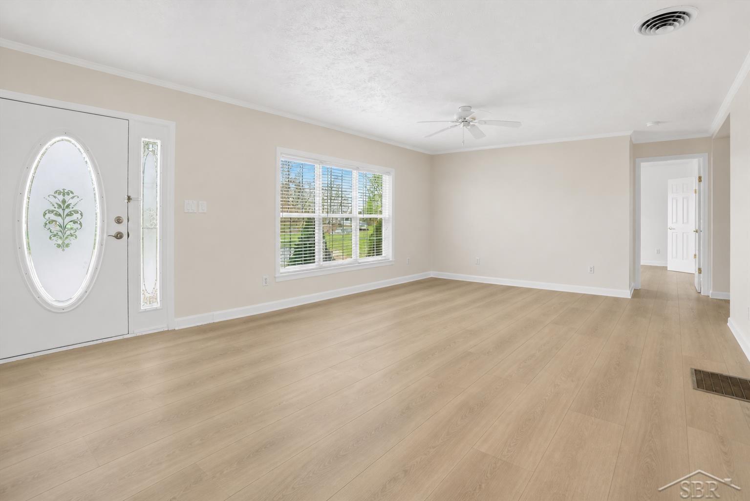


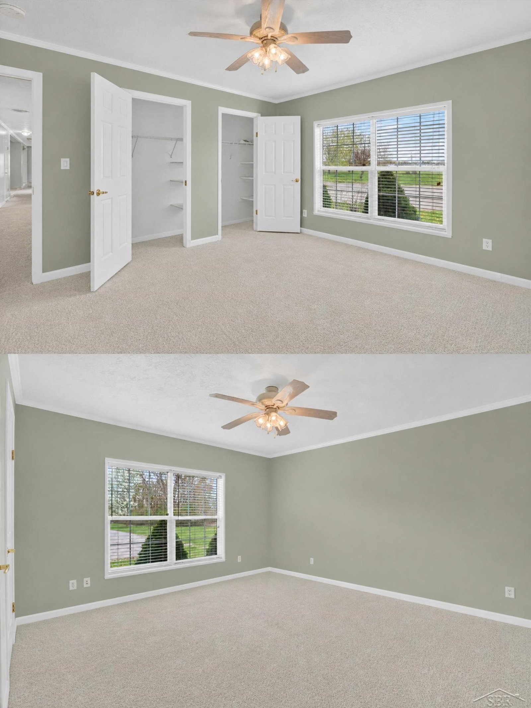
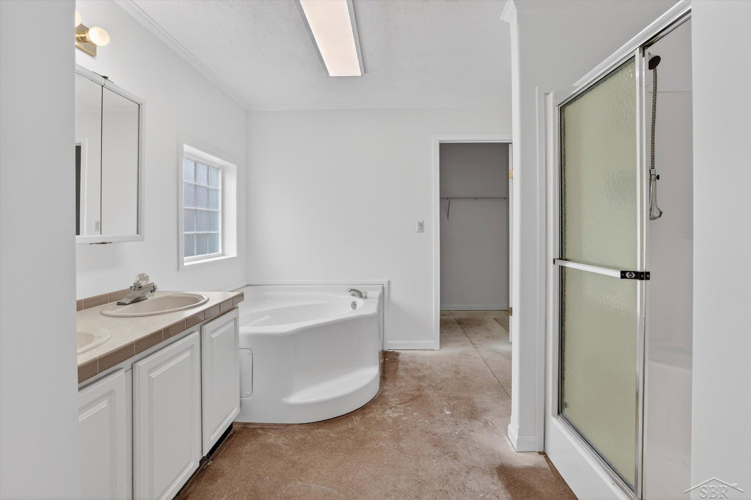


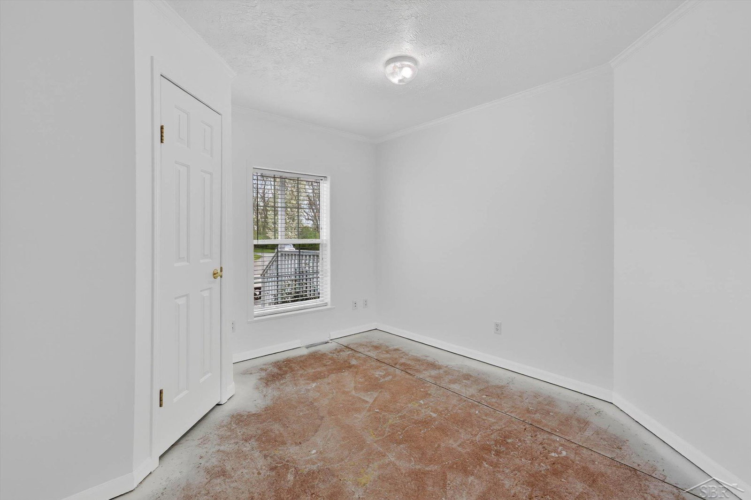


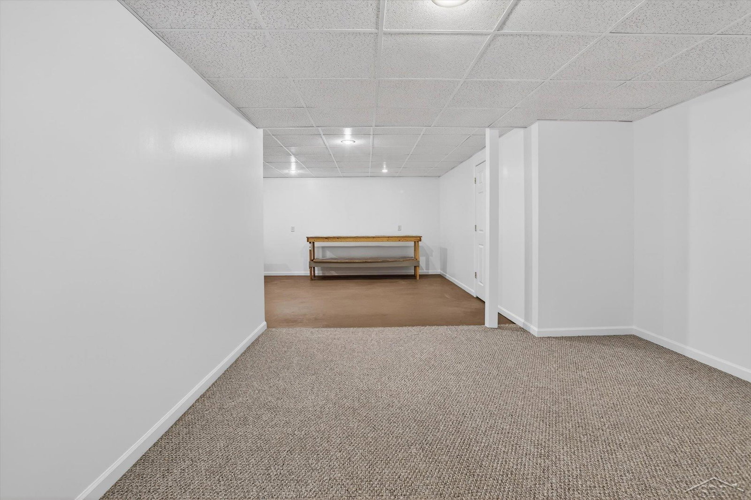


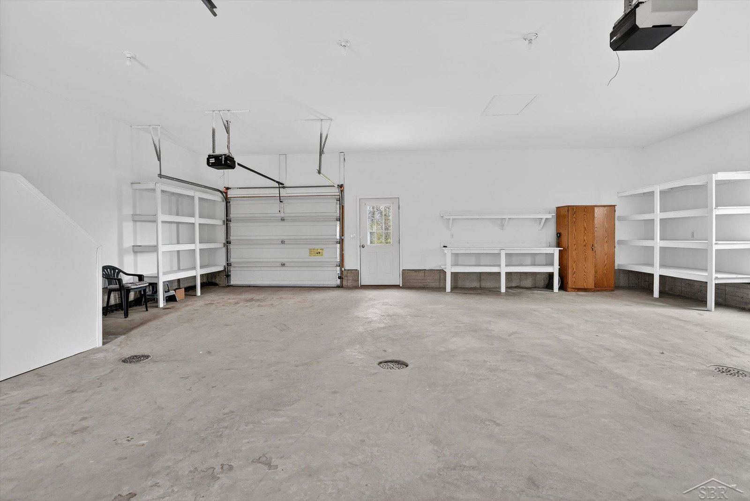


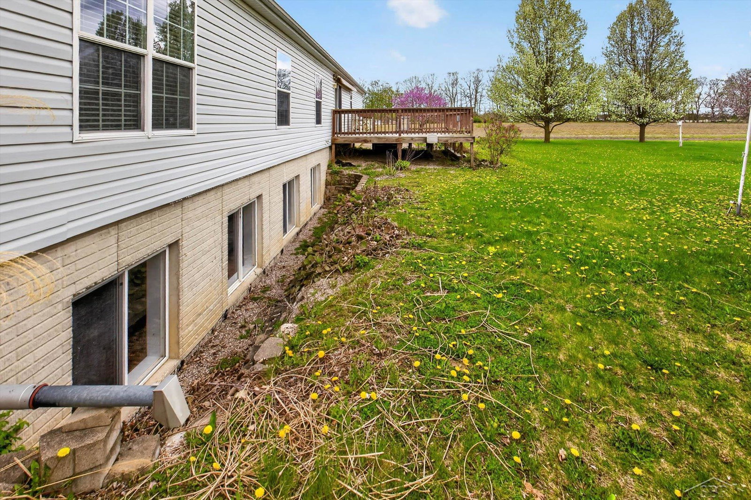


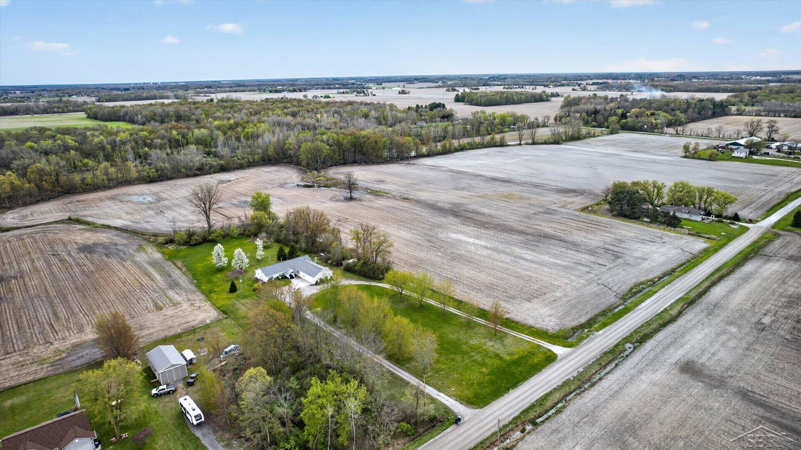


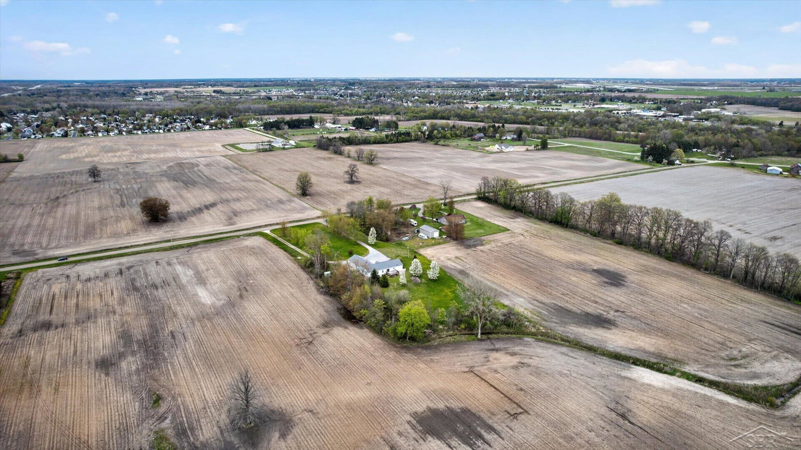


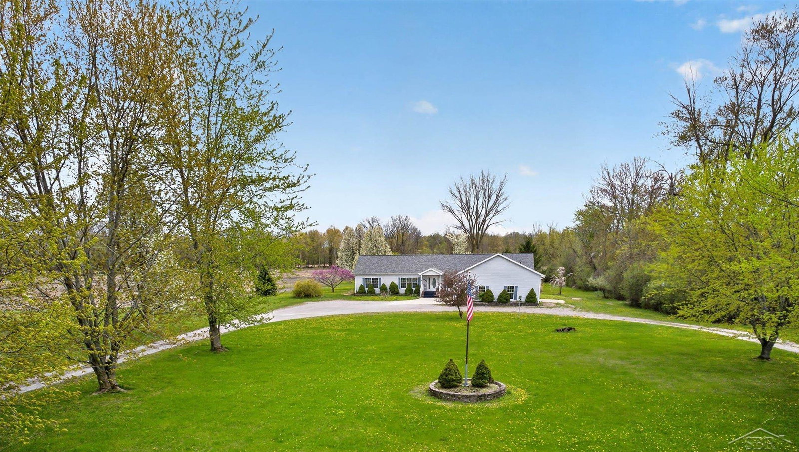


Missed it the first time? Here's your second chance. This home is back on the market after inspections, with the roof, windows, HVAC, well, and septic all reviewed and noted to be in excellent condition. The roof is new oct 2025, and the HVAC system was replaced in 2023. Schedule your showing before this opportunity is gone again! If you’ve been searching for space, privacy, and the ability to make a home truly your own—without building, this is it. This one-owner estate sits on 3.61 acres in the country with a tree-lined driveway, turnaround, and no close neighbors, offering the kind of peace and breathing room that’s getting harder to find. With over 2,800 sq ft plus a full finished basement, this home delivers serious space to sprawl—with room for everyone. Inside, you’ll find a wide-open floor plan with multiple living spaces, including a living room, family room, and a massive finished basement with egress window—perfect for entertaining, multi-generational living, or creating the ultimate rec space (the sellers’ favorite place to spend time). This home features 5 bedrooms and 3.5 bathrooms, including two suites with private bathrooms and walk-in closets, plus main floor laundry for convenience. The 3-car attached garage with pull-through access is ideal for hobbyists, storage, or anyone needing extra functionality. Major updates include a new roof and a pellet stove for efficient supplemental heat. Now let’s talk about the opportunity: The flooring has been removed due to condition, and the seller is offering a $25,000 flooring credit—giving you the freedom to choose exactly what you want. Whether you’re envisioning luxury vinyl plank, tile, or upgraded finishes, this allows you to design the home to your taste instead of settling for someone else’s choices. AI-generated photos have been included to help you visualize the potential and what this home can become with the right finishes. If you’ve looked into building, you already know—recreating this kind of space, land, and layout today would likely cost significantly more. This gives you the chance to get it for a fraction of that and make it your own. If you’ve been struggling to find a home with the right layout, land, and privacy—but keep wishing you could change the finishes—this is your chance to get both. Homes with this much space, land, and flexibility rarely come available at this price point. Schedule your private tour today.
Listing Courtesy of EXP Realty, Office Phone: 888-501-7085

Provided through IDX via MiRealSource. Courtesy of MiRealSource Shareholder. Copyright MiRealSource. The information published and disseminated by MiRealSource is communicated verbatim, without change by MiRealSource, as filed with MiRealSource by its members. The accuracy of all information, regardless of source, is not guaranteed or warranted. All information should be independently verified.Copyright 2014 MiRealSource. All rights reserved. The information provided hereby constitutes proprietary information of MiRealSource, Inc. and its shareholders, affiliates and licensees and may not be reproduced or transmitted in any form or by any means, electronic or mechanical, including photocopy, recording, scanning or any information storage and retrieval system, without written permission from MiRealSource, Inc.
Provided through IDX via MiRealSource, as the "Source MLS", courtesy of the Originating MLS shown on the property listing, as the Originating MLS. The information published and disseminated by the Originating MLS is communicated verbatim, without change by the Originating MLS, as filed with it by its members. The accuracy of all information, regardless of source, is not guaranteed or warranted. All information should be independently verified. Copyright 2014 MiRealSource. All rights reserved. The information provided hereby constitutes proprietary information of MiRealSource, Inc. and its shareholders, affiliates and licensees and may not be reproduced or transmitted in any form or by any means, electronic or mechanical, including photocopy, recording, scanning or any information storage and retrieval system, without written permission from MiRealSource, Inc.

/u.realgeeks.media/realestatebywilson/logo-full-50.png)