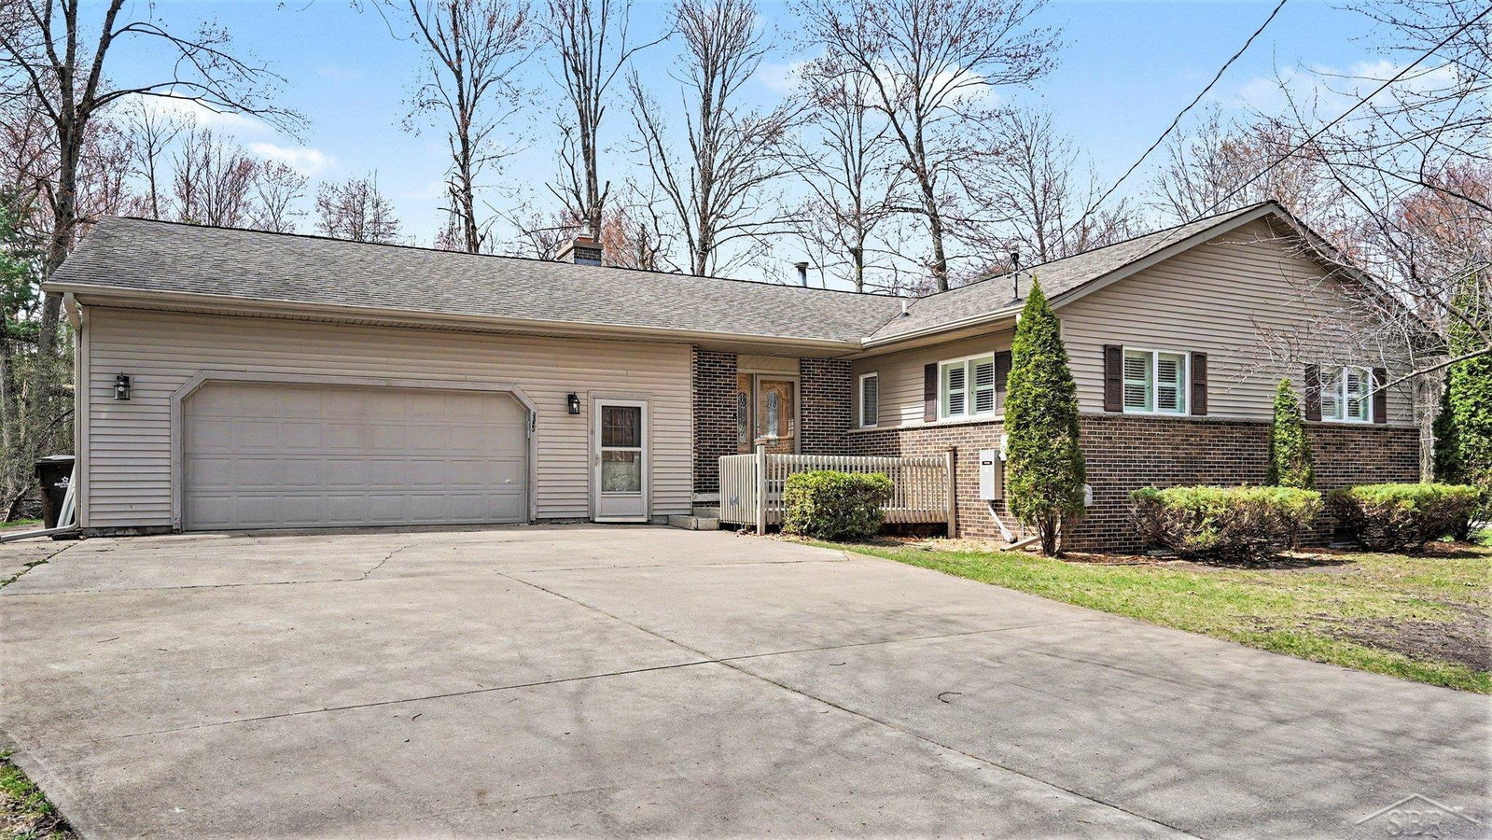


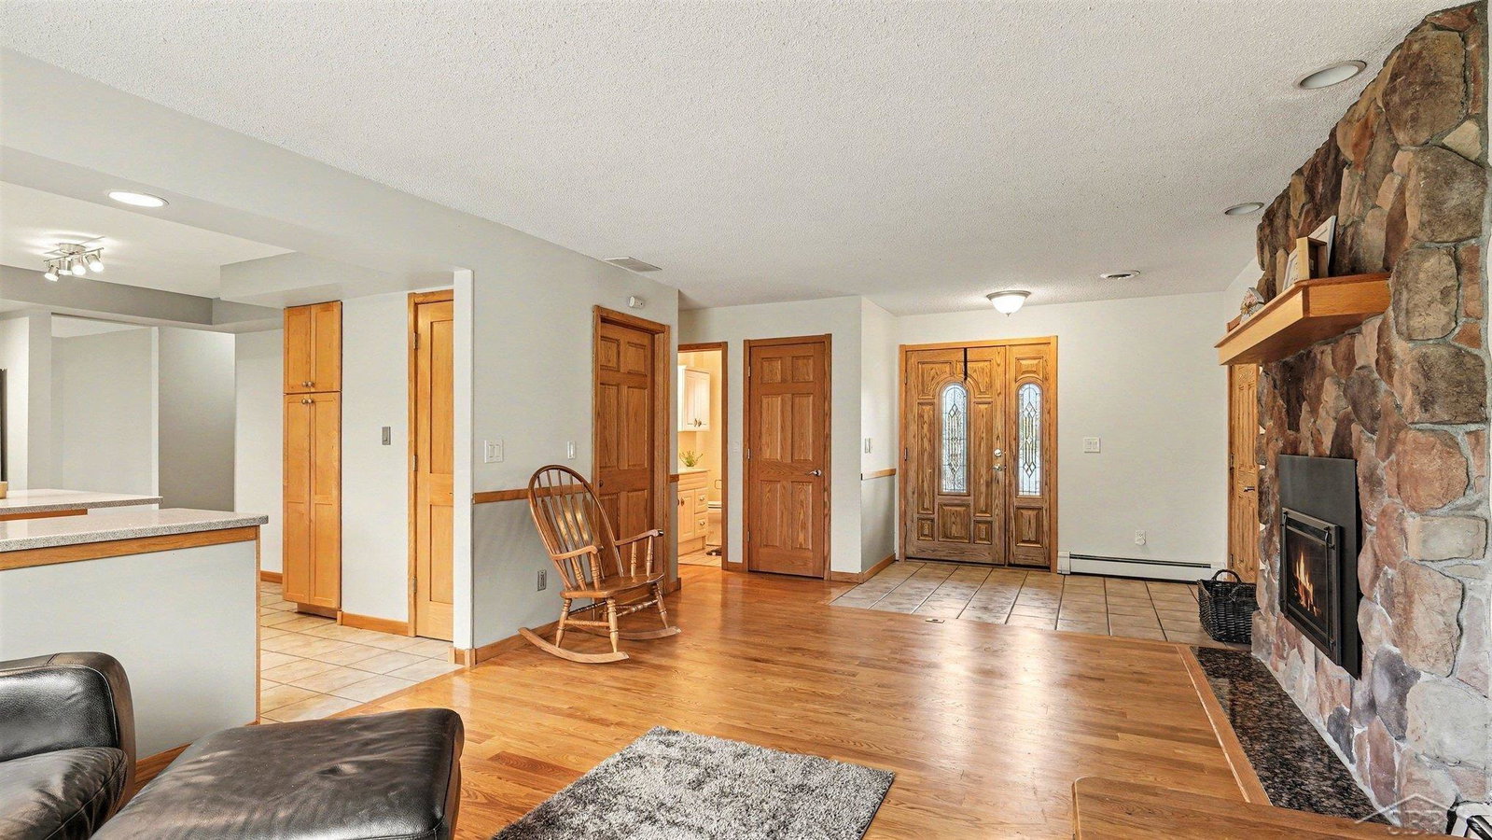
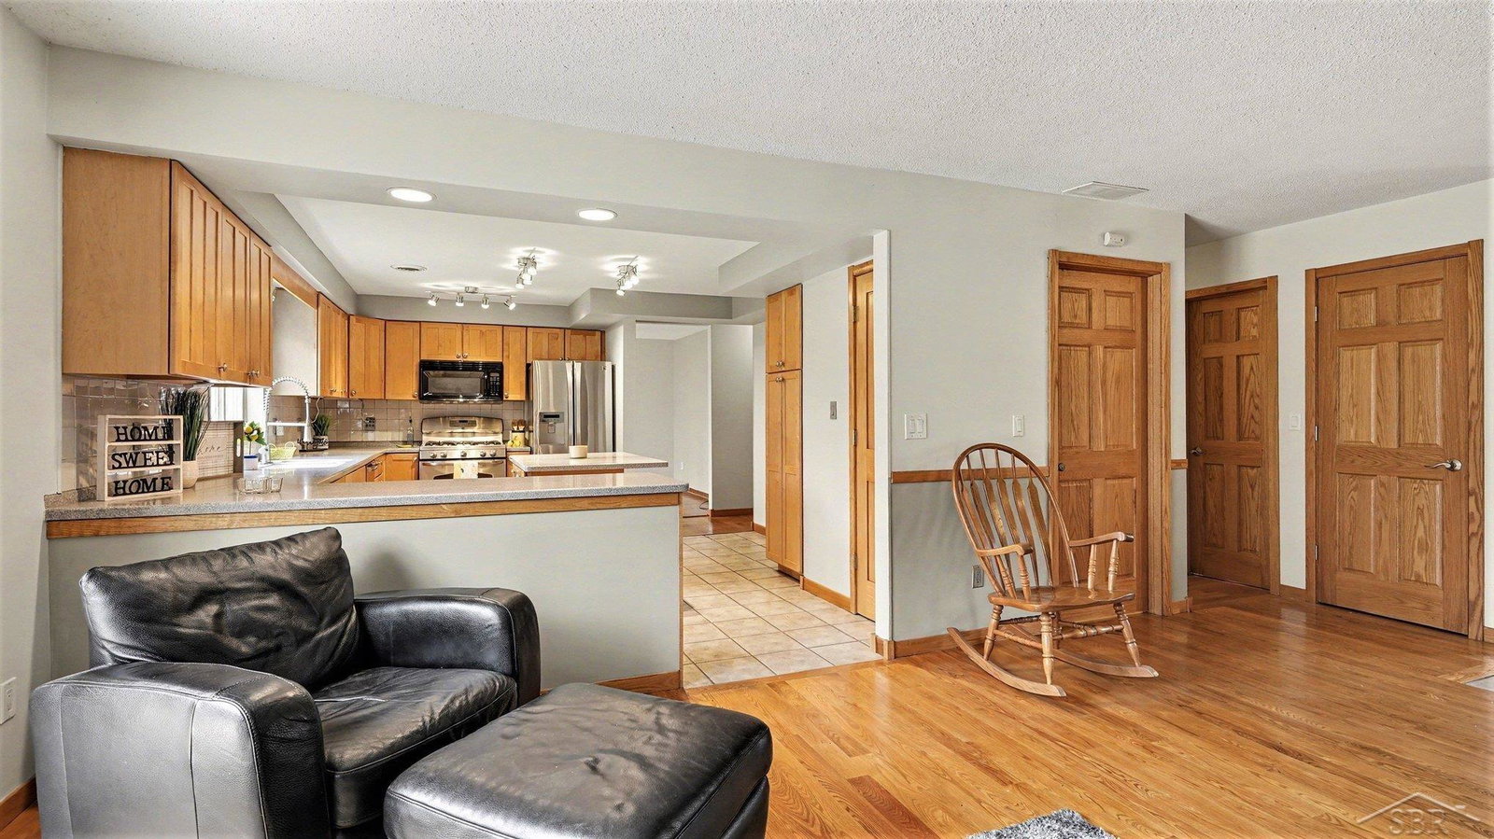


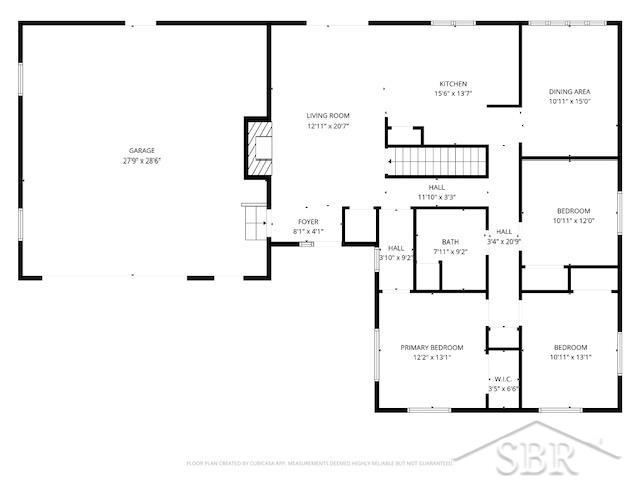


PRICE IMPROVED—TAKE ANOTHER LOOK AT SAXTON POINTE! Enjoy beautiful Sanford Lake views, neighborhood lake access, and more than 2,500 square feet of finished living space in this move-in-ready brick ranch. The inviting main level features hardwood flooring, three bedrooms, two full bathrooms, and a comfortable primary suite with its own private bath. The updated kitchen offers Corian countertops, modern finishes, and a functional layout that flows easily into the main living spaces—ideal for everyday living and entertaining. Downstairs, the finished basement adds approximately 1,044 square feet of versatile living space with brand-new carpeting, a third full bathroom, room for recreation or overnight guests, and a large clean, dry storage area. Outside, the half-acre lot provides plenty of space to enjoy, while the attached two-car garage and 16' × 20' shed with a concrete floor offer excellent storage for vehicles, tools, hobbies, and lake gear. A whole-house Generac generator adds valuable peace of mind. Located in desirable Saxton Pointe within the Meridian School District, this home offers convenient access to US-10 along with the opportunity to enjoy the continued return of Sanford Lake. Now offered at an improved price—schedule your private showing and see the space, storage, views, and value this home has to offer. See FLTF for current lake details and assessment information.
Listing Courtesy of RE/MAX of Midland, Office Phone: 989-832-0090

Provided through IDX via MiRealSource. Courtesy of MiRealSource Shareholder. Copyright MiRealSource. The information published and disseminated by MiRealSource is communicated verbatim, without change by MiRealSource, as filed with MiRealSource by its members. The accuracy of all information, regardless of source, is not guaranteed or warranted. All information should be independently verified.Copyright 2014 MiRealSource. All rights reserved. The information provided hereby constitutes proprietary information of MiRealSource, Inc. and its shareholders, affiliates and licensees and may not be reproduced or transmitted in any form or by any means, electronic or mechanical, including photocopy, recording, scanning or any information storage and retrieval system, without written permission from MiRealSource, Inc.
Provided through IDX via MiRealSource, as the "Source MLS", courtesy of the Originating MLS shown on the property listing, as the Originating MLS. The information published and disseminated by the Originating MLS is communicated verbatim, without change by the Originating MLS, as filed with it by its members. The accuracy of all information, regardless of source, is not guaranteed or warranted. All information should be independently verified. Copyright 2014 MiRealSource. All rights reserved. The information provided hereby constitutes proprietary information of MiRealSource, Inc. and its shareholders, affiliates and licensees and may not be reproduced or transmitted in any form or by any means, electronic or mechanical, including photocopy, recording, scanning or any information storage and retrieval system, without written permission from MiRealSource, Inc.

/u.realgeeks.media/realestatebywilson/logo-full-50.png)