


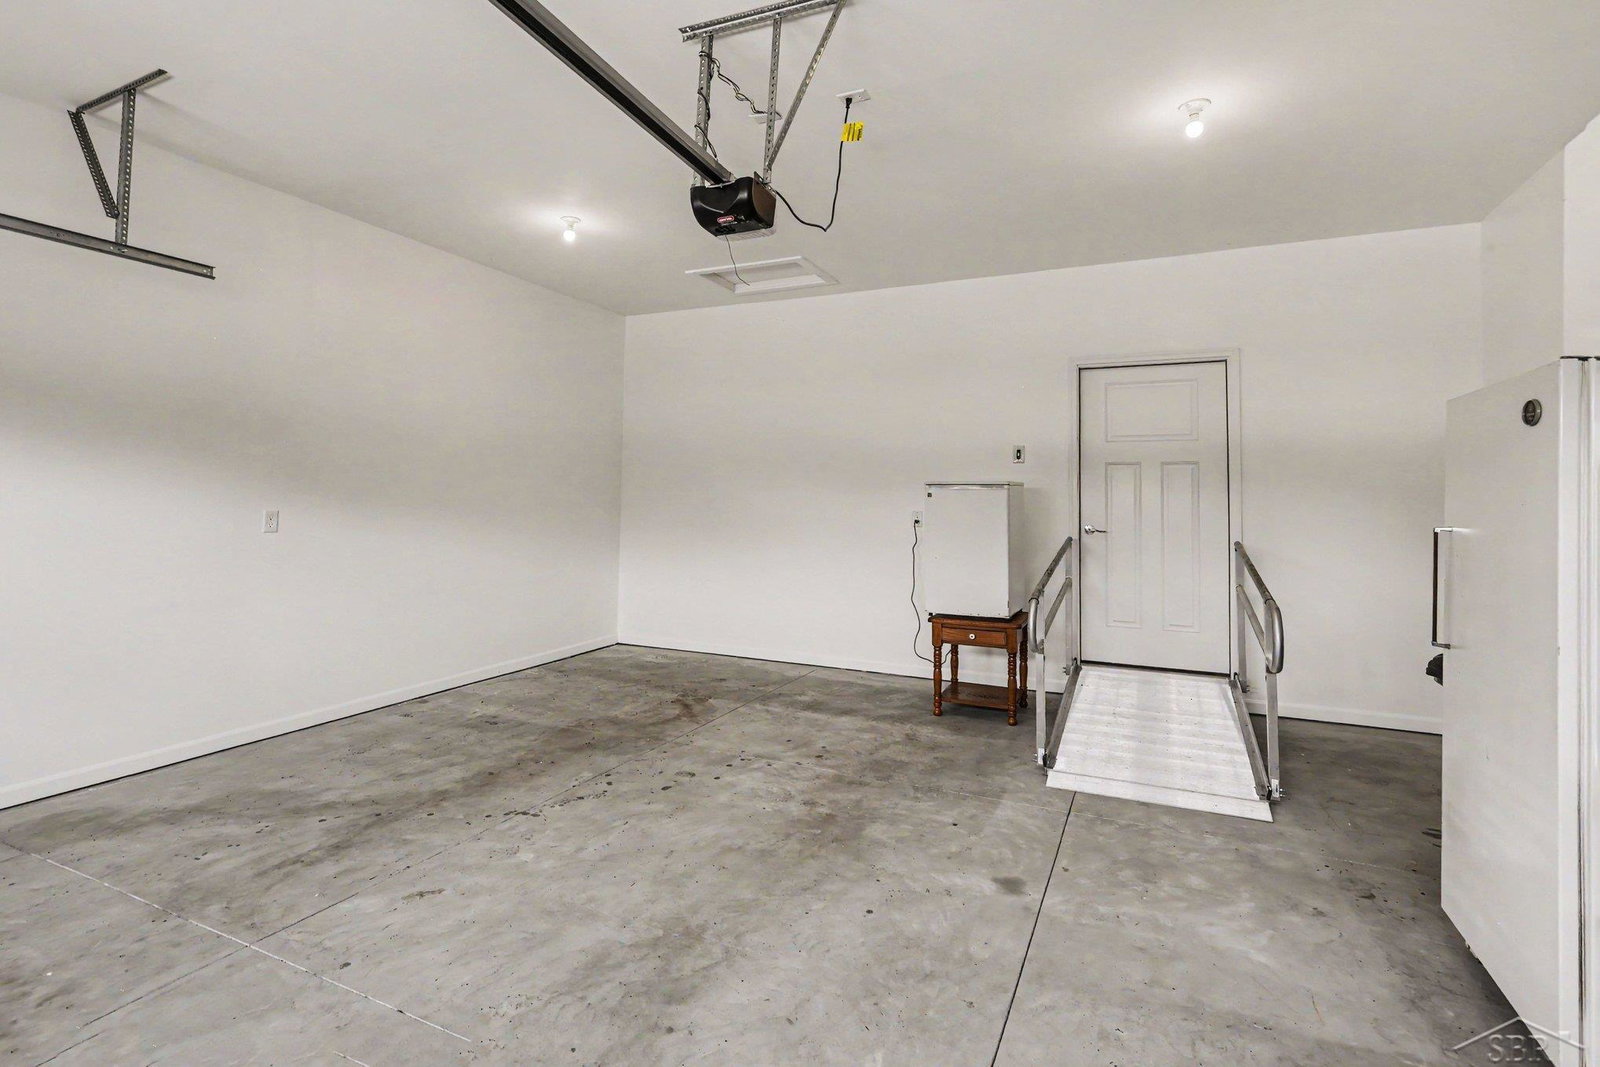


Enjoy effortless living at Parkside Villas in this beautifully designed, move-in ready ranch condo offering comfort, convenience, and accessibility. This maintenance-free, barrier-free home features 1,680 square feet of open-concept living space with 2 spacious bedrooms, 2 full baths, a versatile den, and a bright dining area. The stylish kitchen is equipped with granite countertops, a center island, and stainless steel appliances, flowing seamlessly into the expansive great room with vaulted ceilings, skylights, and a cozy electric fireplace. Additional highlights include a covered patio, full basement plumbed for 3rd bath, attached 2-car garage with handy cap ramp, and access to a charming community garden. Washer, dryer, refrigerator, dishwasher, range, microwave and window treatments all included in sale. This home also has upgraded ceiling fans, under counter lighting and safety gate. Ideally located in desirable Saginaw Township near shopping, dining, and everyday conveniences. Condo fee's are only 190.00 a month, lower than most condo's at this price!
Listing Courtesy of Homes by Hollis EXP, Office Phone: 989-797-3300

Provided through IDX via MiRealSource. Courtesy of MiRealSource Shareholder. Copyright MiRealSource. The information published and disseminated by MiRealSource is communicated verbatim, without change by MiRealSource, as filed with MiRealSource by its members. The accuracy of all information, regardless of source, is not guaranteed or warranted. All information should be independently verified.Copyright 2014 MiRealSource. All rights reserved. The information provided hereby constitutes proprietary information of MiRealSource, Inc. and its shareholders, affiliates and licensees and may not be reproduced or transmitted in any form or by any means, electronic or mechanical, including photocopy, recording, scanning or any information storage and retrieval system, without written permission from MiRealSource, Inc.
Provided through IDX via MiRealSource, as the "Source MLS", courtesy of the Originating MLS shown on the property listing, as the Originating MLS. The information published and disseminated by the Originating MLS is communicated verbatim, without change by the Originating MLS, as filed with it by its members. The accuracy of all information, regardless of source, is not guaranteed or warranted. All information should be independently verified. Copyright 2014 MiRealSource. All rights reserved. The information provided hereby constitutes proprietary information of MiRealSource, Inc. and its shareholders, affiliates and licensees and may not be reproduced or transmitted in any form or by any means, electronic or mechanical, including photocopy, recording, scanning or any information storage and retrieval system, without written permission from MiRealSource, Inc.

/u.realgeeks.media/realestatebywilson/logo-full-50.png)