


(989) 321-2505
Real Estate Company


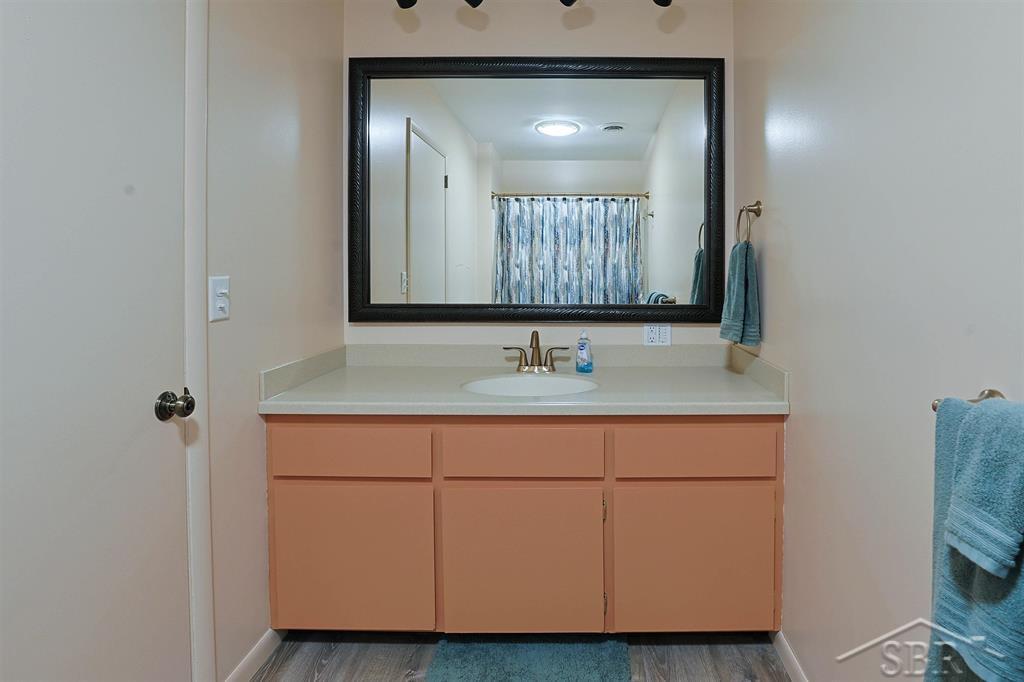


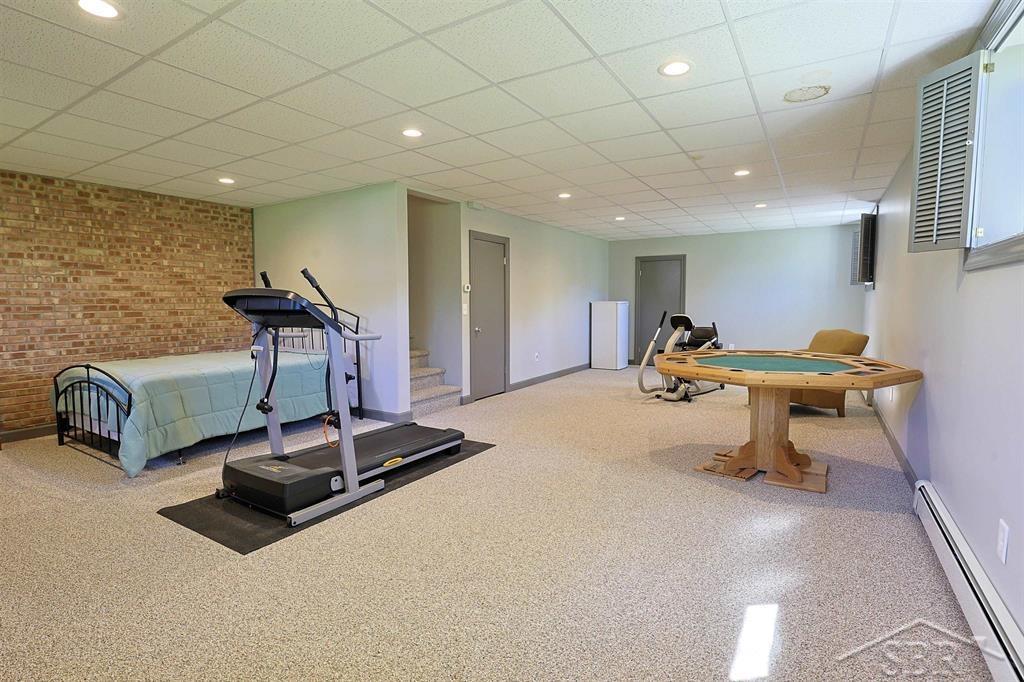


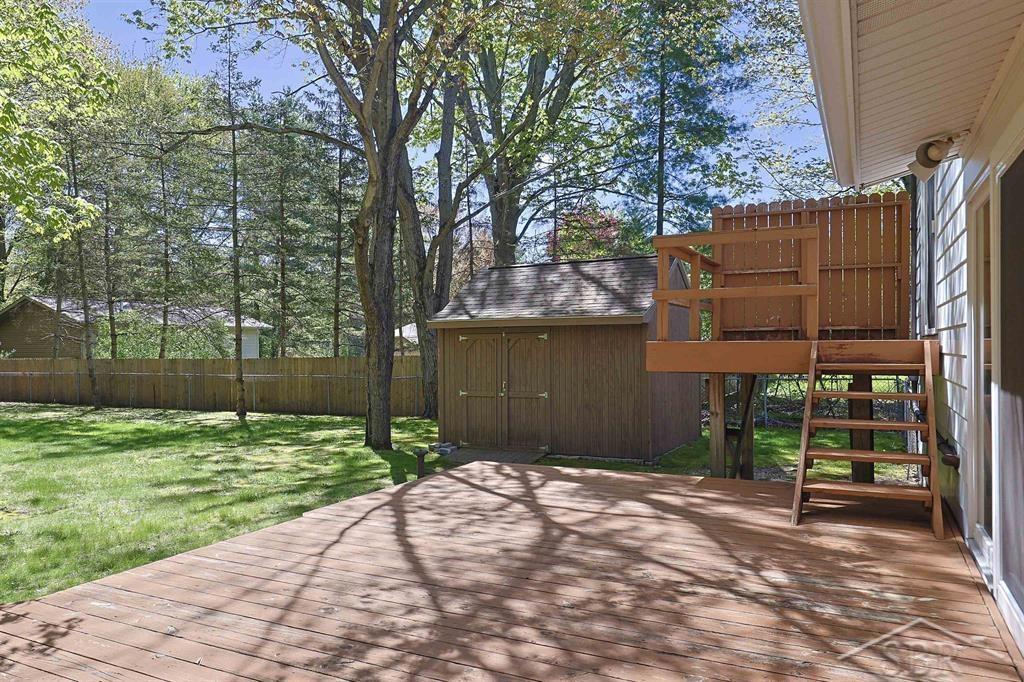
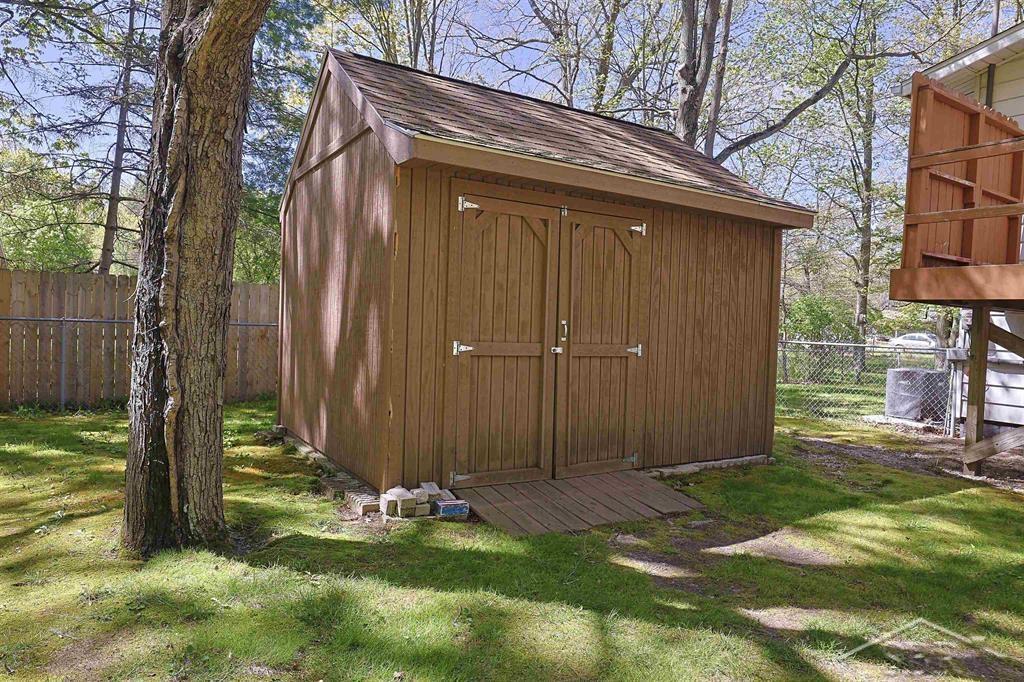


OVER THE TOP ON OSBORNE! This home is back on market due to NO fault of the home or sellers. Welcome home to this spacious and well-maintained 3-bedroom, 2 full and 1 half bath home offering 2,420 square feet of comfortable living in desirable Midland Twp. Built in 1970 and nestled in a beautiful rural subdivision just minutes from downtown Midland, this property combines peaceful surroundings with convenient access to city amenities. Situated on a generous 0.77-acre lot, the home features a large, private, and fully fenced backyard—perfect for relaxing, entertaining, or enjoying the outdoors. Inside, you’ll find a bright and inviting living room and dining area highlighted by expansive windows and a patio door that showcase stunning backyard views and fill the space with natural light. The primary bedroom offers the convenience of an en suite bathroom, while the additional bedrooms provide ample space for family or guests. The lower-level family room adds valuable extra living space, ideal for a growing household, recreation area, or home office. Recent updates include a new roof in 2024, along with freshly paved blacktop in both the subdivision and driveway. The home is also wired for a generator, providing added peace of mind. Call today for your private showing!
Listing Courtesy of Modern Realty, Office Phone: 989-486-9770

Provided through IDX via MiRealSource. Courtesy of MiRealSource Shareholder. Copyright MiRealSource. The information published and disseminated by MiRealSource is communicated verbatim, without change by MiRealSource, as filed with MiRealSource by its members. The accuracy of all information, regardless of source, is not guaranteed or warranted. All information should be independently verified.Copyright 2014 MiRealSource. All rights reserved. The information provided hereby constitutes proprietary information of MiRealSource, Inc. and its shareholders, affiliates and licensees and may not be reproduced or transmitted in any form or by any means, electronic or mechanical, including photocopy, recording, scanning or any information storage and retrieval system, without written permission from MiRealSource, Inc.
Provided through IDX via MiRealSource, as the "Source MLS", courtesy of the Originating MLS shown on the property listing, as the Originating MLS. The information published and disseminated by the Originating MLS is communicated verbatim, without change by the Originating MLS, as filed with it by its members. The accuracy of all information, regardless of source, is not guaranteed or warranted. All information should be independently verified. Copyright 2014 MiRealSource. All rights reserved. The information provided hereby constitutes proprietary information of MiRealSource, Inc. and its shareholders, affiliates and licensees and may not be reproduced or transmitted in any form or by any means, electronic or mechanical, including photocopy, recording, scanning or any information storage and retrieval system, without written permission from MiRealSource, Inc.

/u.realgeeks.media/realestatebywilson/logo-full-50.png)