


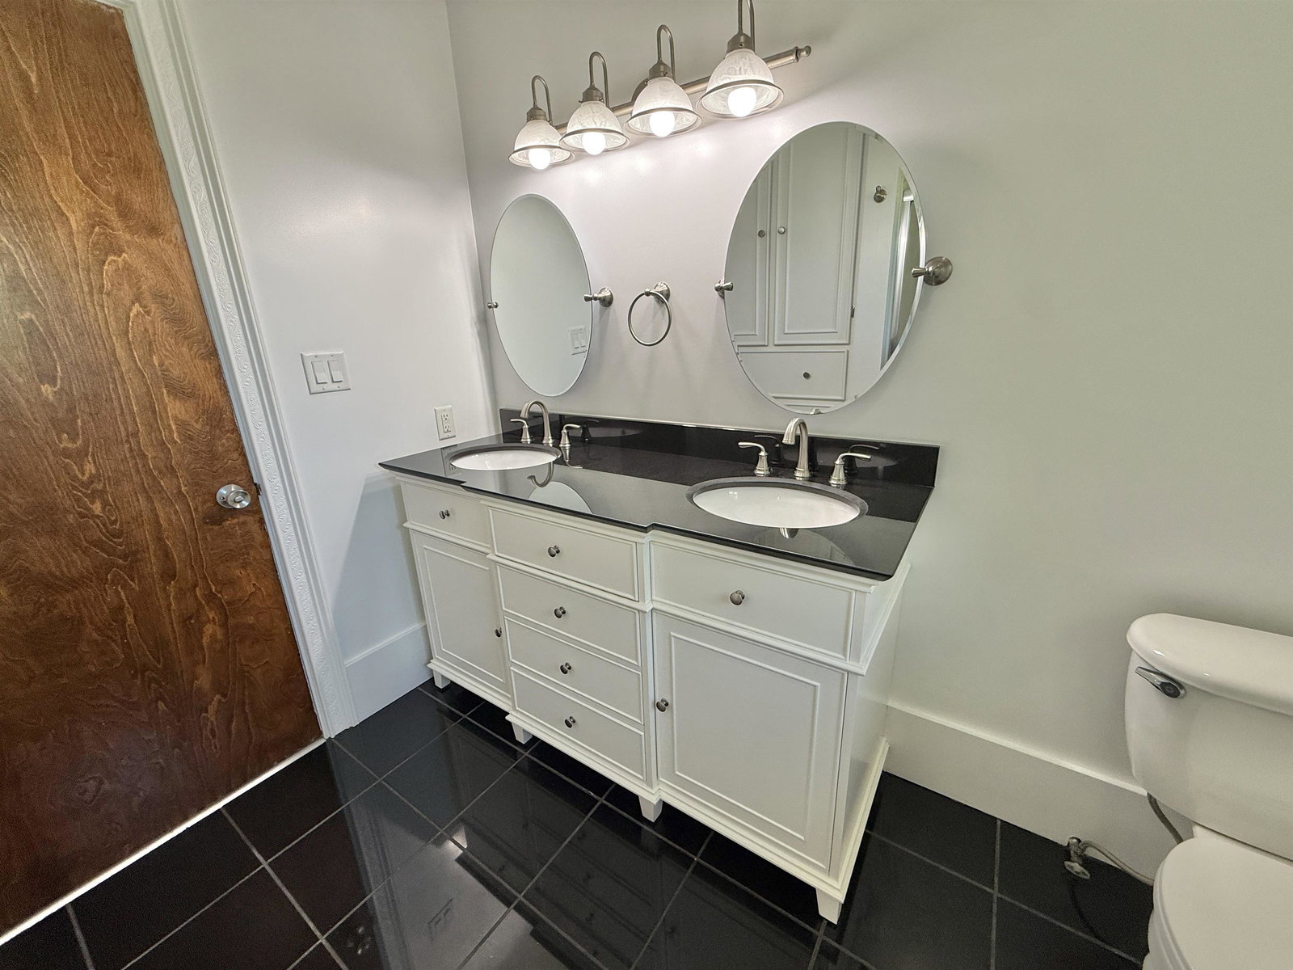


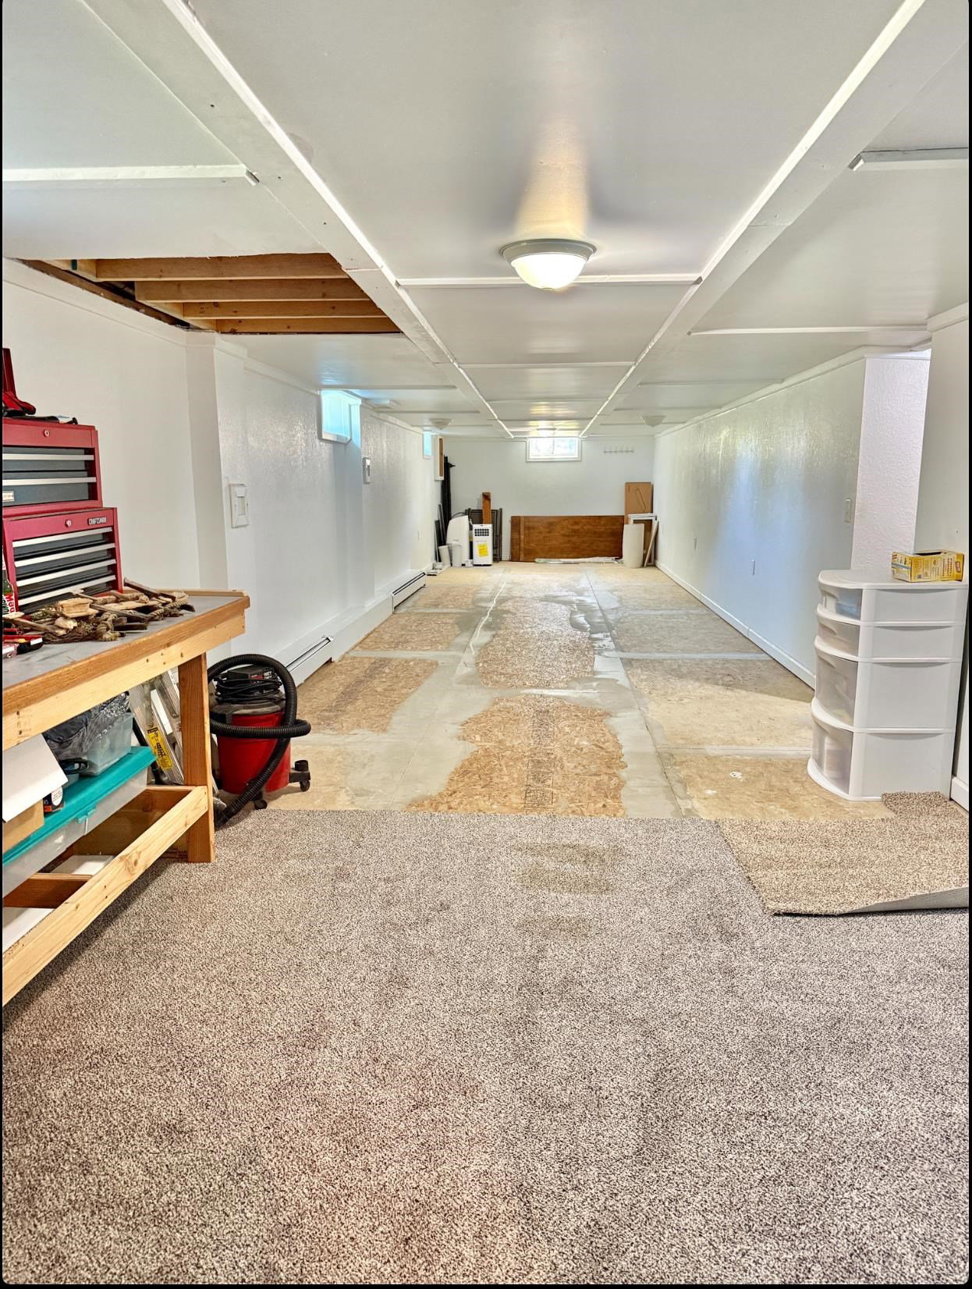


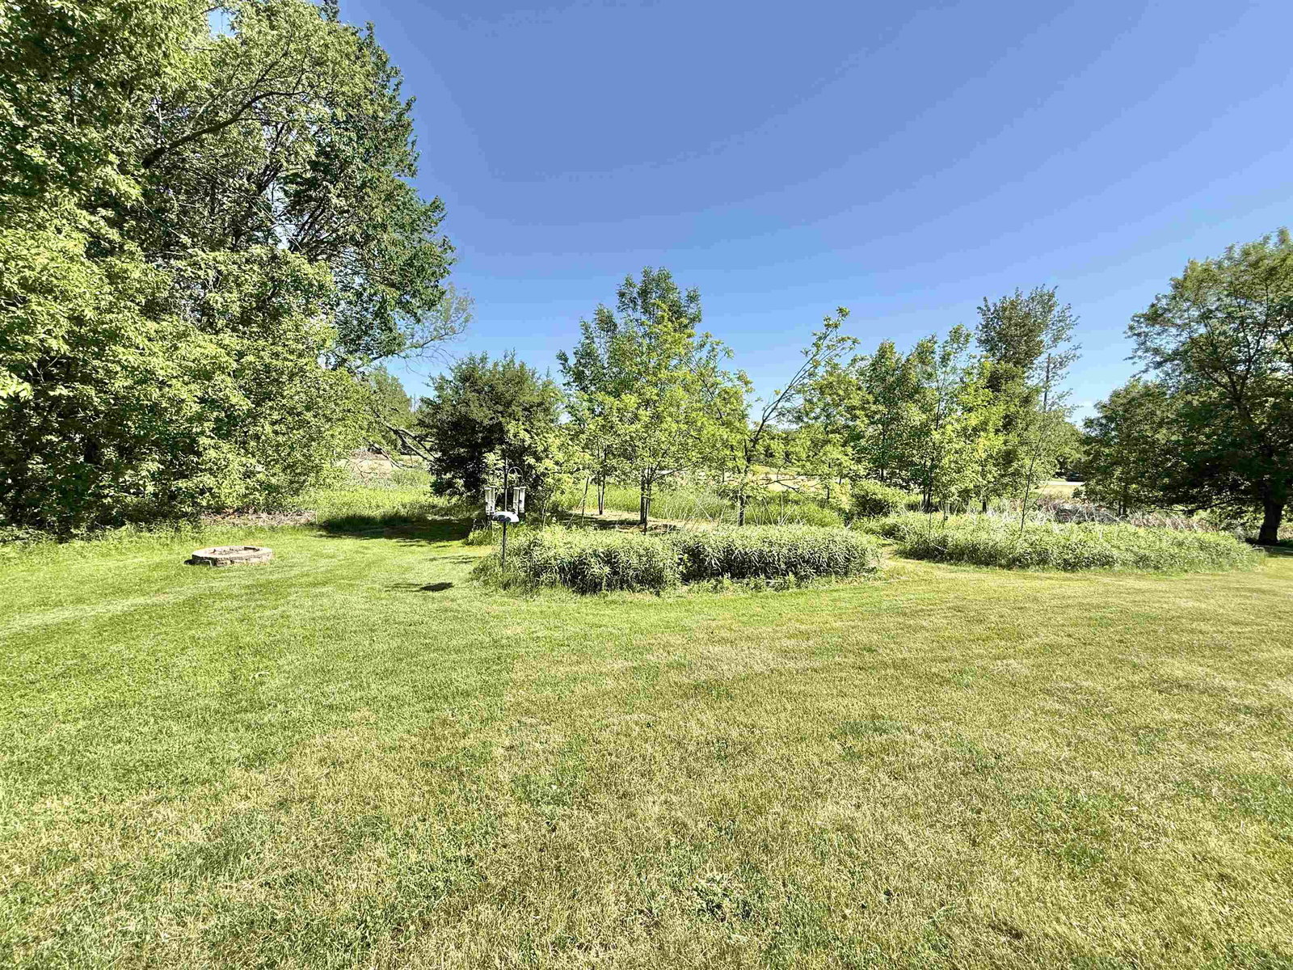


Completely move-in ready and beautifully updated throughout, this exceptional ranch home offers the perfect combination of modern improvements, abundant storage, and a peaceful country setting with no rear neighbors. Step inside to discover a bright and inviting floor plan featuring all vinyl replacement windows, updated wiring, and stylish finishes throughout. The spacious living room is filled with natural light from the beautiful bay window and offers a welcoming space for gathering with family and friends. The adjoining family room features a charming wood-burning fireplace and sliding glass door leading to the expansive deck and gazebo. The recently updated kitchen is the heart of the home, showcasing crisp white cabinetry, striking black countertops, a farmhouse sink, pantry, and a large center island with seating. Three generously sized bedrooms offer oversized closets, while the stunning remodeled 5-piece bath feels like a private retreat with gleaming black marble flooring, marble countertops, and upscale finishes. A convenient first-floor half bath with laundry adds everyday functionality. The finished basement provides valuable additional living space and endless possibilities for a recreation room, home office, fitness area, or hobby space. Major updates provide peace of mind, including a full metal roof installed in 2020, sewer pump installed in 2018, new gas meter, 2012 water heater, city water service, and two sump pumps. Outside, enjoy the privacy of the backyard with no homes directly behind you, a large deck with gazebo, firepit area, and plenty of space for outdoor entertaining and relaxation. This meticulously maintained home has been thoughtfully updated and is truly move-in ready for its next owner
Listing Courtesy of RE/MAX Results, Office Phone: 989-686-3400

Provided through IDX via MiRealSource. Courtesy of MiRealSource Shareholder. Copyright MiRealSource. The information published and disseminated by MiRealSource is communicated verbatim, without change by MiRealSource, as filed with MiRealSource by its members. The accuracy of all information, regardless of source, is not guaranteed or warranted. All information should be independently verified.Copyright 2014 MiRealSource. All rights reserved. The information provided hereby constitutes proprietary information of MiRealSource, Inc. and its shareholders, affiliates and licensees and may not be reproduced or transmitted in any form or by any means, electronic or mechanical, including photocopy, recording, scanning or any information storage and retrieval system, without written permission from MiRealSource, Inc.
Provided through IDX via MiRealSource, as the "Source MLS", courtesy of the Originating MLS shown on the property listing, as the Originating MLS. The information published and disseminated by the Originating MLS is communicated verbatim, without change by the Originating MLS, as filed with it by its members. The accuracy of all information, regardless of source, is not guaranteed or warranted. All information should be independently verified. Copyright 2014 MiRealSource. All rights reserved. The information provided hereby constitutes proprietary information of MiRealSource, Inc. and its shareholders, affiliates and licensees and may not be reproduced or transmitted in any form or by any means, electronic or mechanical, including photocopy, recording, scanning or any information storage and retrieval system, without written permission from MiRealSource, Inc.

/u.realgeeks.media/realestatebywilson/logo-full-50.png)