


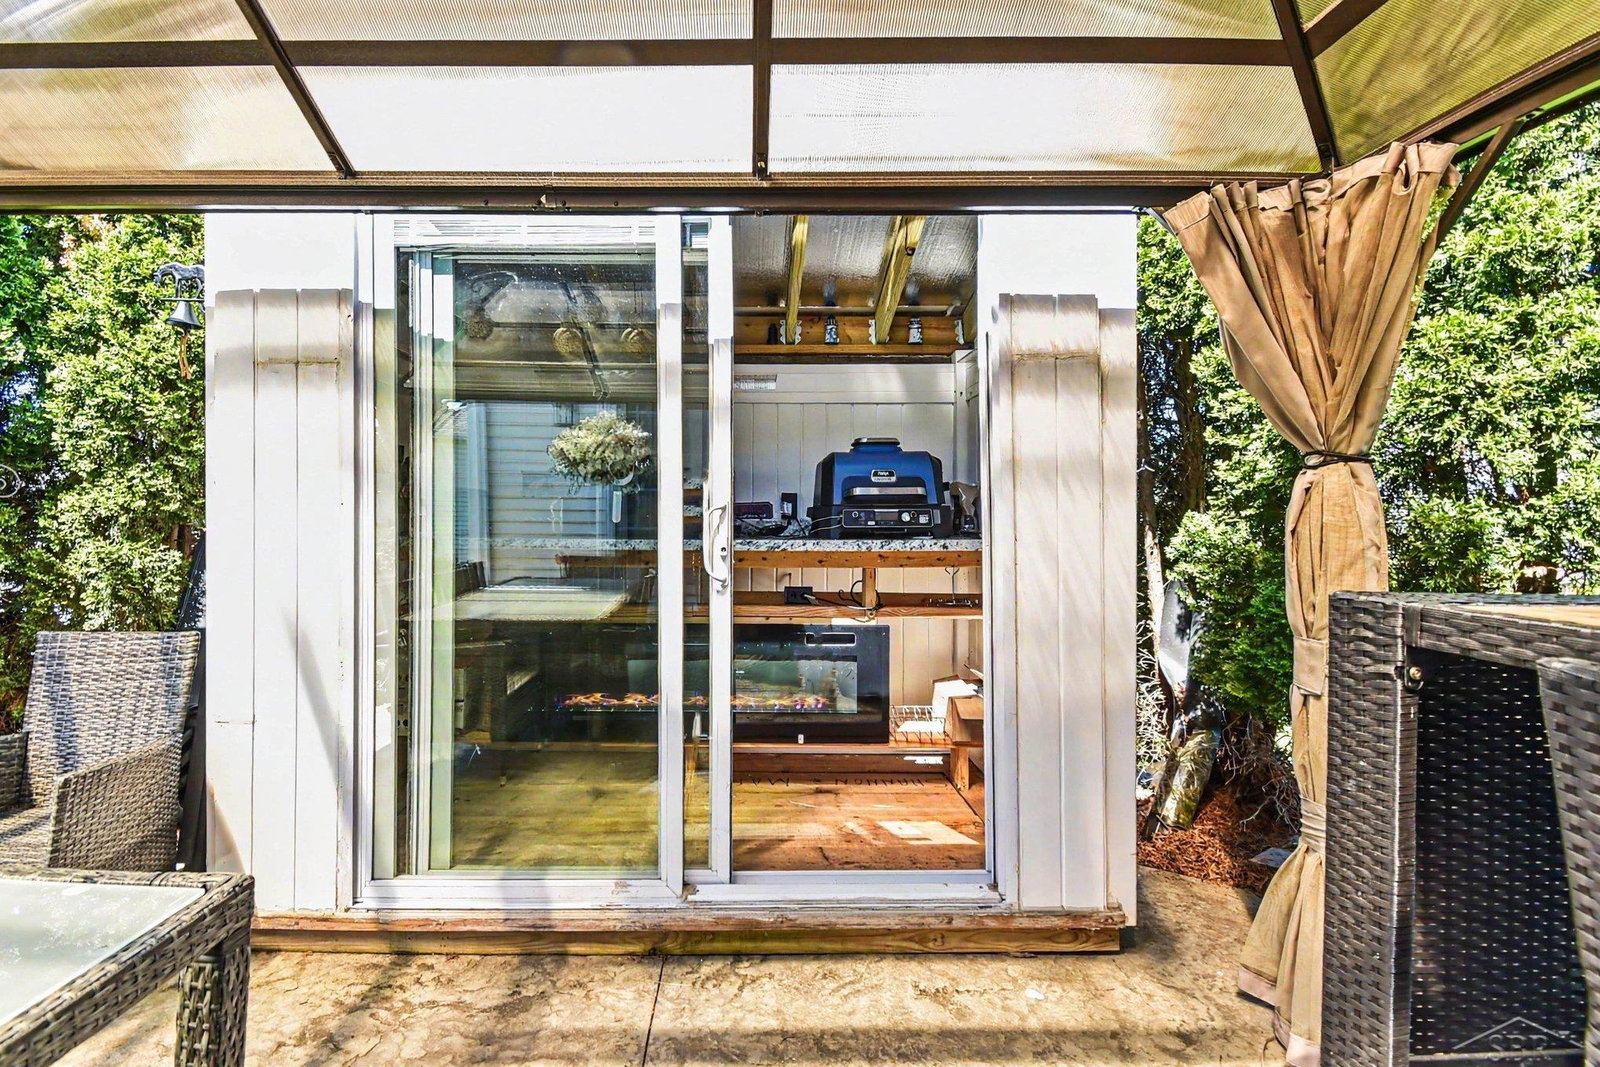


Beautifully maintained ranch home in the highly sought-after Gatehouse Manor subdivision of Saginaw Township. With over 2,000 square feet of main-floor living space, this spacious home features 4 bedrooms, 3.5 bathrooms, and a thoughtfully designed open layout ideal for both everyday living and entertaining. Enter to find generous living areas, a cozy fireplace, tray ceilings and an abundance of natural light throughout. The well-appointed kitchen with hickory cabinets and flooring flows seamlessly into the dining and living spaces, creating the perfect gathering place for family and friends. The primary en suite offers a private retreat with the bath featuring a walk-in shower, double vanity and Jacuzzi tub. The finished basement adds valuable living space, perfect for a recreation room, home theater, fitness area, or entertaining guests, and includes an additional full bathroom. Outside, enjoy the attractive curb appeal and a spacious yard. The attached 3-car garage provides ample room for vehicles, storage, and hobbies. Also, great for entertaining find a "he shed" equipped for outdoor cooking and dining. Close proximity to shopping, dining, parks, and everyday conveniences, this exceptional home combines comfort, space, and a premier neighborhood location.
Listing Courtesy of EXP Realty, Office Phone: 888-501-7085

Provided through IDX via MiRealSource. Courtesy of MiRealSource Shareholder. Copyright MiRealSource. The information published and disseminated by MiRealSource is communicated verbatim, without change by MiRealSource, as filed with MiRealSource by its members. The accuracy of all information, regardless of source, is not guaranteed or warranted. All information should be independently verified.Copyright 2014 MiRealSource. All rights reserved. The information provided hereby constitutes proprietary information of MiRealSource, Inc. and its shareholders, affiliates and licensees and may not be reproduced or transmitted in any form or by any means, electronic or mechanical, including photocopy, recording, scanning or any information storage and retrieval system, without written permission from MiRealSource, Inc.
Provided through IDX via MiRealSource, as the "Source MLS", courtesy of the Originating MLS shown on the property listing, as the Originating MLS. The information published and disseminated by the Originating MLS is communicated verbatim, without change by the Originating MLS, as filed with it by its members. The accuracy of all information, regardless of source, is not guaranteed or warranted. All information should be independently verified. Copyright 2014 MiRealSource. All rights reserved. The information provided hereby constitutes proprietary information of MiRealSource, Inc. and its shareholders, affiliates and licensees and may not be reproduced or transmitted in any form or by any means, electronic or mechanical, including photocopy, recording, scanning or any information storage and retrieval system, without written permission from MiRealSource, Inc.

/u.realgeeks.media/realestatebywilson/logo-full-50.png)