


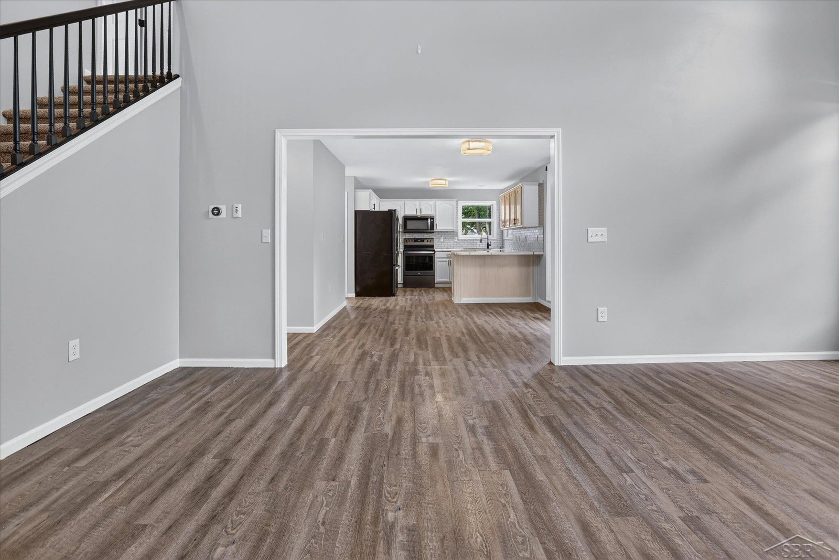


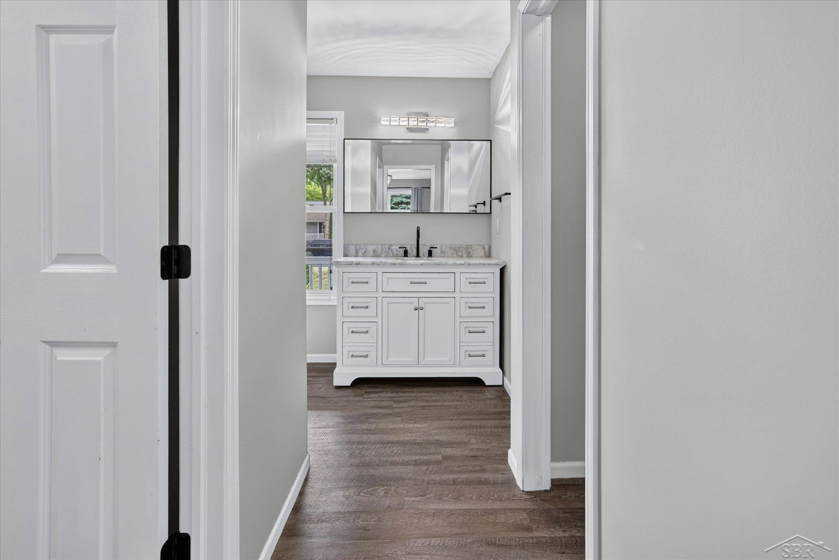


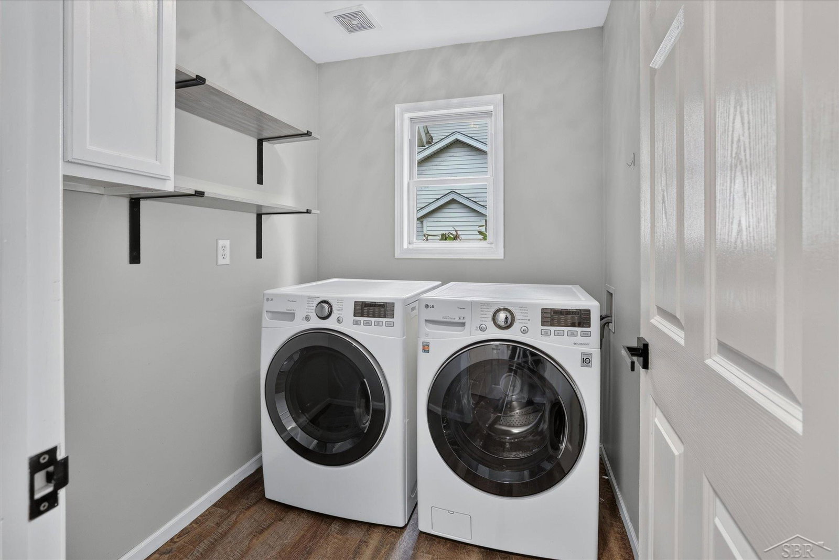


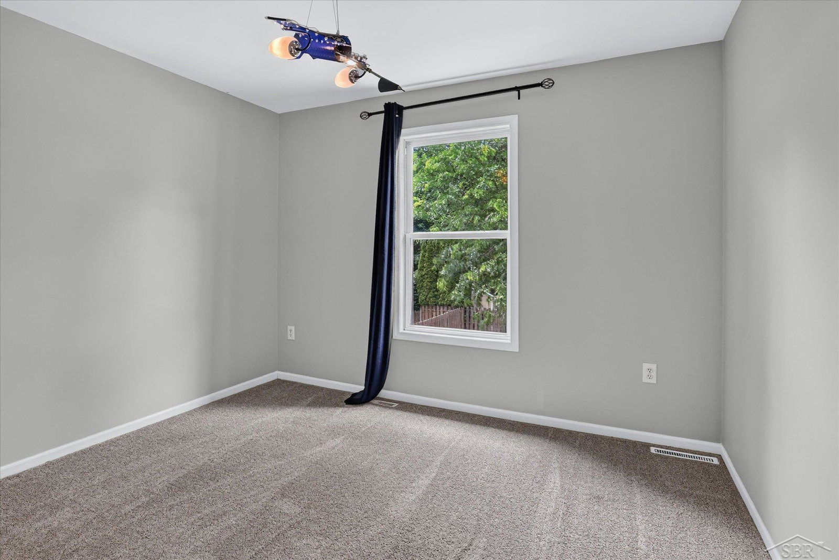

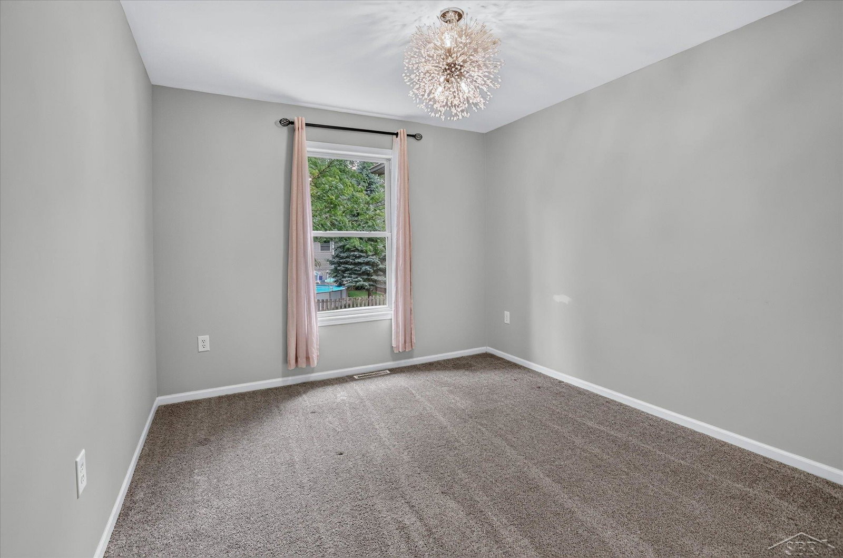


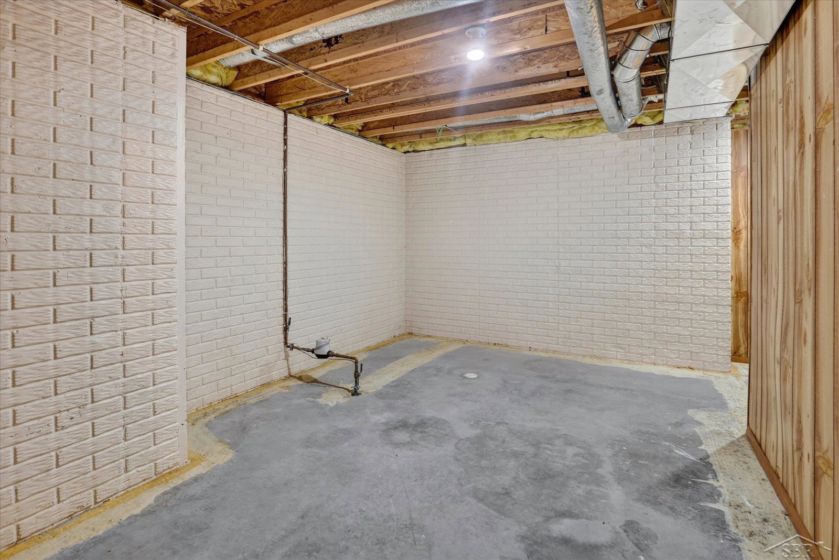


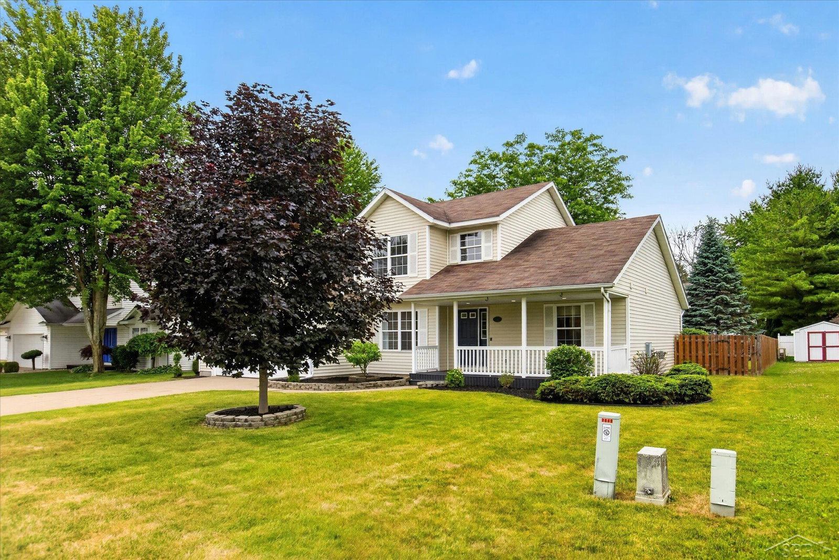


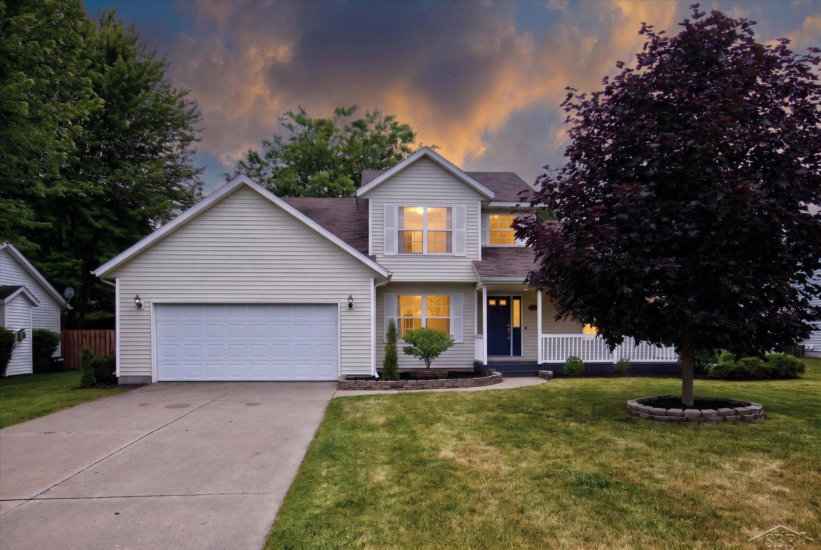
Opportunity knocks again! Buyer decided to rent instead of purchase and terminated prior to inspections. This beautiful home is available once more! No matter what chapter of life you're in, this home just makes sense. From the convenience of the main-floor primary suite and laundry to the extra bedrooms, basement space, fenced backyard, and pool, there's room here to live, grow, gather, and make memories. Yes, it's a two-story home, but the beauty of this floor plan is that you may never need to leave the main floor. The primary suite is tucked away as a private sanctuary with a walk-in closet, private bath, and separate water closet, while main-floor laundry makes everyday living a breeze. Whether you're raising a family, hosting grandkids, or simply planning ahead, you'll appreciate having your own space while kids, guests, and visitors spread out in the additional bedrooms. With over 2,300 square feet, 4 bedrooms, 2.5 bathrooms, and an open-concept design, there's room for everyone to gather without ever feeling crowded. The bright white kitchen overlooks the backyard and flows seamlessly into the dining and living areas, making it easy to stay connected whether you're helping with homework, hosting holidays, or keeping an eye on the kids playing outside. Soaring ceilings and a gas fireplace add warmth, character, and a feeling of home from the moment you walk in. Step outside to enjoy the covered front porch, the perfect place for morning coffee, evening conversations, or waving to neighbors as they pass by. Out back, the fully fenced yard offers space to play, entertain, and relax. The deck sits right off the dining area for easy summer barbecues, and the above-ground pool is ready for endless summer fun. Imagine cooling off on hot August afternoons while the kids swim, friends gather, and memories are made. Prefer more green space? The pool can easily be removed. Located in desirable Maple Grove Estates, you're just minutes from Freeland schools, shopping, dining, parks, and community events while still enjoying the feel of an established neighborhood where kids ride bikes, neighbors know each other, and life moves at a comfortable pace. Need even more room? The basement offers approximately 1,350 additional square feet and is a blank canvas with an egress window already in place. Create the ultimate recreation room, home gym, theater room, guest suite, kids' playroom, hobby space, or the man cave you've always wanted. The possibilities are endless. Additional highlights include updated LED lighting throughout, an attached garage, open-concept living spaces, and a location that continues to be one of Freeland's most sought-after neighborhoods. Homes aren't just about square footage—they're about the life that happens inside them. This one is ready for its next chapter. Could it be yours? It could be by August! Call your favorite realtor and schedule a tour or look for a scheduled open house!
Listing Courtesy of EXP Realty, Office Phone: 888-501-7085

Provided through IDX via MiRealSource. Courtesy of MiRealSource Shareholder. Copyright MiRealSource. The information published and disseminated by MiRealSource is communicated verbatim, without change by MiRealSource, as filed with MiRealSource by its members. The accuracy of all information, regardless of source, is not guaranteed or warranted. All information should be independently verified.Copyright 2014 MiRealSource. All rights reserved. The information provided hereby constitutes proprietary information of MiRealSource, Inc. and its shareholders, affiliates and licensees and may not be reproduced or transmitted in any form or by any means, electronic or mechanical, including photocopy, recording, scanning or any information storage and retrieval system, without written permission from MiRealSource, Inc.
Provided through IDX via MiRealSource, as the "Source MLS", courtesy of the Originating MLS shown on the property listing, as the Originating MLS. The information published and disseminated by the Originating MLS is communicated verbatim, without change by the Originating MLS, as filed with it by its members. The accuracy of all information, regardless of source, is not guaranteed or warranted. All information should be independently verified. Copyright 2014 MiRealSource. All rights reserved. The information provided hereby constitutes proprietary information of MiRealSource, Inc. and its shareholders, affiliates and licensees and may not be reproduced or transmitted in any form or by any means, electronic or mechanical, including photocopy, recording, scanning or any information storage and retrieval system, without written permission from MiRealSource, Inc.

/u.realgeeks.media/realestatebywilson/logo-full-50.png)