


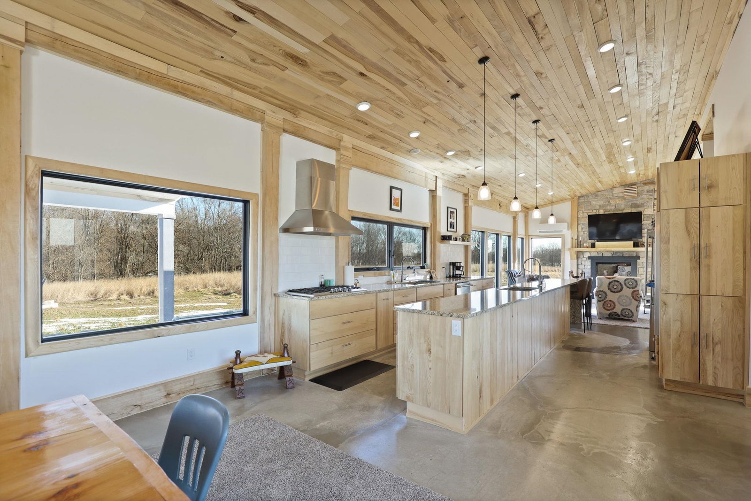


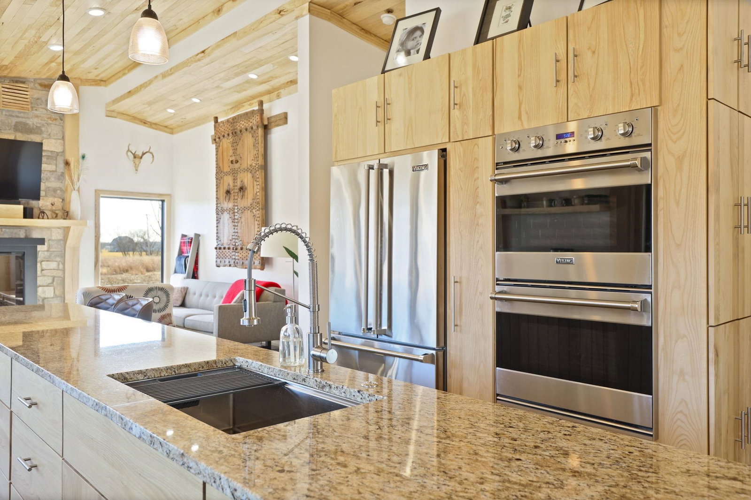
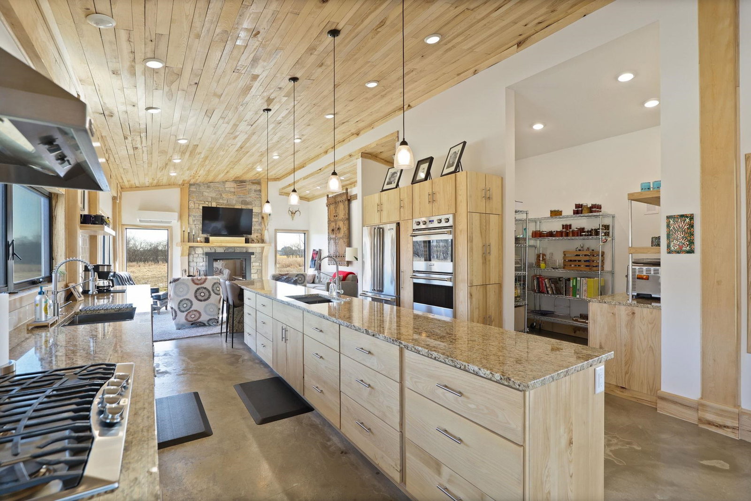

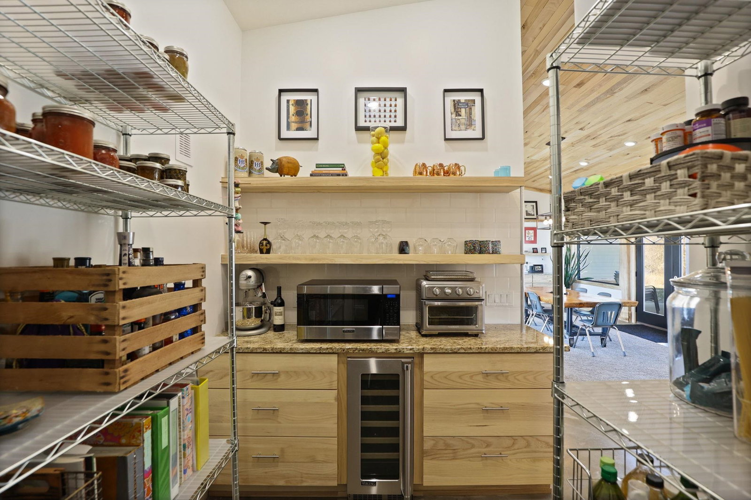


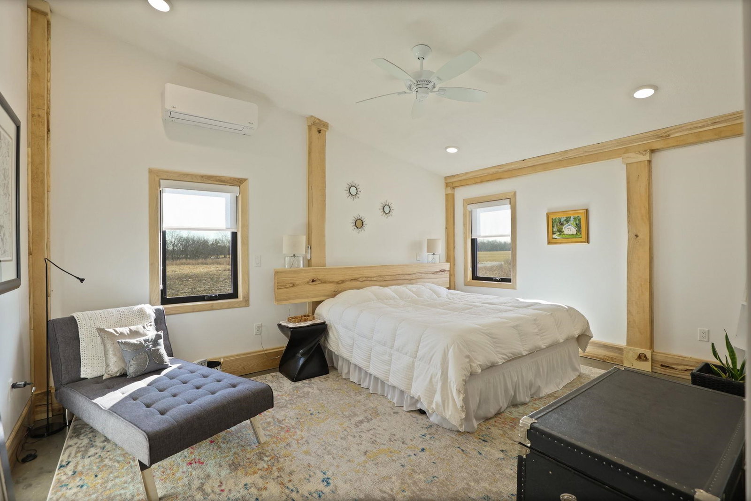


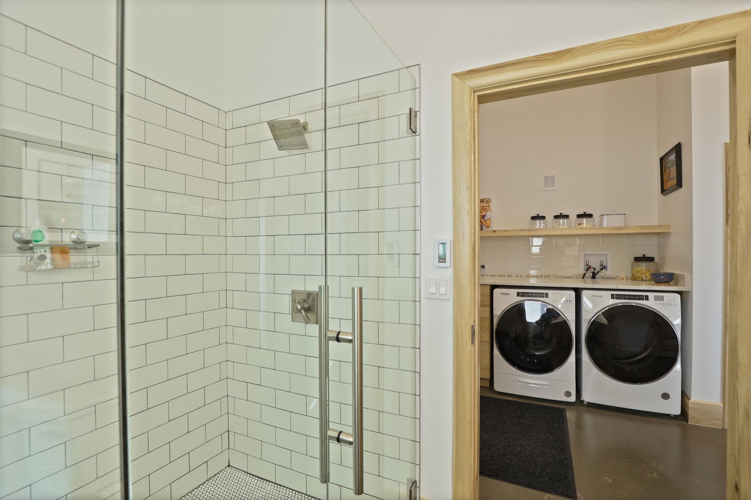


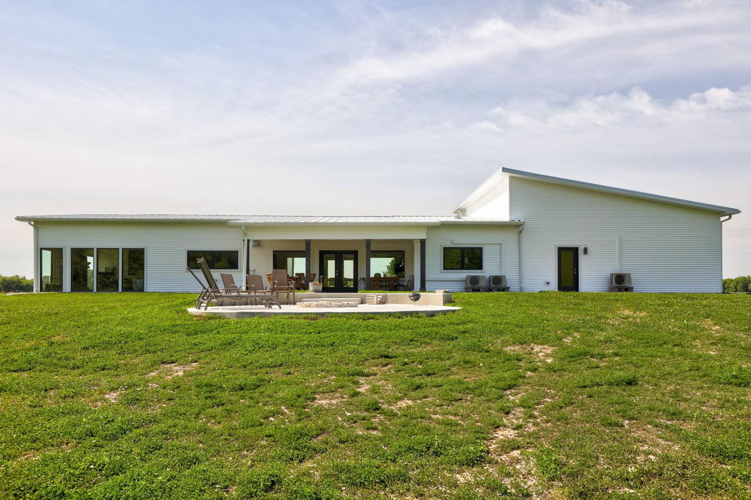


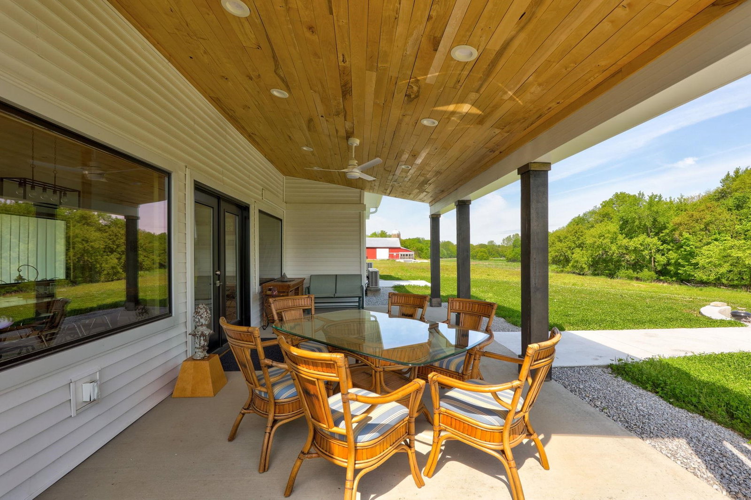
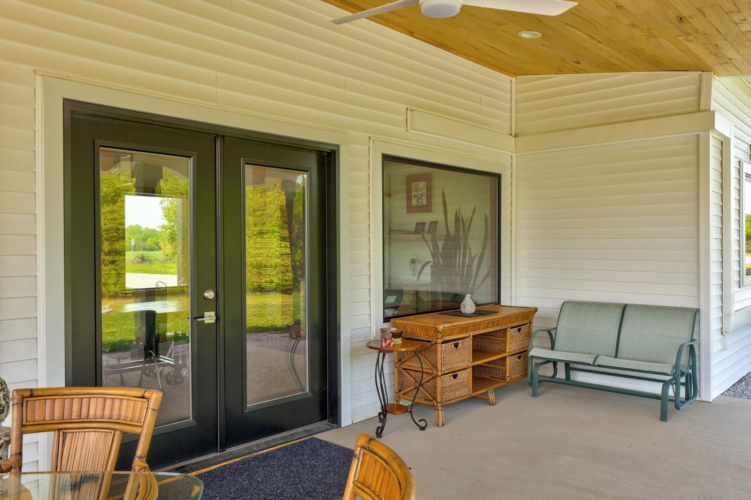

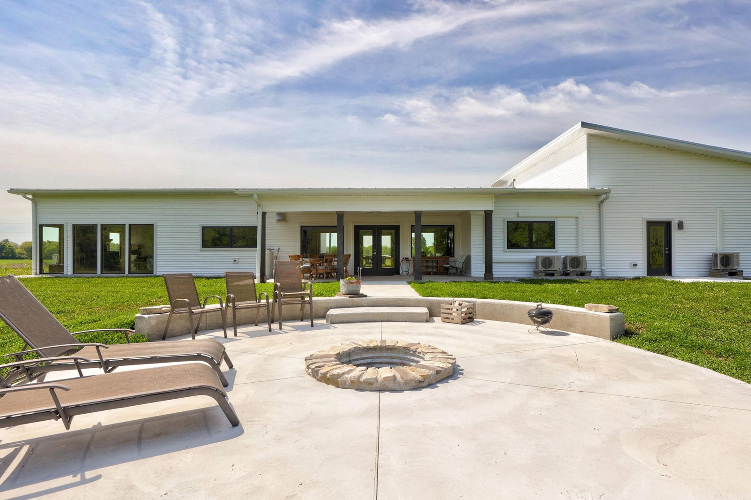


Designed for peaceful, low maintenance, and high-quality living on 3.21 acres, this newly constructed home seamlessly blends modern design with rustic farmhouse warmth. Offering 2 bedrooms, 3 bathrooms, and 2,070 sq. ft. of meticulously crafted living space, this residence is built for an effortless and efficient lifestyle. Step onto the covered porch and enter a stunning open floor plan where nature meets luxury. The gourmet kitchen is a chef’s dream, featuring an 18-foot quartz island, Viking appliances including double oven, and a spacious walk-in pantry with a beverage refrigerator. Every inch of this home showcases custom Hackberry woodwork harvested from the property, including 8-inch trim throughout. The primary suite offers a unique layout with TWO separate full bathrooms and closets, creating the ultimate private retreat. The second bedroom doubles as a functional office with a stylish Murphy bed, making it perfect for guests or remote work. For comfort in all seasons, this home features in-floor zoned heating throughout for optimal efficiency and a whole-house generator ensures uninterrupted power, providing peace of mind year-round. A living room with floor-to-ceiling windows and a cozy fireplace brings the beauty of the outdoors inside, offering year-round relaxation with an up north feel—without the drive. The oversized 31x34 heated and cooled garage provides ample storage, while the covered porch and firepit create an inviting space for entertaining and enjoying the sights and sounds of nature. With an excellent location close to Frankenmuth and I-75, this home offers both privacy and convenience. Experience the perfect balance of modern elegance and natural beauty.
Listing Courtesy of Century 21 Signature - Frankenmuth, Office Phone: 989-652-6080

Provided through IDX via MiRealSource. Courtesy of MiRealSource Shareholder. Copyright MiRealSource. The information published and disseminated by MiRealSource is communicated verbatim, without change by MiRealSource, as filed with MiRealSource by its members. The accuracy of all information, regardless of source, is not guaranteed or warranted. All information should be independently verified.Copyright 2014 MiRealSource. All rights reserved. The information provided hereby constitutes proprietary information of MiRealSource, Inc. and its shareholders, affiliates and licensees and may not be reproduced or transmitted in any form or by any means, electronic or mechanical, including photocopy, recording, scanning or any information storage and retrieval system, without written permission from MiRealSource, Inc.
Provided through IDX via MiRealSource, as the "Source MLS", courtesy of the Originating MLS shown on the property listing, as the Originating MLS. The information published and disseminated by the Originating MLS is communicated verbatim, without change by the Originating MLS, as filed with it by its members. The accuracy of all information, regardless of source, is not guaranteed or warranted. All information should be independently verified. Copyright 2014 MiRealSource. All rights reserved. The information provided hereby constitutes proprietary information of MiRealSource, Inc. and its shareholders, affiliates and licensees and may not be reproduced or transmitted in any form or by any means, electronic or mechanical, including photocopy, recording, scanning or any information storage and retrieval system, without written permission from MiRealSource, Inc.

/u.realgeeks.media/realestatebywilson/logo-full-50.png)