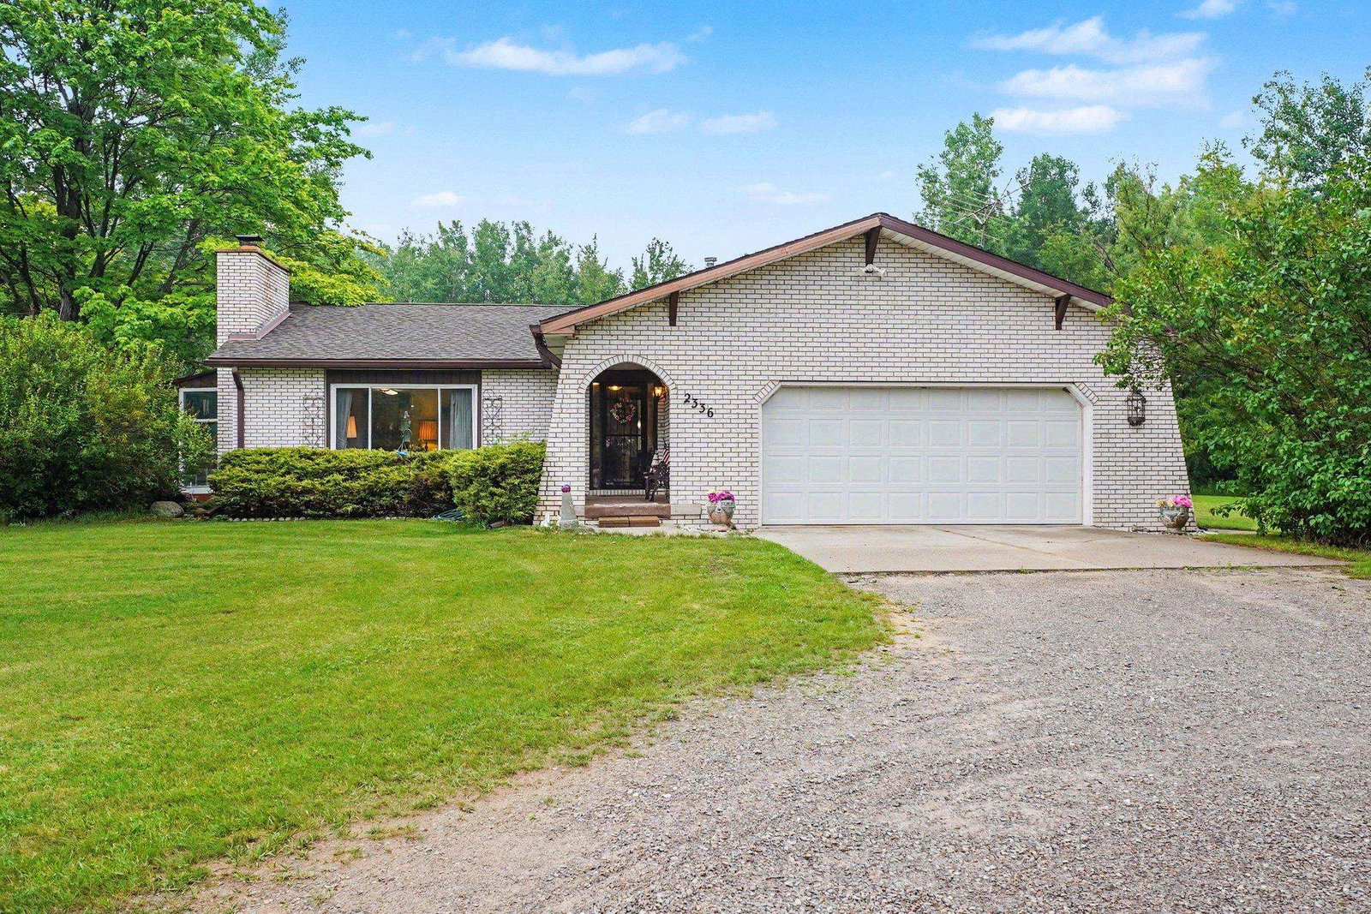


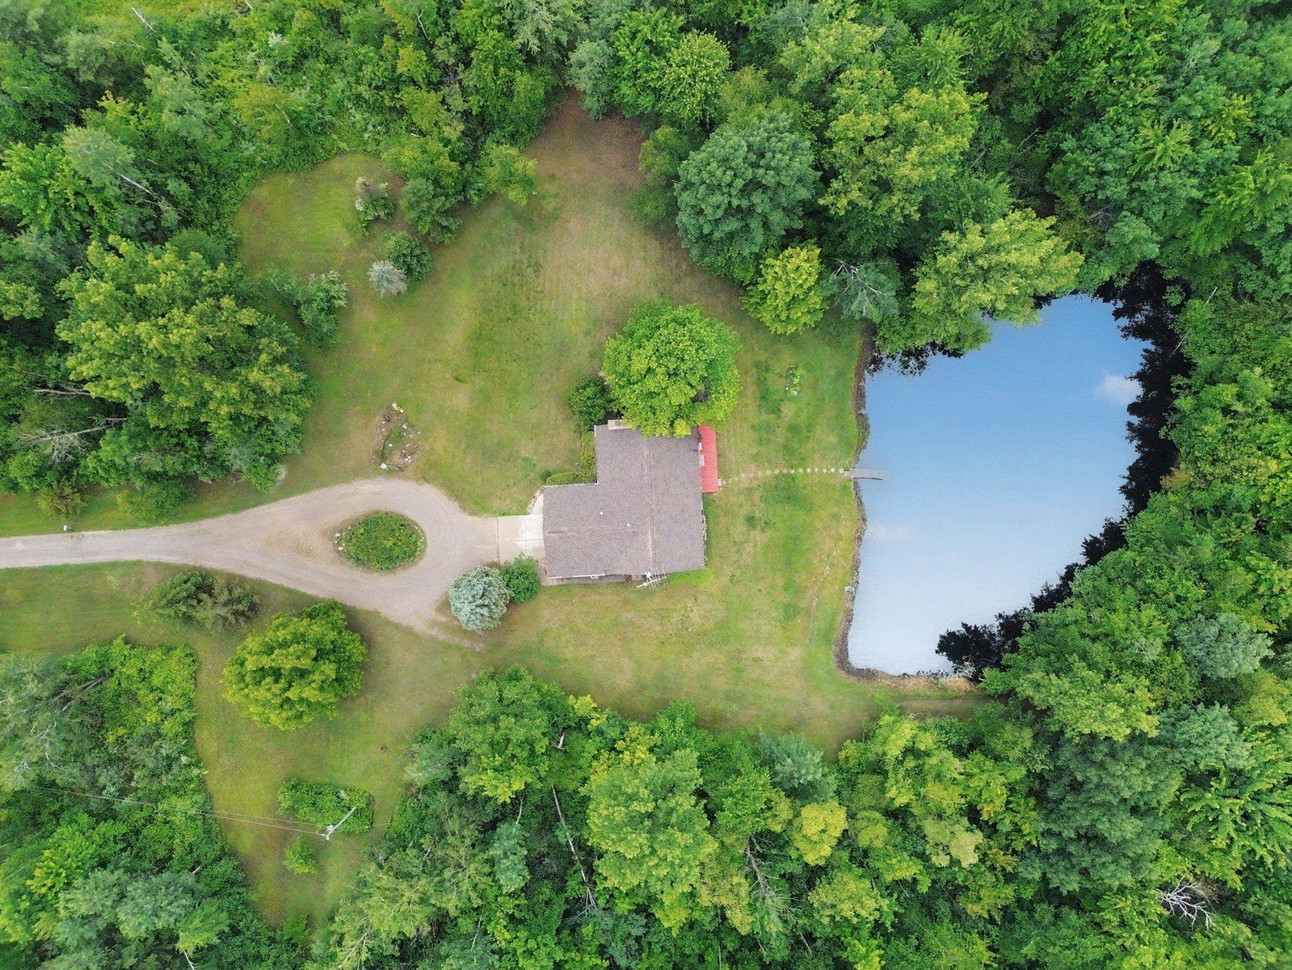


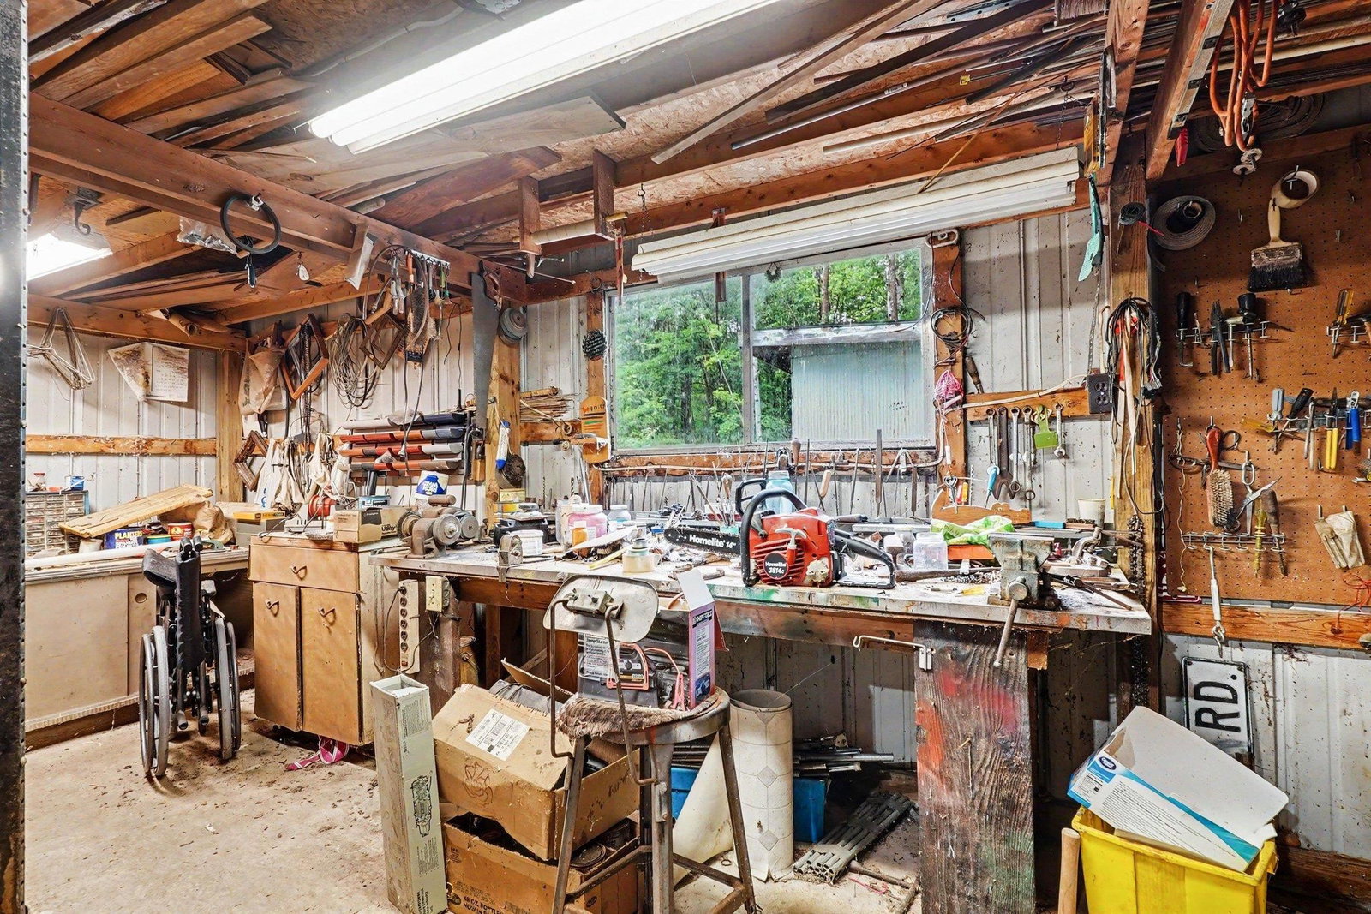


Tucked away on 10.72 acres of pure Michigan beauty, this is the kind of property people dream about but rarely find. This beautifully maintained all brick home was thoughtfully designed for comfort and everyday living, blending indoor warmth with an incredible outdoor lifestyle. The moment you step inside, you're welcomed into a spacious living room featuring a wood burning fireplace, creating a warm and inviting focal point of the home. Just off the living room is a bright screened-in porch, offering the perfect place to relax while taking in peaceful views of the property. The home flows seamlessly into the kitchen and large dining room, ideal for everyday meals or entertaining. From here, a sliding glass door opens to a wraparound porch overlooking your private pond with a dock, where morning coffee, sunsets, and quiet nights by the water all become a part of your daily life. The home offers 2 bedrooms and 2 full bathrooms with a spacious primary suite that includes a walk-in closet and private bathroom. Main floor laundry adds convenience, along with an insulated 2 car attached garage. Outside, the property continues to impress. 10.72 acres with trails throughout offer the perfect balance of privacy and usability. Space to explore, walk, ride, or simply enjoy nature on your own land. A pole barn with electric features a loft and a dedicated workshop that provides exceptional storage and workspace for hobbies, equipment, or projects. Mature fruit trees can also be found on the property, adding a charming touch to the landscape. Additional highlights include central air conditioning, natural gas, newer garage door with opener, and a brand-new hot water heater. Call to schedule your showing today!
Listing Courtesy of RE/MAX Results, Office Phone: 989-686-3400

Provided through IDX via MiRealSource. Courtesy of MiRealSource Shareholder. Copyright MiRealSource. The information published and disseminated by MiRealSource is communicated verbatim, without change by MiRealSource, as filed with MiRealSource by its members. The accuracy of all information, regardless of source, is not guaranteed or warranted. All information should be independently verified.Copyright 2014 MiRealSource. All rights reserved. The information provided hereby constitutes proprietary information of MiRealSource, Inc. and its shareholders, affiliates and licensees and may not be reproduced or transmitted in any form or by any means, electronic or mechanical, including photocopy, recording, scanning or any information storage and retrieval system, without written permission from MiRealSource, Inc.
Provided through IDX via MiRealSource, as the "Source MLS", courtesy of the Originating MLS shown on the property listing, as the Originating MLS. The information published and disseminated by the Originating MLS is communicated verbatim, without change by the Originating MLS, as filed with it by its members. The accuracy of all information, regardless of source, is not guaranteed or warranted. All information should be independently verified. Copyright 2014 MiRealSource. All rights reserved. The information provided hereby constitutes proprietary information of MiRealSource, Inc. and its shareholders, affiliates and licensees and may not be reproduced or transmitted in any form or by any means, electronic or mechanical, including photocopy, recording, scanning or any information storage and retrieval system, without written permission from MiRealSource, Inc.

/u.realgeeks.media/realestatebywilson/logo-full-50.png)