


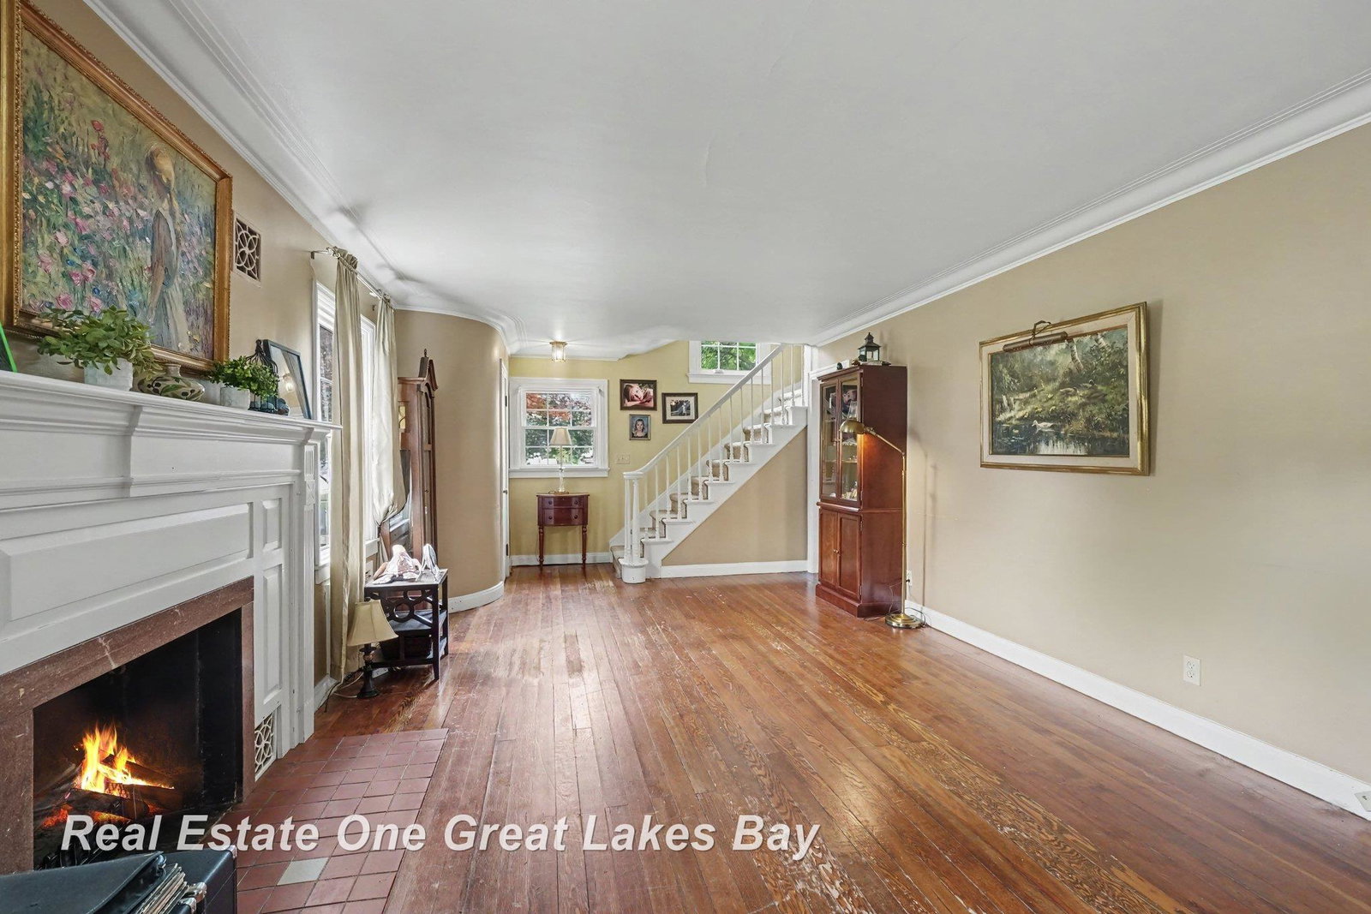


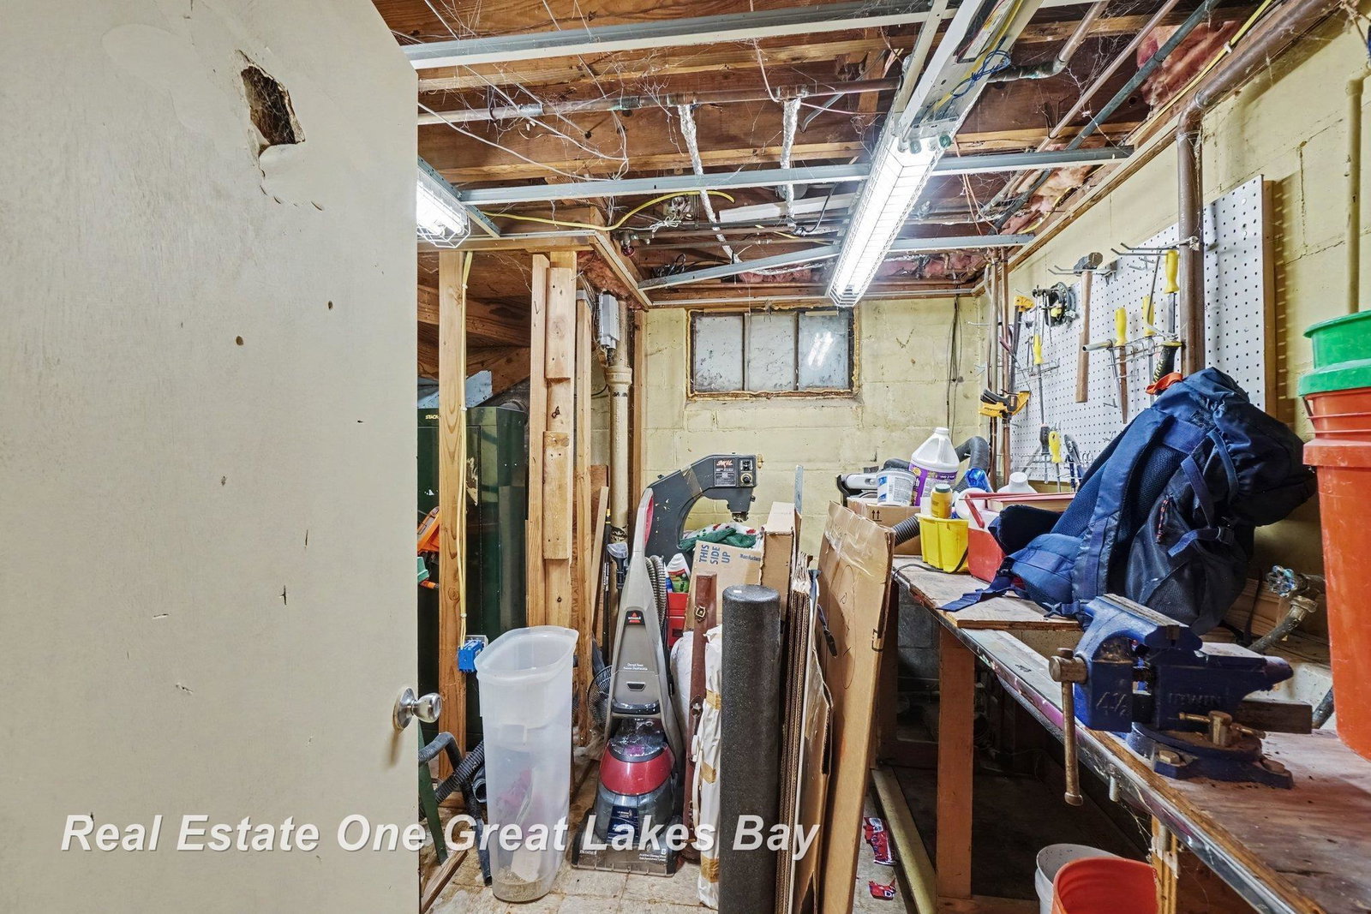


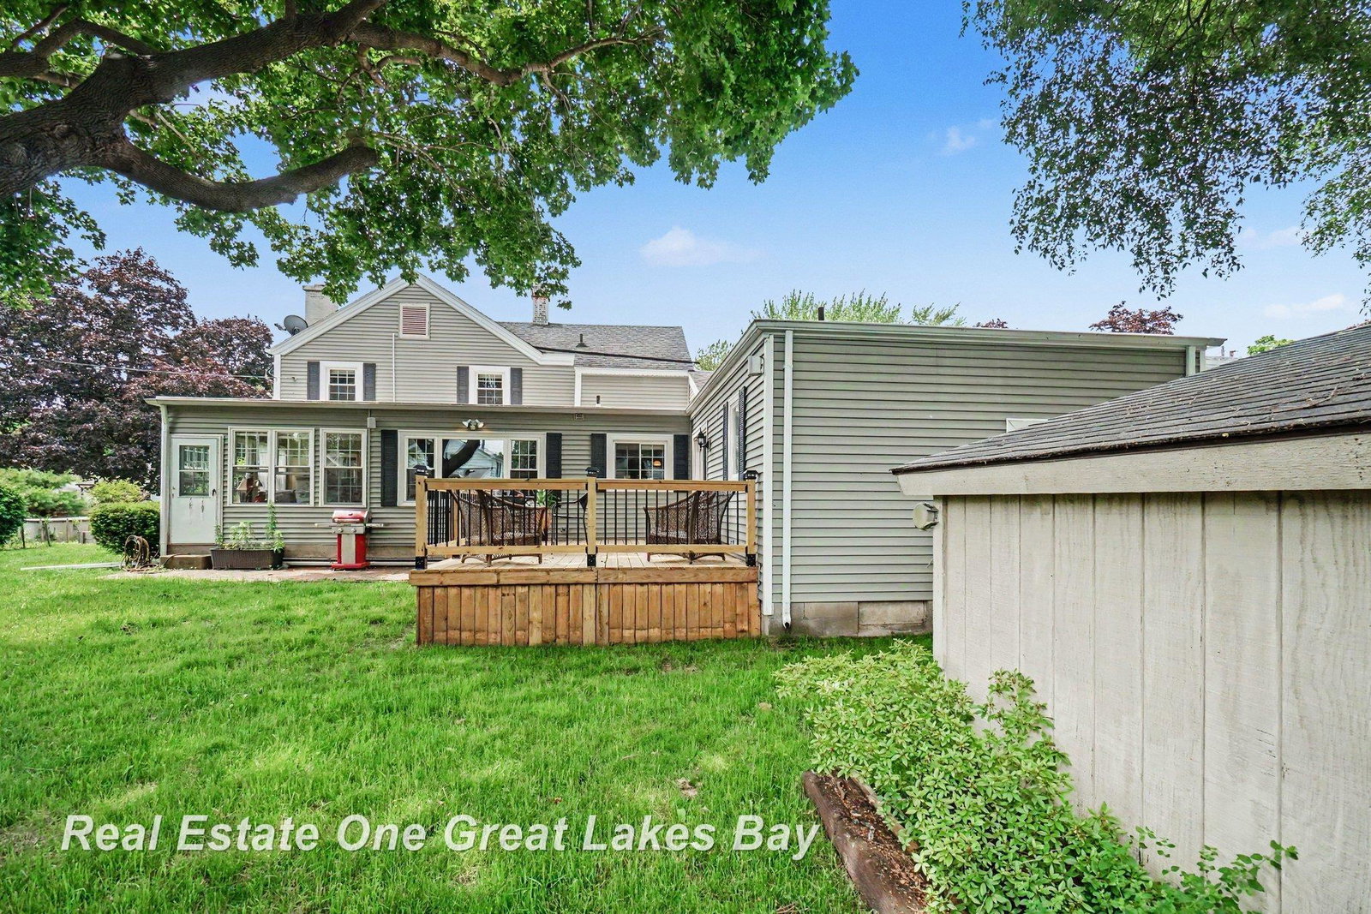
Welcome home to this spacious and inviting 3-bedroom, 1.5-bath property that's ready for its next chapter! Offering a wonderful blend of comfort, character, and modern updates, this home features beautiful hardwood and tile flooring throughout, creating a warm and timeless feel. The thoughtfully designed kitchen boasts Corian and quartz countertops, ample workspace, and flows seamlessly into a cozy breakfast nook—perfect for morning coffee or casual family meals. A convenient main-floor laundry room makes everyday living even easier. Relax in the bright three-season room overlooking the beautifully landscaped, fenced backyard, or entertain guests on the new deck. The extra-large lot provides plenty of space for children, pets, gardening, or outdoor gatherings. Inside, you'll find two fireplaces that add warmth and charm, updated bathrooms, and a newly finished basement that offers valuable additional living space for a family room, recreation area, home office, or workout room. With its desirable features, generous living space, and opportunity to add your own personal style over time, this home is the perfect place to create lasting memories. Don't miss your chance to make this wonderful property your own—schedule your private showing today!
Listing Courtesy of Real Estate One Great Lakes Bay, Office Phone: 989-607-2100

Provided through IDX via MiRealSource. Courtesy of MiRealSource Shareholder. Copyright MiRealSource. The information published and disseminated by MiRealSource is communicated verbatim, without change by MiRealSource, as filed with MiRealSource by its members. The accuracy of all information, regardless of source, is not guaranteed or warranted. All information should be independently verified.Copyright 2014 MiRealSource. All rights reserved. The information provided hereby constitutes proprietary information of MiRealSource, Inc. and its shareholders, affiliates and licensees and may not be reproduced or transmitted in any form or by any means, electronic or mechanical, including photocopy, recording, scanning or any information storage and retrieval system, without written permission from MiRealSource, Inc.
Provided through IDX via MiRealSource, as the "Source MLS", courtesy of the Originating MLS shown on the property listing, as the Originating MLS. The information published and disseminated by the Originating MLS is communicated verbatim, without change by the Originating MLS, as filed with it by its members. The accuracy of all information, regardless of source, is not guaranteed or warranted. All information should be independently verified. Copyright 2014 MiRealSource. All rights reserved. The information provided hereby constitutes proprietary information of MiRealSource, Inc. and its shareholders, affiliates and licensees and may not be reproduced or transmitted in any form or by any means, electronic or mechanical, including photocopy, recording, scanning or any information storage and retrieval system, without written permission from MiRealSource, Inc.

/u.realgeeks.media/realestatebywilson/logo-full-50.png)