


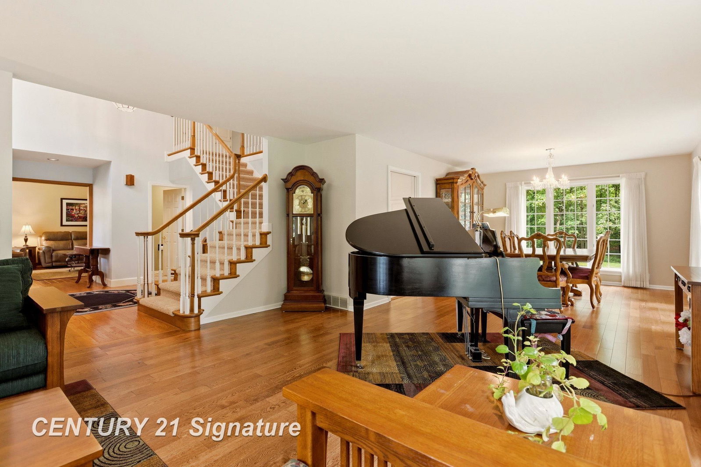
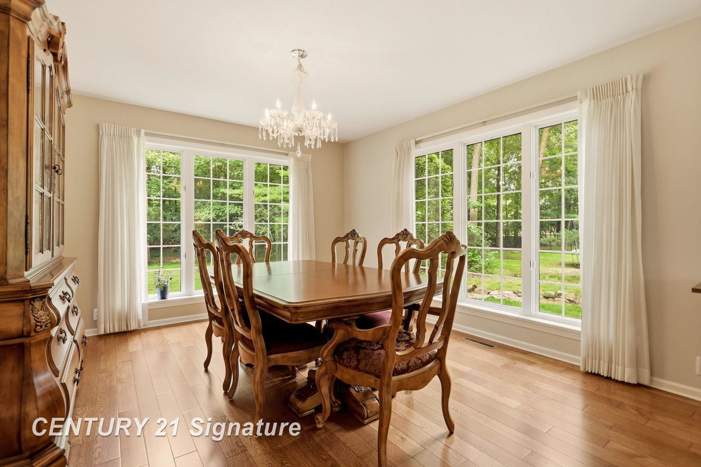


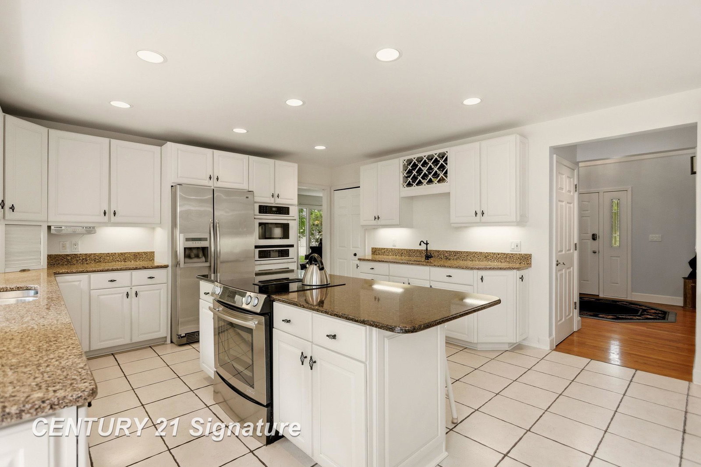

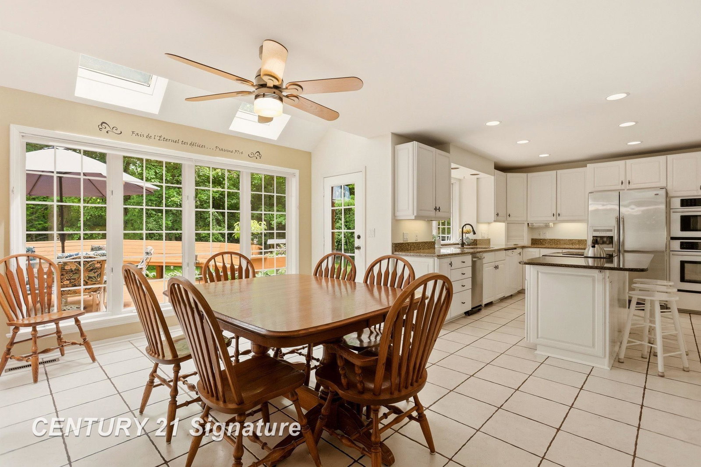
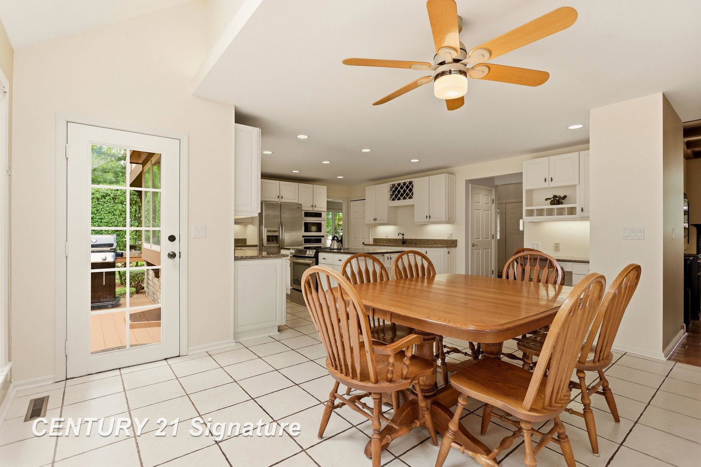


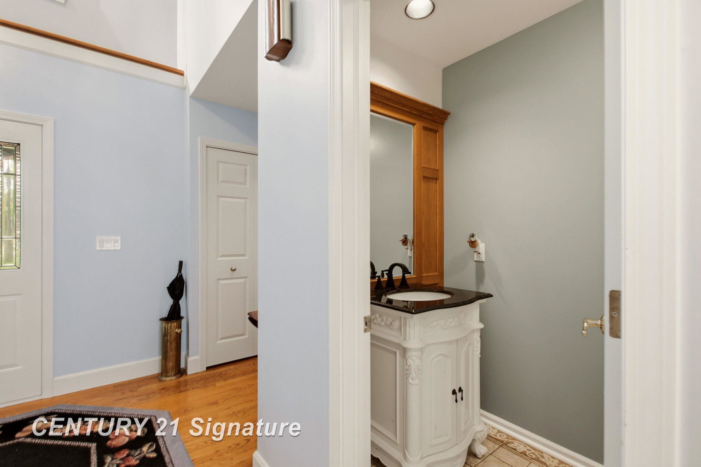


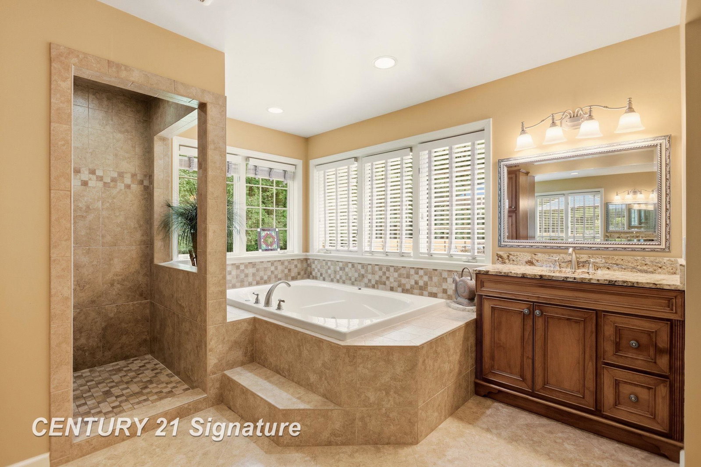


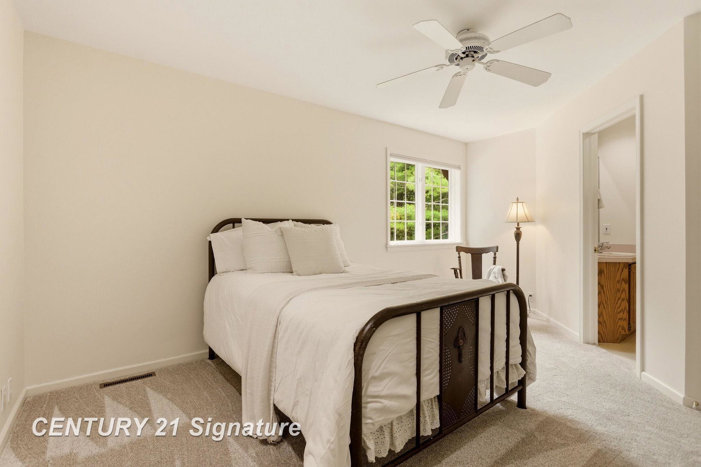


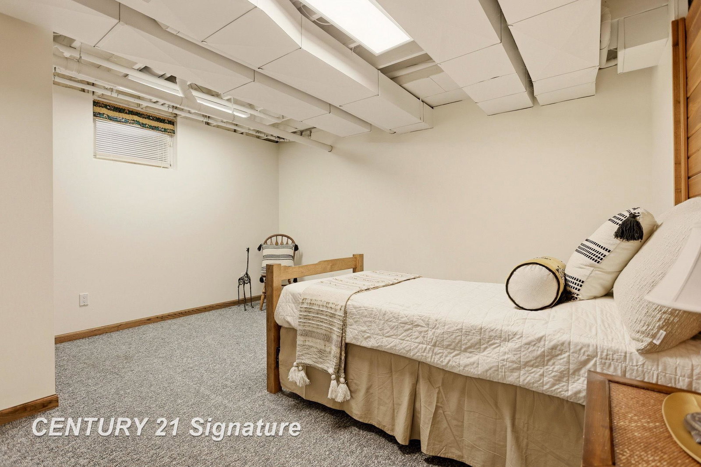


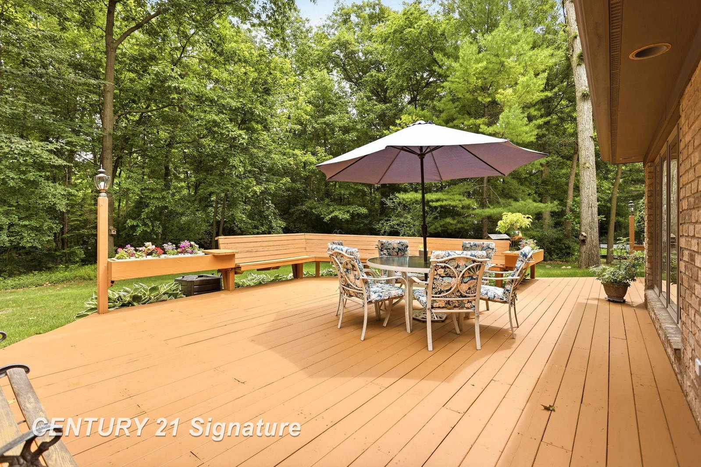
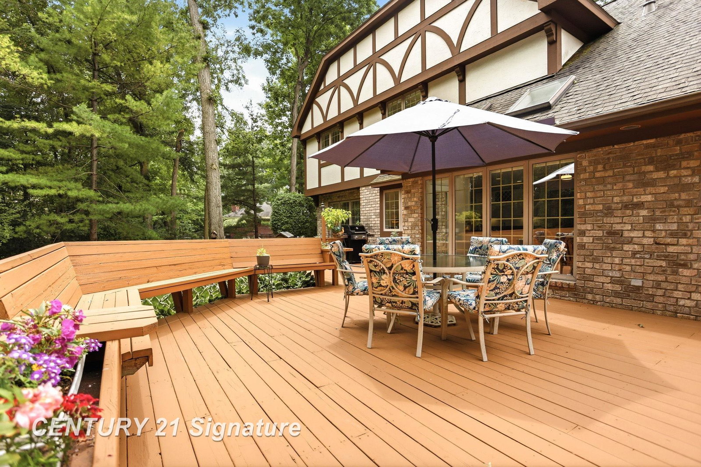


Nestled on a private 1.2-acre cul-de-sac lot in the desirable Maple Woods West subdivision, this exceptional residence offers over 5,600 square feet of finished living space designed for both everyday living and entertaining. A welcoming living room with bay window and hardwood floors flows seamlessly into the formal dining room. The inviting family room showcases a coffered ceiling and a natural fireplace, creating the perfect gathering space. The spacious kitchen is equipped with Jenn-Air appliances, quartz countertops, a center island, and a bright eating area. Just beyond, the four-season sunroom features a skylight and doorwall leading to the expansive 500-square-foot deck overlooking the picturesque, mature landscape. A private office or den with built-in shelving provides an ideal work-from-home space. The first-floor primary suite offers a luxurious retreat with separate his-and-hers walk-in closets and a spa-inspired bath featuring dual vanities, a walk-in shower, and jetted tub. Upstairs, you'll find a princess suite with a private bath, two additional generously sized bedrooms connected by a Jack-and-Jill bath, a cedar-lined closet, and attic storage. The finished lower level expands the home's versatility with a second kitchen, eating area, spacious recreation room, exercise room, full bath, and potential fifth and sixth bedrooms. A private staircase provides direct access to the garage, making the lower level ideal for multigenerational living or extended guests. Completing this remarkable property is a new sprinkler system, heated 4-car attached garage, dual HVAC, central vacuum system, mature landscaping, and an oversized deck. This is a rare opportunity to own an impressive home offering exceptional space, thoughtful design, and outstanding amenities.
Listing Courtesy of Century 21 Signature Realty, Office Phone: 989-921-7000

Provided through IDX via MiRealSource. Courtesy of MiRealSource Shareholder. Copyright MiRealSource. The information published and disseminated by MiRealSource is communicated verbatim, without change by MiRealSource, as filed with MiRealSource by its members. The accuracy of all information, regardless of source, is not guaranteed or warranted. All information should be independently verified.Copyright 2014 MiRealSource. All rights reserved. The information provided hereby constitutes proprietary information of MiRealSource, Inc. and its shareholders, affiliates and licensees and may not be reproduced or transmitted in any form or by any means, electronic or mechanical, including photocopy, recording, scanning or any information storage and retrieval system, without written permission from MiRealSource, Inc.
Provided through IDX via MiRealSource, as the "Source MLS", courtesy of the Originating MLS shown on the property listing, as the Originating MLS. The information published and disseminated by the Originating MLS is communicated verbatim, without change by the Originating MLS, as filed with it by its members. The accuracy of all information, regardless of source, is not guaranteed or warranted. All information should be independently verified. Copyright 2014 MiRealSource. All rights reserved. The information provided hereby constitutes proprietary information of MiRealSource, Inc. and its shareholders, affiliates and licensees and may not be reproduced or transmitted in any form or by any means, electronic or mechanical, including photocopy, recording, scanning or any information storage and retrieval system, without written permission from MiRealSource, Inc.

/u.realgeeks.media/realestatebywilson/logo-full-50.png)