
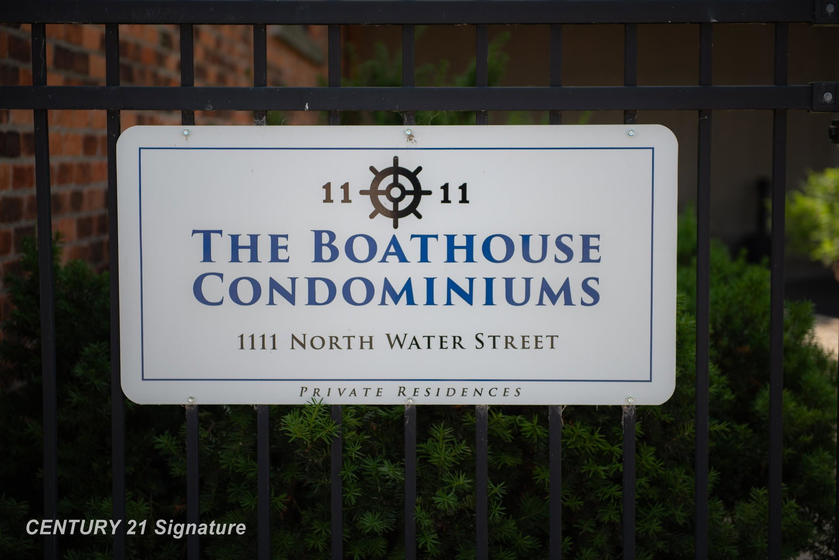


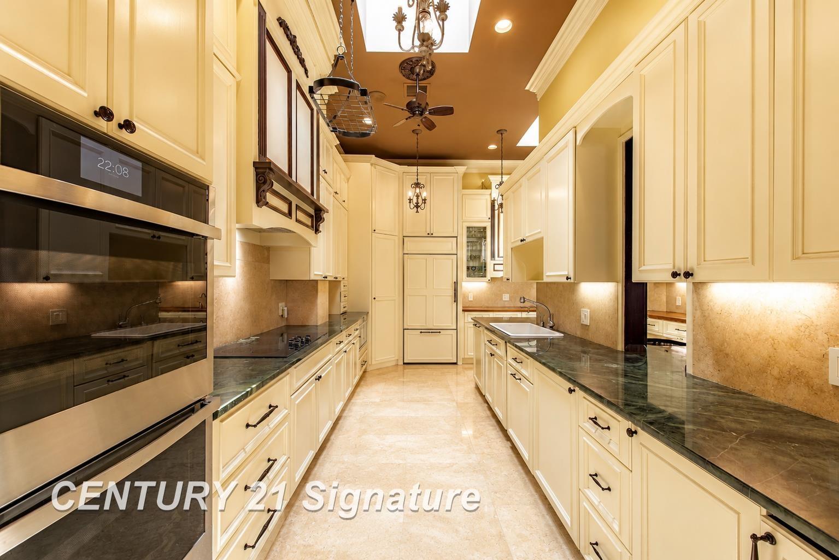


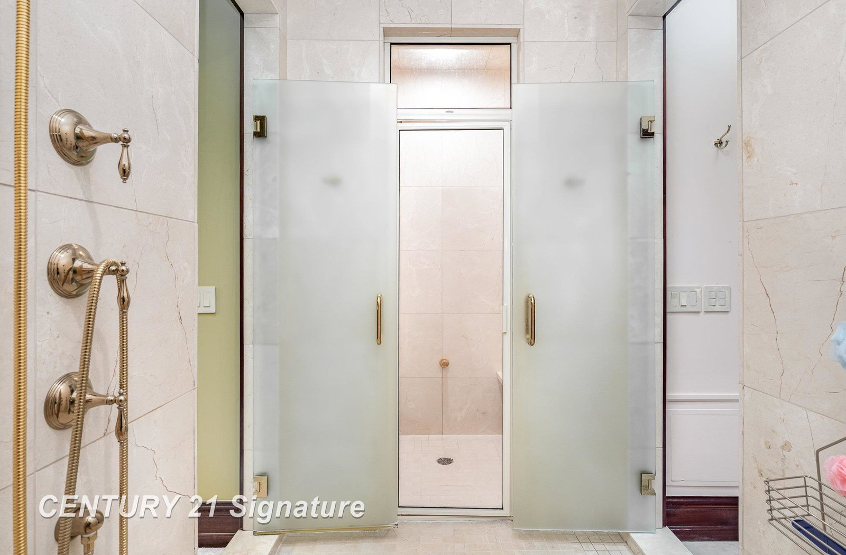
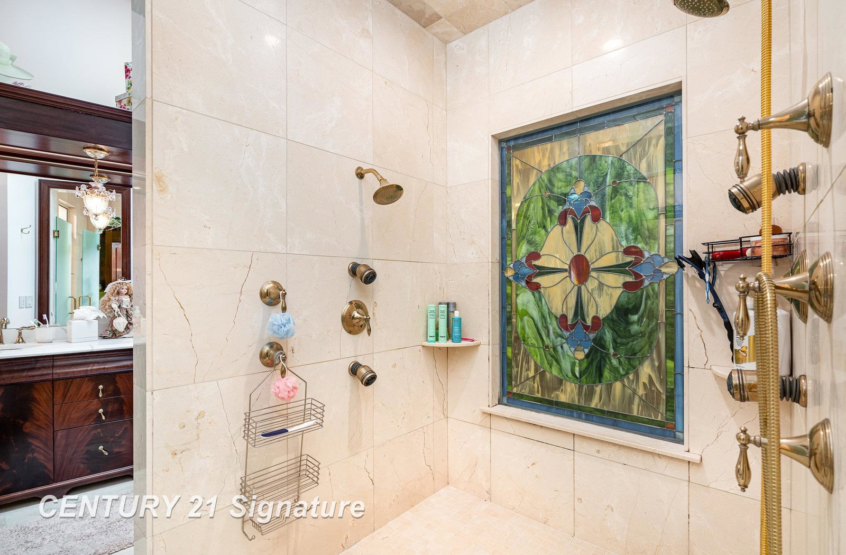


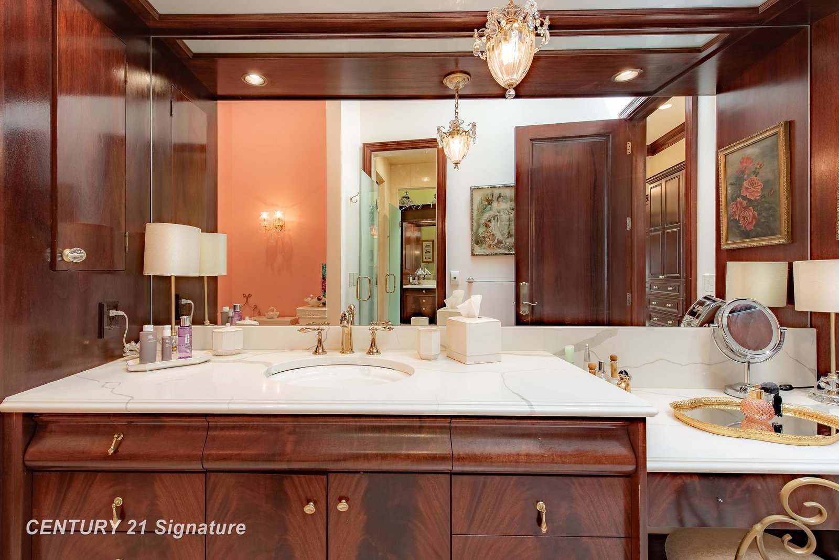


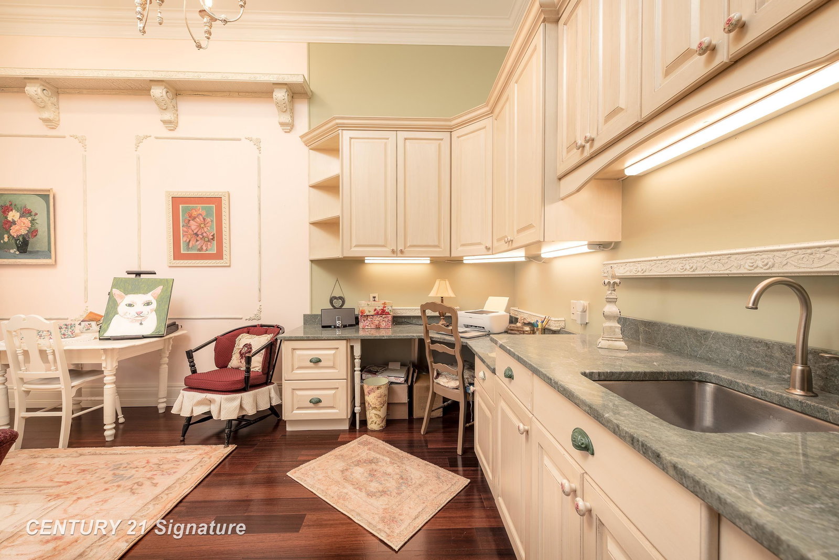


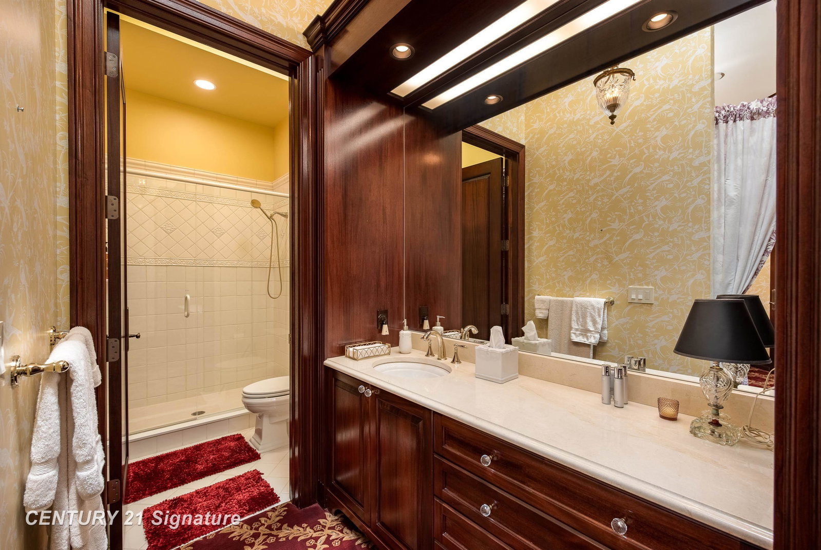


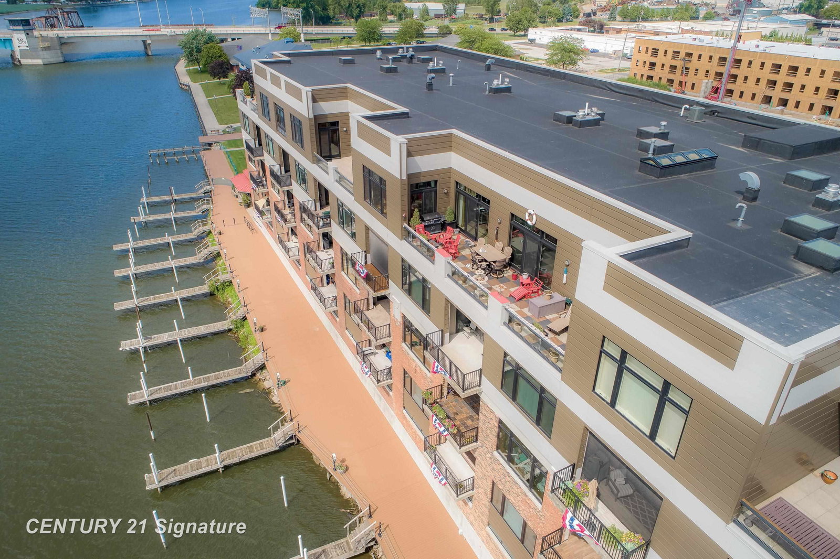


Welcome to a rare opportunity to own one of Bay City's most distinguished waterfront residences. This remarkable penthouse spans over 4,600 square feet of impeccably designed living space, featuring timeless finishes, exceptional craftsmanship, and sweeping views of the Saginaw River. With 4 bedrooms and 5 bathrooms, the residence is anchored by a luxurious primary suite offering private balcony access, a custom walk-in closet, and a distinctive his-and-her bathroom layout. For added indulgence, a private steam room provides the perfect space to unwind and rejuvenate. One of the bedrooms serves as a beautifully designed art studio, featuring a built-in sink, custom cabinetry, and a spacious work desk—perfect for artists, hobbyists, or anyone seeking a serene and functional creative space within the comfort of home. From the moment you enter through the custom mahogany front door, you're greeted by soaring ceilings and intricate woodwork throughout. The heart of the home is a true entertainer’s dream: a fully outfitted gourmet kitchen designed with professional functionality in mind. It includes a hidden butler’s pantry with its own sink, stove, and storage, ideal for catering or staff. The kitchen can also be closed off entirely from the main living area for added discretion during events or gatherings. The adjacent bar is thoughtfully equipped with four refrigerated drawers, two freezer drawers, a wine refrigerator, and a second dishwasher—perfect for seamless entertaining on any scale. The residence offers both a formal living room and a separate family room, each with its own fireplace, creating multiple cozy and sophisticated gathering areas. A private office with balcony access offers a serene setting for remote work with inspiring waterfront views. The expansive balcony offers panoramic views of the Saginaw River, Liberty Bridge, and passing freighters—ideal for hosting guests at sunset or enjoying tranquil mornings by the water. A unique feature of this penthouse is its dual-entry layout. In addition to the main entrance, a secondary, private entry leads to a distinct section of the home that can be closed off entirely—an ideal setup for live-in staff, guests, in-laws, a nanny, or catering teams. This thoughtful layout offers true flexibility without compromising the flow or luxury of the residence. Additional amenities include four dedicated parking spaces, generous private storage, and the largest boat slip in the community—perfect for housing your personal watercraft. Residents enjoy access to beautifully maintained common areas, including an elegant lobby and inviting shared spaces that includes a large event space with attached catering kitchen, a club room and a library. This one-of-a-kind penthouse offers the perfect blend of sophistication, flexibility, and stunning scenery—a rare opportunity for luxury living in the heart of Bay City. Available for exclusive in-person tours for pre-qualified buyers.
Listing Courtesy of Century 21 Signature Realty Midland, Office Phone: 989-837-2100

Provided through IDX via MiRealSource. Courtesy of MiRealSource Shareholder. Copyright MiRealSource. The information published and disseminated by MiRealSource is communicated verbatim, without change by MiRealSource, as filed with MiRealSource by its members. The accuracy of all information, regardless of source, is not guaranteed or warranted. All information should be independently verified.Copyright 2014 MiRealSource. All rights reserved. The information provided hereby constitutes proprietary information of MiRealSource, Inc. and its shareholders, affiliates and licensees and may not be reproduced or transmitted in any form or by any means, electronic or mechanical, including photocopy, recording, scanning or any information storage and retrieval system, without written permission from MiRealSource, Inc.
Provided through IDX via MiRealSource, as the "Source MLS", courtesy of the Originating MLS shown on the property listing, as the Originating MLS. The information published and disseminated by the Originating MLS is communicated verbatim, without change by the Originating MLS, as filed with it by its members. The accuracy of all information, regardless of source, is not guaranteed or warranted. All information should be independently verified. Copyright 2014 MiRealSource. All rights reserved. The information provided hereby constitutes proprietary information of MiRealSource, Inc. and its shareholders, affiliates and licensees and may not be reproduced or transmitted in any form or by any means, electronic or mechanical, including photocopy, recording, scanning or any information storage and retrieval system, without written permission from MiRealSource, Inc.

/u.realgeeks.media/realestatebywilson/logo-full-50.png)