


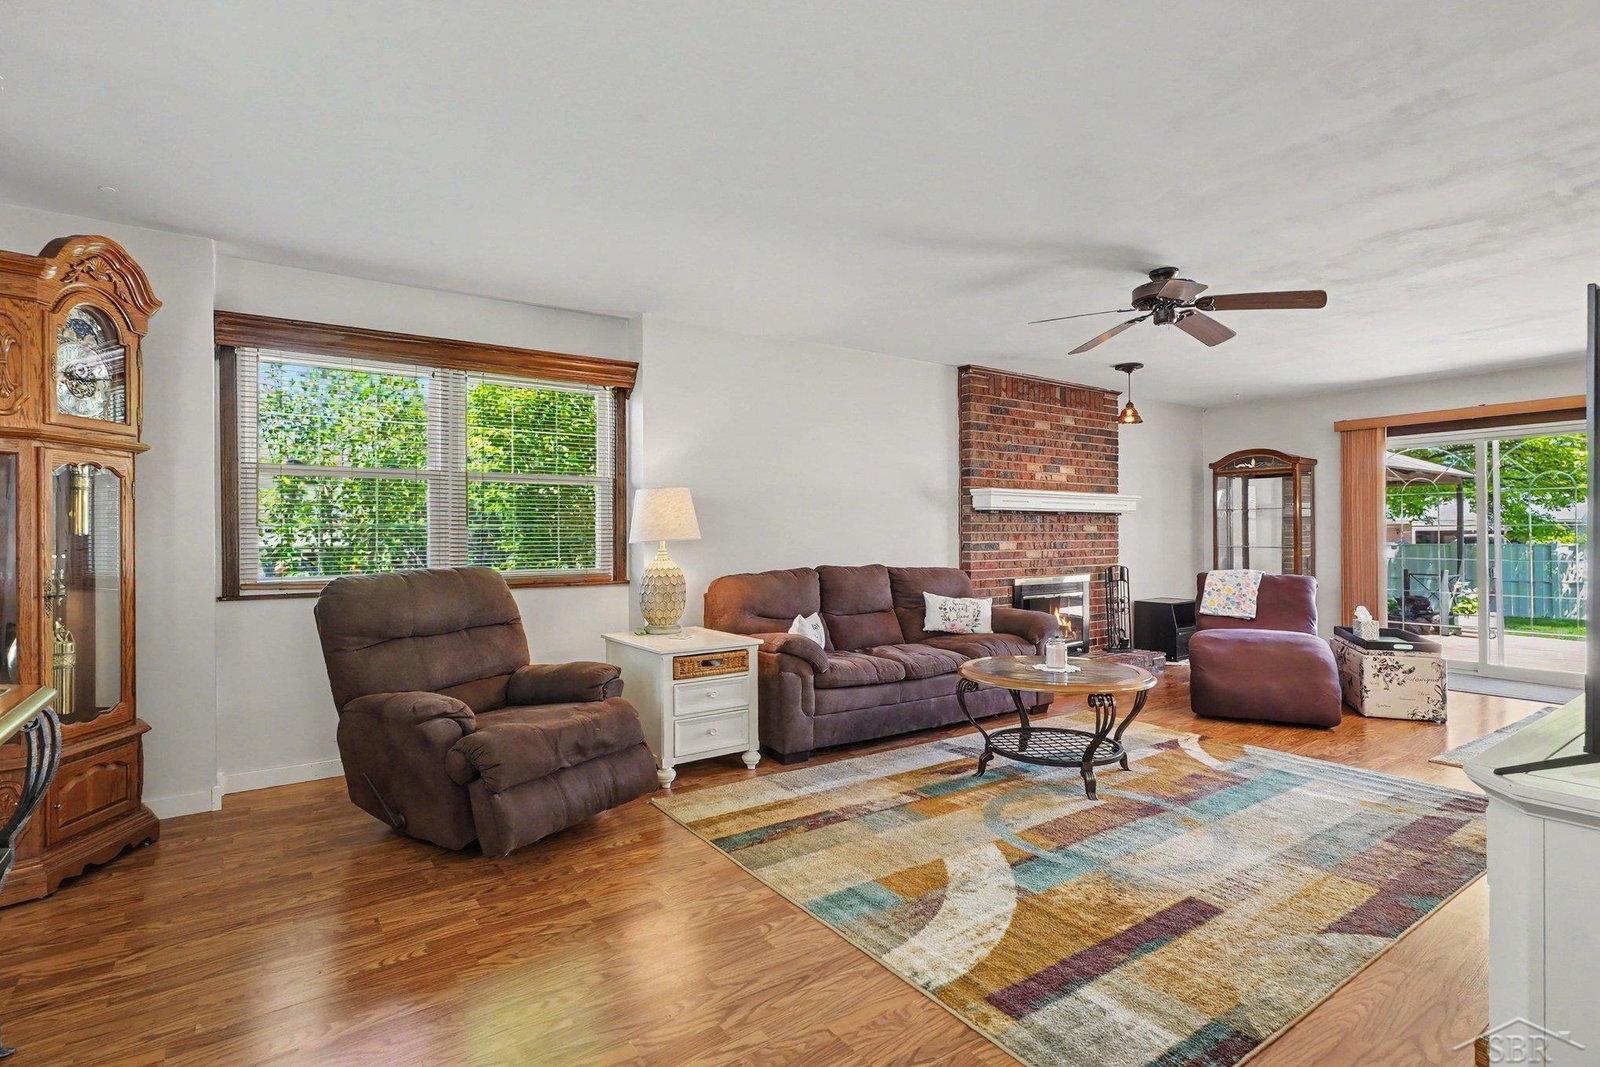


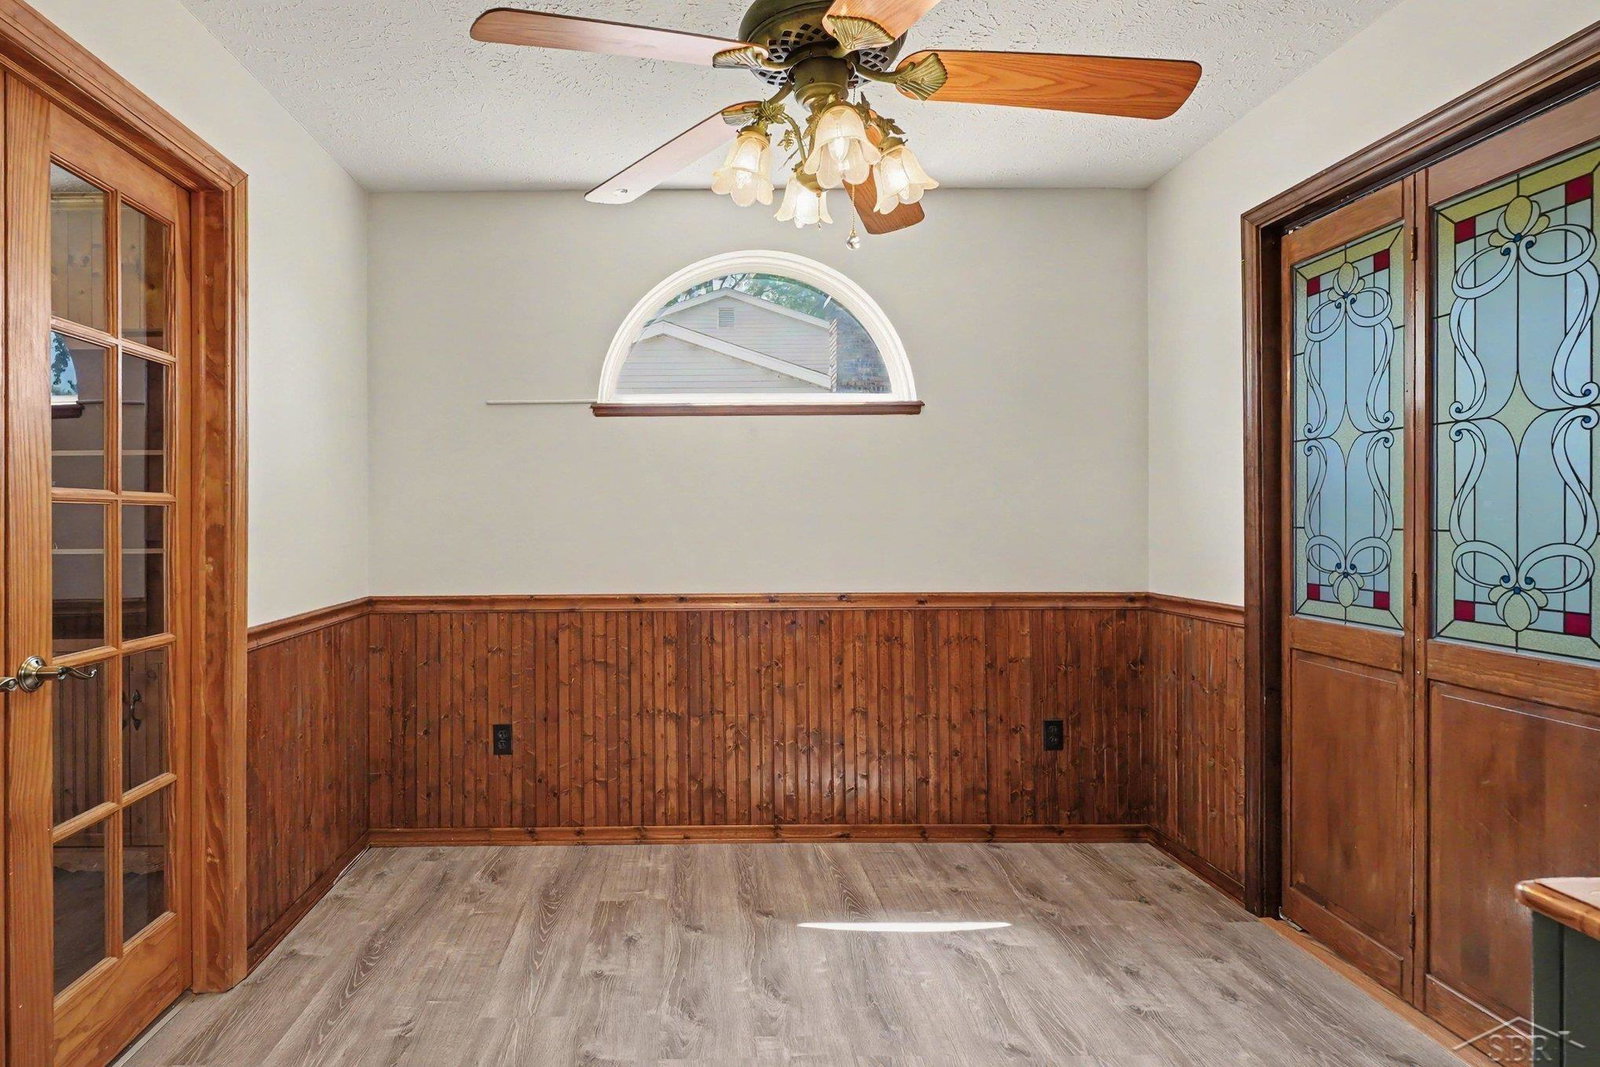


Pride of ownership is found inside and out!!! Fall in love with this spacious 3-bedroom, 2-story Saginaw Township home that has been beautifully updated and move-in ready. The modern kitchen shines with new cabinetry, countertops, flooring, lighting, and appliances, opening seamlessly into a large living room with a brick fireplace perfect for gatherings. A versatile dining area sits between two charming sets of doors — stained glass on one side and French doors on the other — leading to a cozy wood-paneled family room with a lovely front yard view. Upstairs, you’ll find 3 nicely sized bedrooms, including a comfortable primary suite with its own full bath. Need extra space? The partially finished basement offers a great rec area plus basement laundry. The fully fenced backyard is a standout, featuring a spacious patio and a windowed shed once used as a hot tub room, now ready to become your She Shed, Man Cave, or creative retreat. Out front, the covered porch provides a peaceful spot to enjoy the lush green surroundings. This won't last long, call today!
Listing Courtesy of Berkshire Hathaway HomeServices, Office Phone: 989-790-9292

Provided through IDX via MiRealSource. Courtesy of MiRealSource Shareholder. Copyright MiRealSource. The information published and disseminated by MiRealSource is communicated verbatim, without change by MiRealSource, as filed with MiRealSource by its members. The accuracy of all information, regardless of source, is not guaranteed or warranted. All information should be independently verified.Copyright 2014 MiRealSource. All rights reserved. The information provided hereby constitutes proprietary information of MiRealSource, Inc. and its shareholders, affiliates and licensees and may not be reproduced or transmitted in any form or by any means, electronic or mechanical, including photocopy, recording, scanning or any information storage and retrieval system, without written permission from MiRealSource, Inc.
Provided through IDX via MiRealSource, as the "Source MLS", courtesy of the Originating MLS shown on the property listing, as the Originating MLS. The information published and disseminated by the Originating MLS is communicated verbatim, without change by the Originating MLS, as filed with it by its members. The accuracy of all information, regardless of source, is not guaranteed or warranted. All information should be independently verified. Copyright 2014 MiRealSource. All rights reserved. The information provided hereby constitutes proprietary information of MiRealSource, Inc. and its shareholders, affiliates and licensees and may not be reproduced or transmitted in any form or by any means, electronic or mechanical, including photocopy, recording, scanning or any information storage and retrieval system, without written permission from MiRealSource, Inc.

/u.realgeeks.media/realestatebywilson/logo-full-50.png)