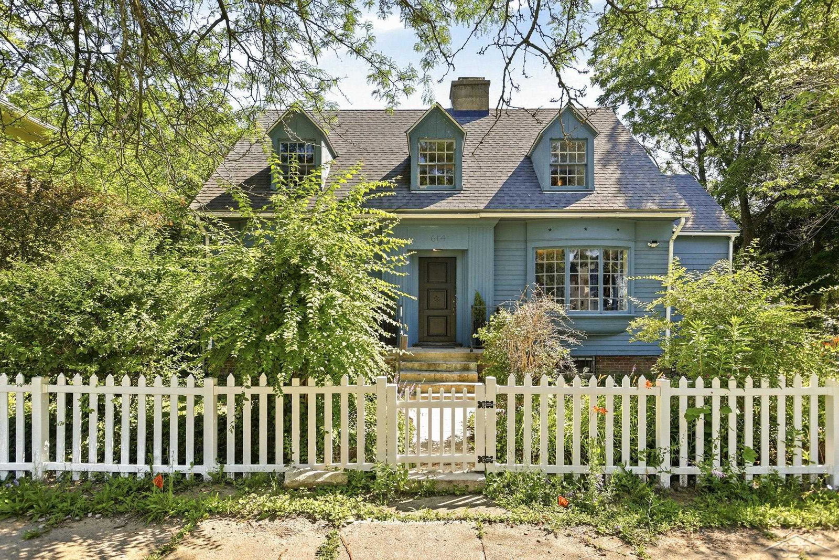
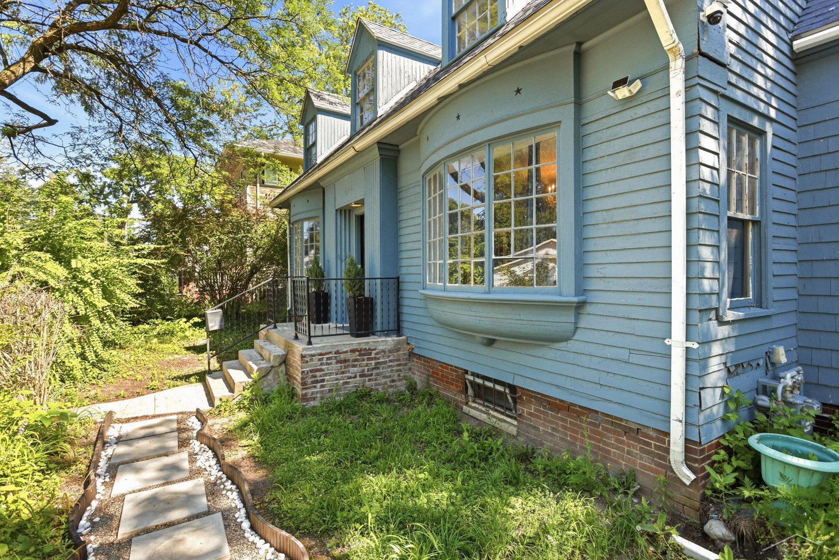


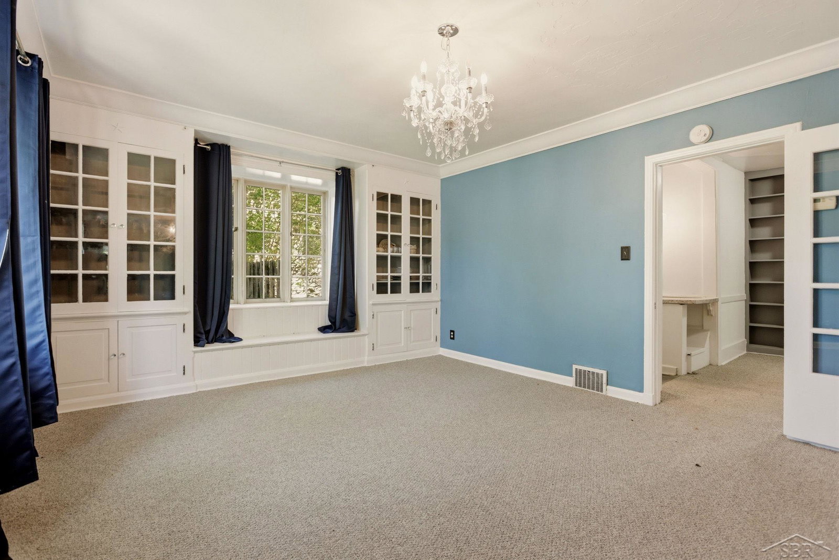
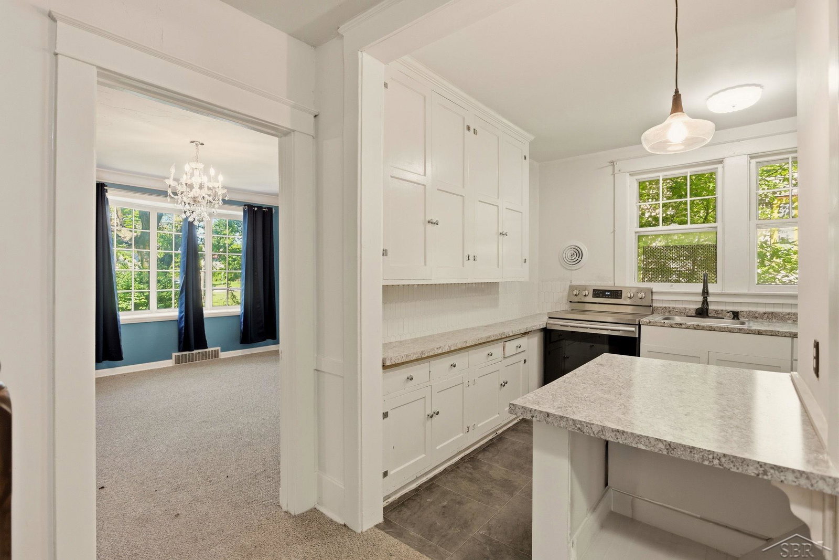


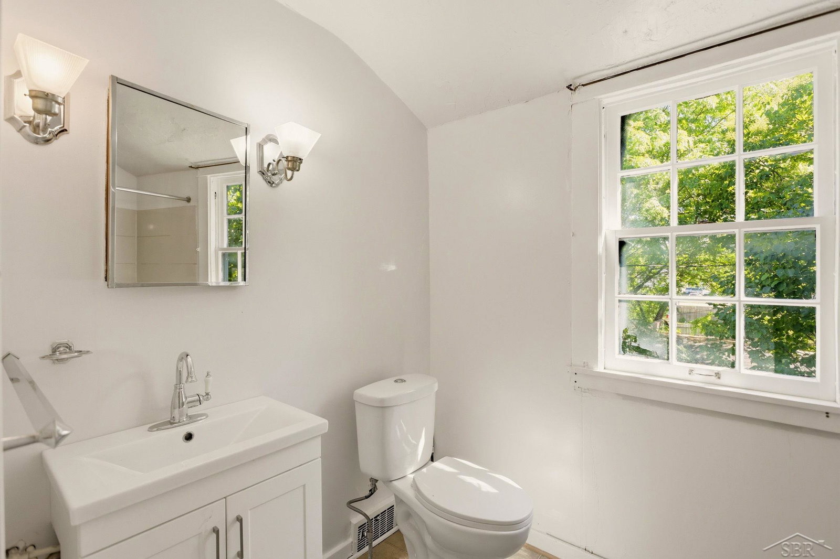


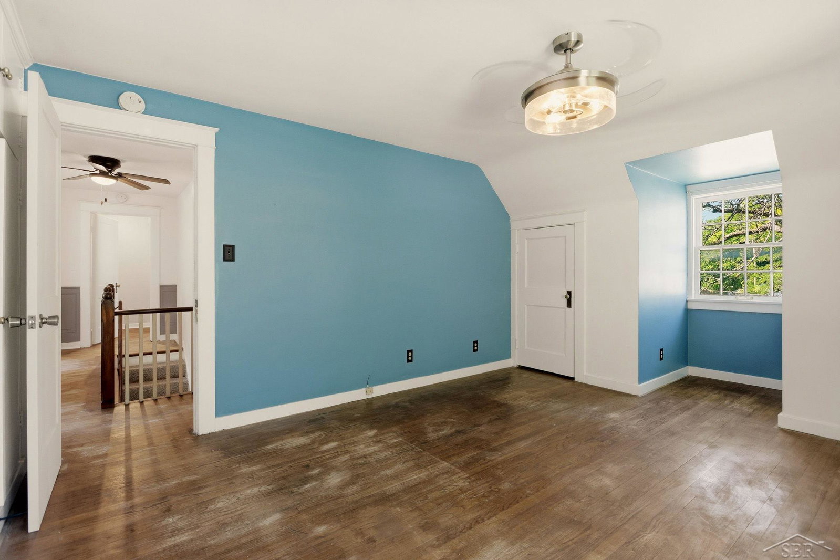

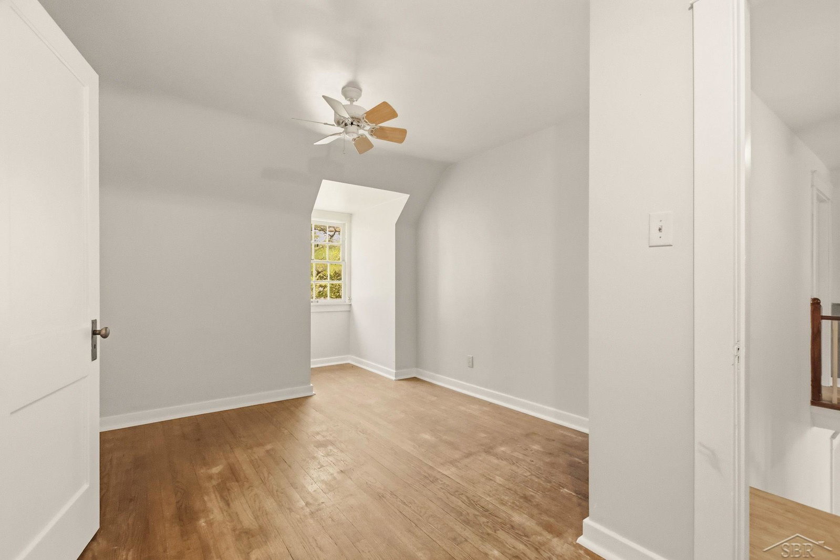


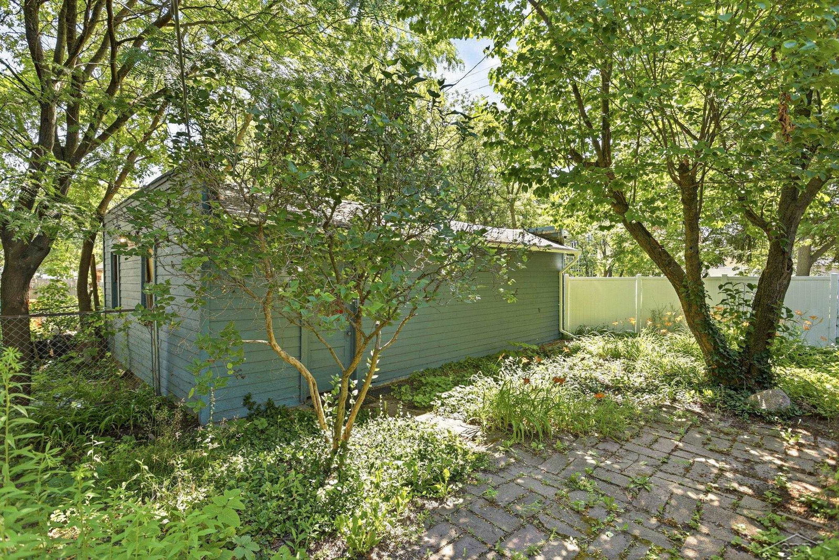


This charming Cape Cod offers a cozy feel in the heart of the city. Two lots are included in the sale. 614 Madison Street features four large bedrooms with a possible fifth bedroom, 1.5 baths with new fixtures, an updated kitchen with a new refrigerator and peace of mind with a new water heater. The spacious great room has a fireplace and tons of windows, including a bay window, to let the natural light pour in. There is a bonus den with knotty pine wainscotting and wood flooring that could be a fifth bedroom. The kitchen is bright and cheerful with plenty of storage, stainless appliances and tile floor. The breakfast nook/dining room has French doors that open to a three-season room with panoramic views of the fenced-in back yard and its lush greenery. A trio of dormers upstairs provide cozy nooks in the bedrooms. This lovely home has ample storage space with lots of built-in shelving, privacy with a vinyl fenced in yard and a detached, two-car garage. Across the alley is a lush, vacant lot perfect for gardening or relaxing. A very short distance to Saginaw’s Old Town, Covenant hospital and upcoming riverfront developments, you won’t miss any of Saginaw’s many community events!
Listing Courtesy of Berkshire Hathaway HomeServices, Office Phone: 989-790-9292

Provided through IDX via MiRealSource. Courtesy of MiRealSource Shareholder. Copyright MiRealSource. The information published and disseminated by MiRealSource is communicated verbatim, without change by MiRealSource, as filed with MiRealSource by its members. The accuracy of all information, regardless of source, is not guaranteed or warranted. All information should be independently verified.Copyright 2014 MiRealSource. All rights reserved. The information provided hereby constitutes proprietary information of MiRealSource, Inc. and its shareholders, affiliates and licensees and may not be reproduced or transmitted in any form or by any means, electronic or mechanical, including photocopy, recording, scanning or any information storage and retrieval system, without written permission from MiRealSource, Inc.
Provided through IDX via MiRealSource, as the "Source MLS", courtesy of the Originating MLS shown on the property listing, as the Originating MLS. The information published and disseminated by the Originating MLS is communicated verbatim, without change by the Originating MLS, as filed with it by its members. The accuracy of all information, regardless of source, is not guaranteed or warranted. All information should be independently verified. Copyright 2014 MiRealSource. All rights reserved. The information provided hereby constitutes proprietary information of MiRealSource, Inc. and its shareholders, affiliates and licensees and may not be reproduced or transmitted in any form or by any means, electronic or mechanical, including photocopy, recording, scanning or any information storage and retrieval system, without written permission from MiRealSource, Inc.

/u.realgeeks.media/realestatebywilson/logo-full-50.png)