
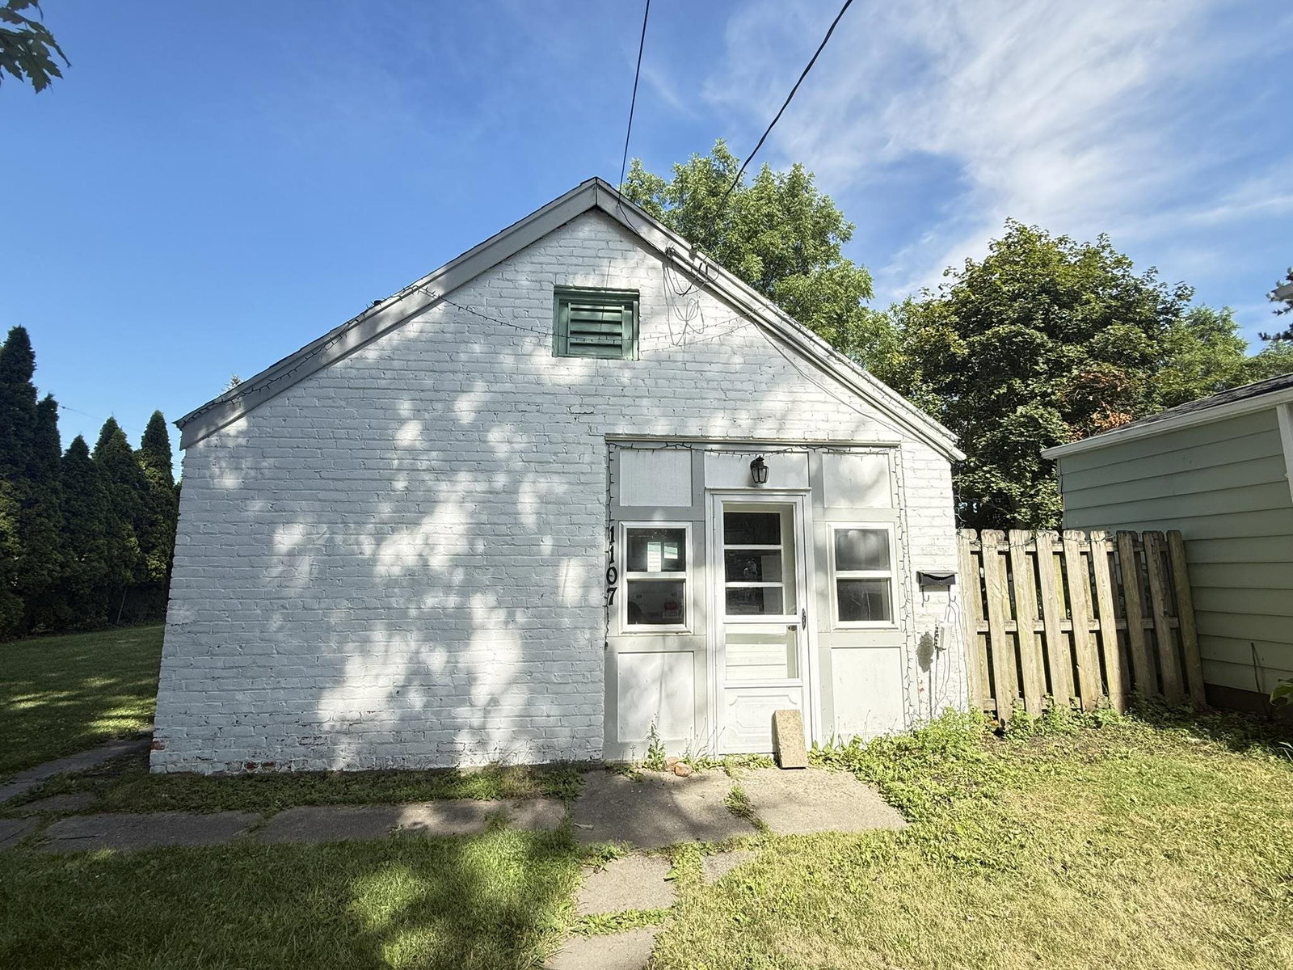

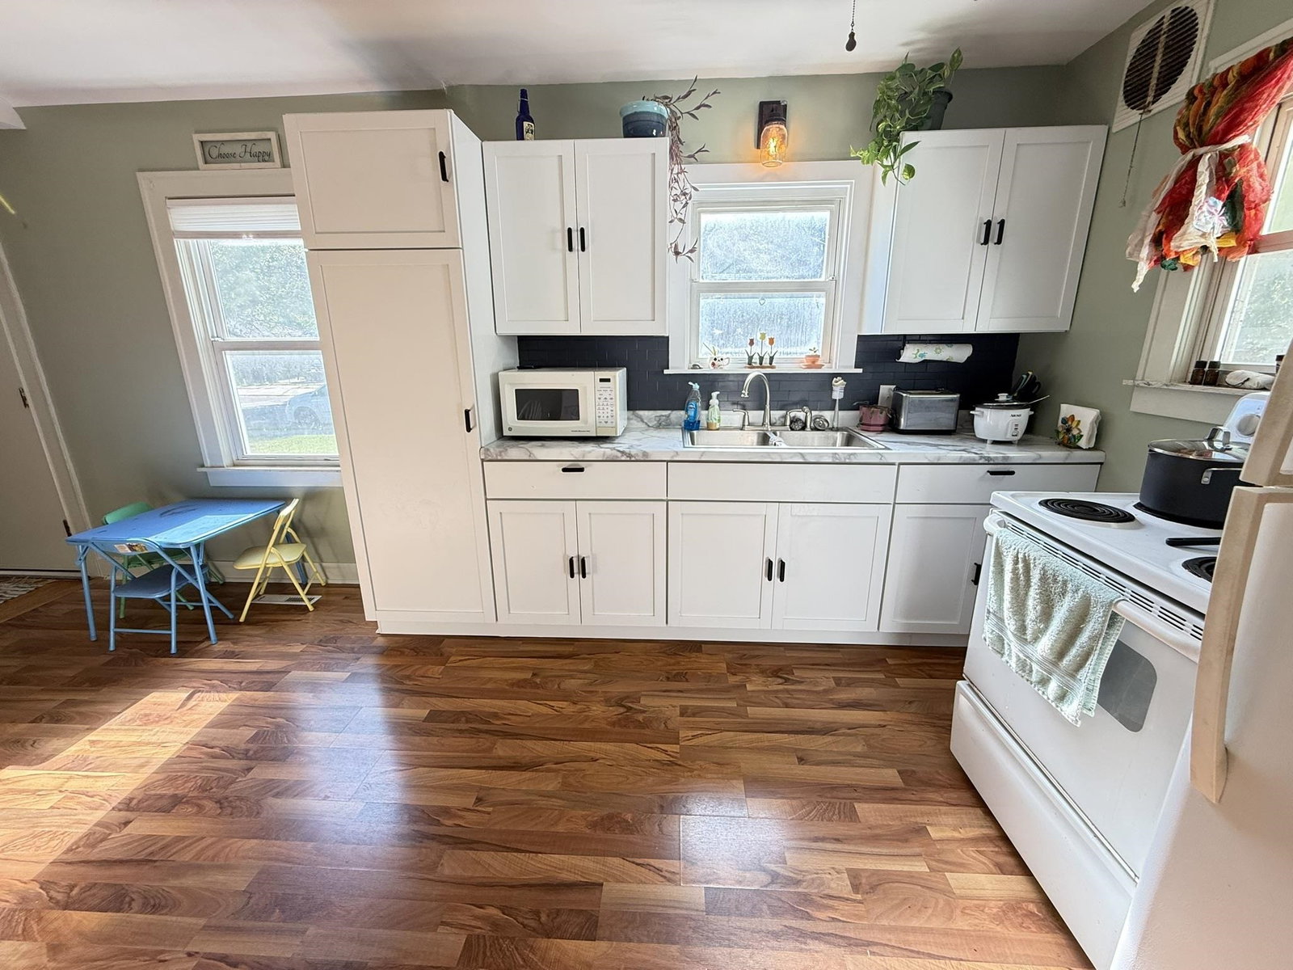


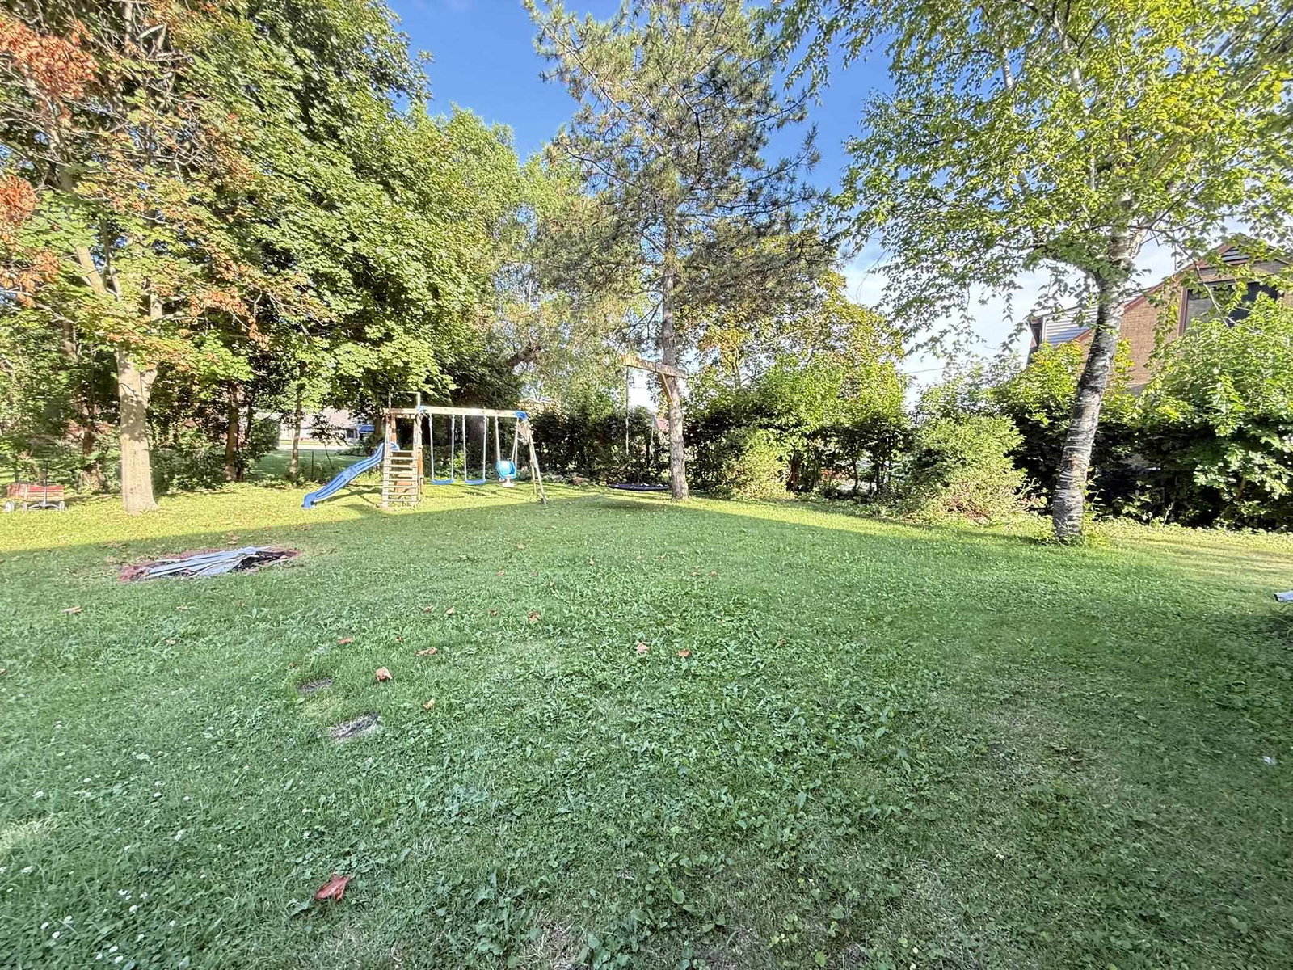


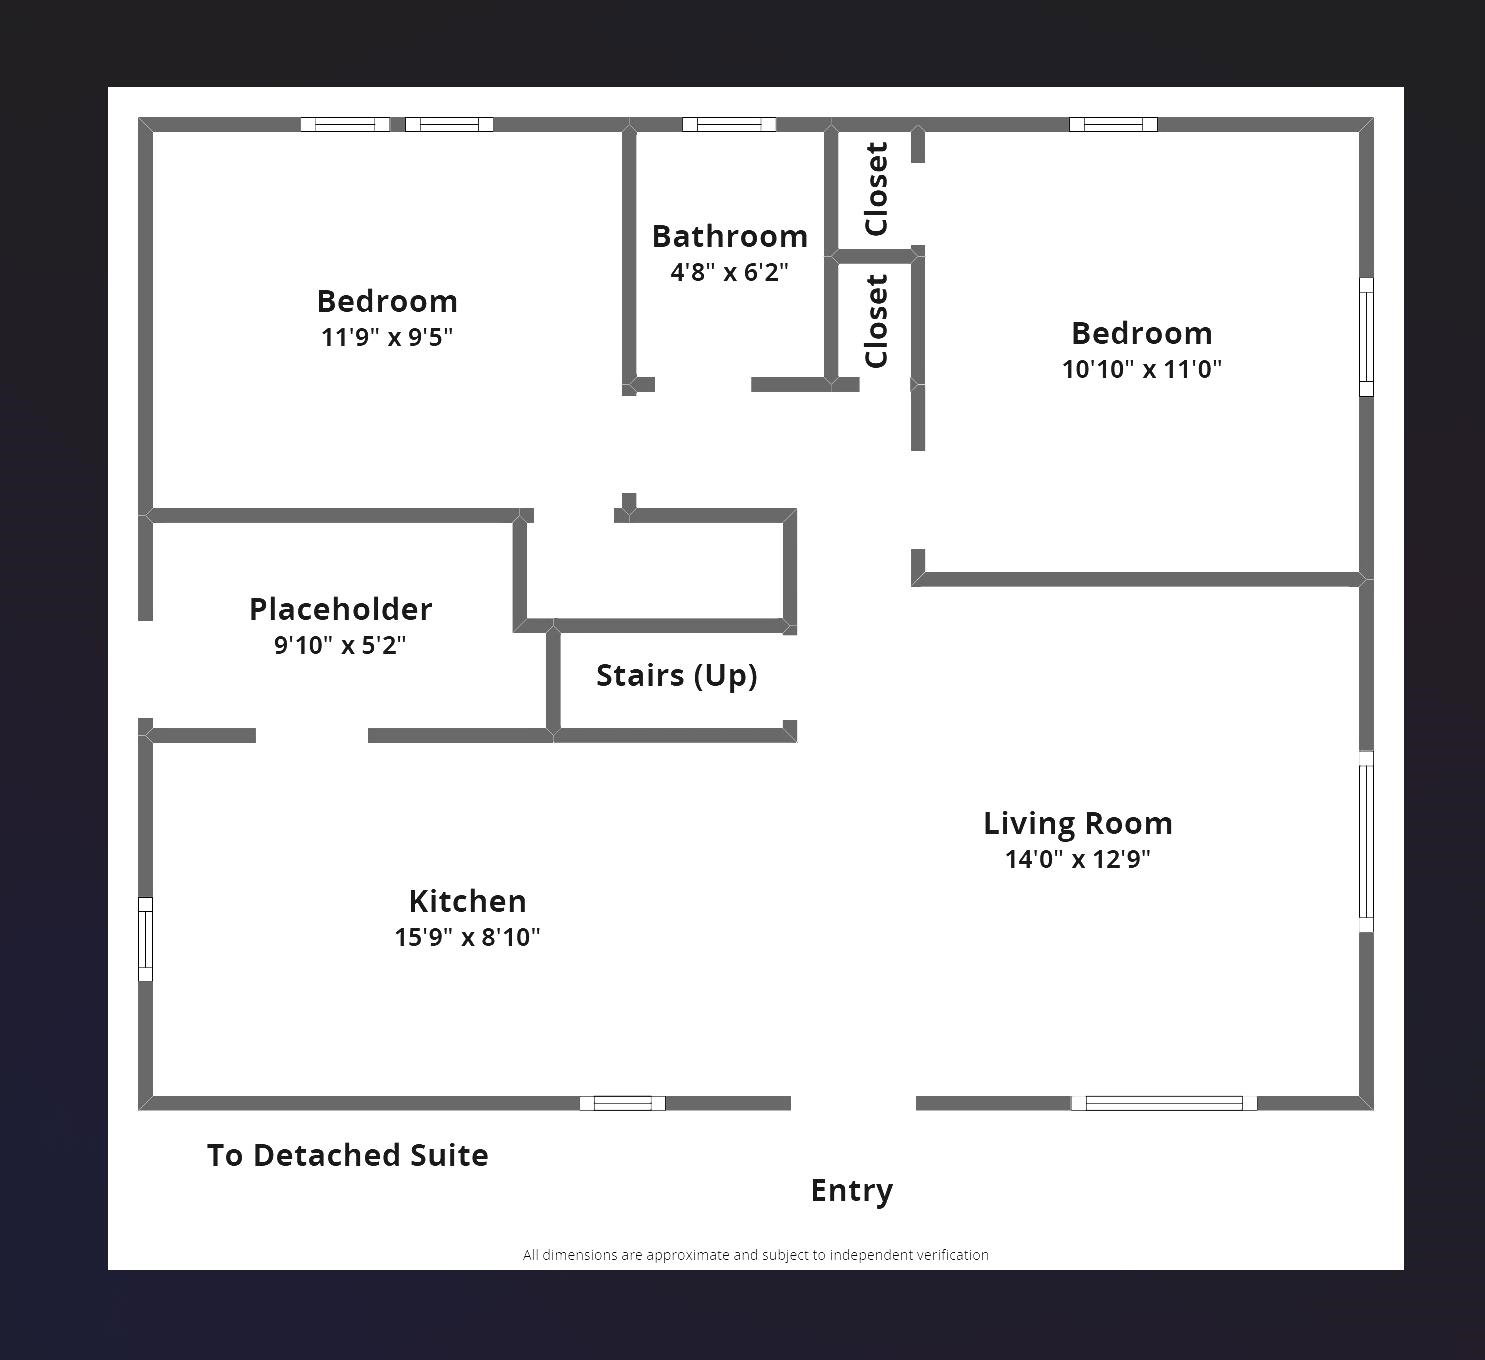


Exceptional in Essexville! Welcome to 1105 Langstaff, a charming 3-bedroom, 1-bath home situated on a huge lot in one of Essexville's most sought-after neighborhoods. Offering a comfortable layout and an unbeatable location, this property provides plenty of space both inside and out to enjoy. The oversized backyard is the true highlight, creating the perfect setting for summer barbecues, family gatherings, pets, gardening, or simply relaxing in your own private outdoor retreat. An attached garage adds convenience, while the generous lot offers room that's hard to find in town. The property also includes a detached building with a 1-bedroom, 1-bath layout. While the interior is currently unfinished, it presents additional possibilities for future use with the appropriate improvements. Conveniently located near schools, parks, shopping, restaurants, and just minutes from Bay City, you'll love the easy access to everything Essexville has to offer while enjoying the feel of an established neighborhood. Whether you're looking for extra yard space, a great location, or a home with unique features, 1105 Langstaff is one you won't want to miss. Schedule your private showing today!
Listing Courtesy of Gold Pine Real Estate, Office Phone:

Provided through IDX via MiRealSource. Courtesy of MiRealSource Shareholder. Copyright MiRealSource. The information published and disseminated by MiRealSource is communicated verbatim, without change by MiRealSource, as filed with MiRealSource by its members. The accuracy of all information, regardless of source, is not guaranteed or warranted. All information should be independently verified.Copyright 2014 MiRealSource. All rights reserved. The information provided hereby constitutes proprietary information of MiRealSource, Inc. and its shareholders, affiliates and licensees and may not be reproduced or transmitted in any form or by any means, electronic or mechanical, including photocopy, recording, scanning or any information storage and retrieval system, without written permission from MiRealSource, Inc.
Provided through IDX via MiRealSource, as the "Source MLS", courtesy of the Originating MLS shown on the property listing, as the Originating MLS. The information published and disseminated by the Originating MLS is communicated verbatim, without change by the Originating MLS, as filed with it by its members. The accuracy of all information, regardless of source, is not guaranteed or warranted. All information should be independently verified. Copyright 2014 MiRealSource. All rights reserved. The information provided hereby constitutes proprietary information of MiRealSource, Inc. and its shareholders, affiliates and licensees and may not be reproduced or transmitted in any form or by any means, electronic or mechanical, including photocopy, recording, scanning or any information storage and retrieval system, without written permission from MiRealSource, Inc.

/u.realgeeks.media/realestatebywilson/logo-full-50.png)