


(989) 321-2505
Real Estate Company


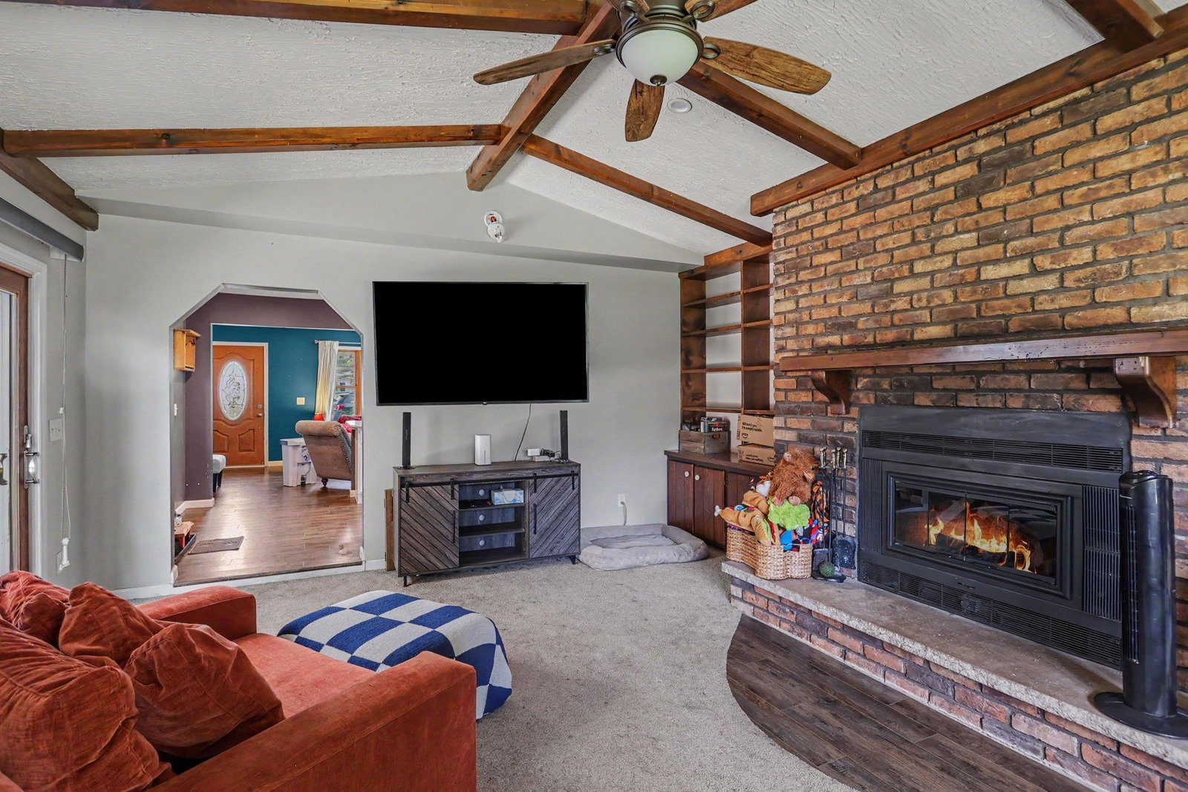


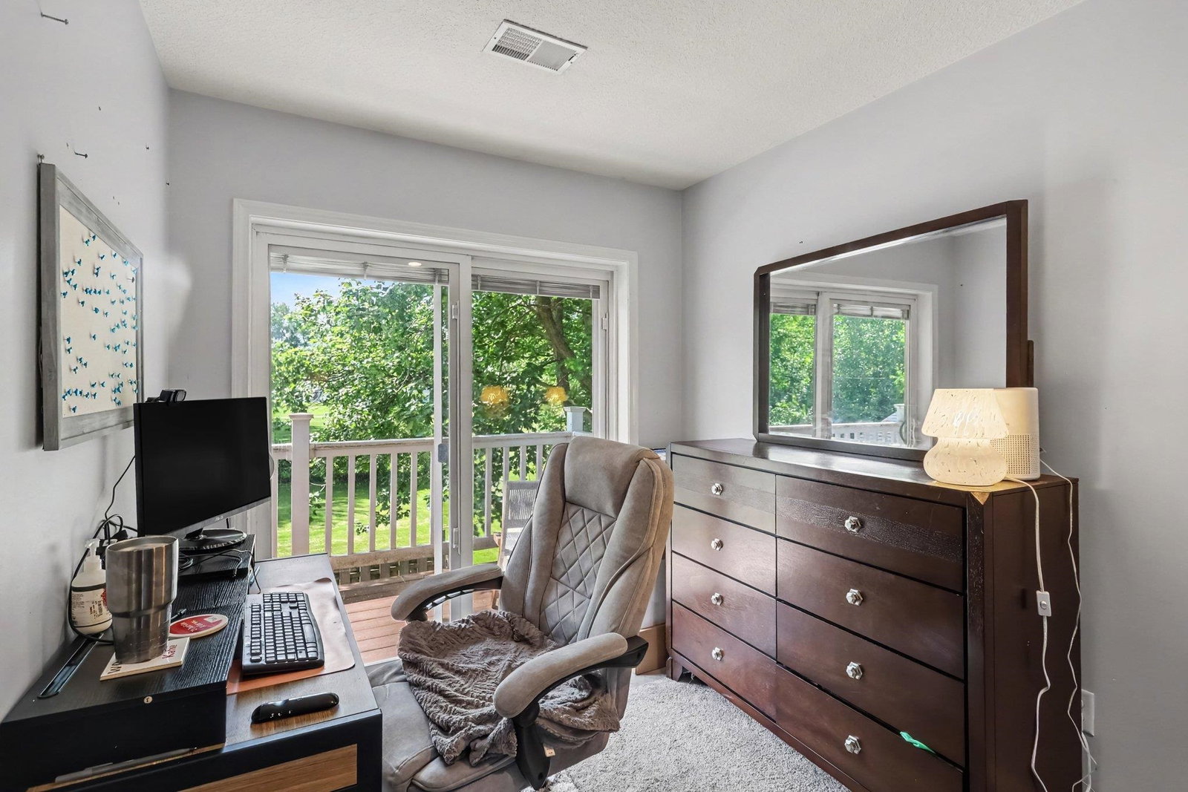
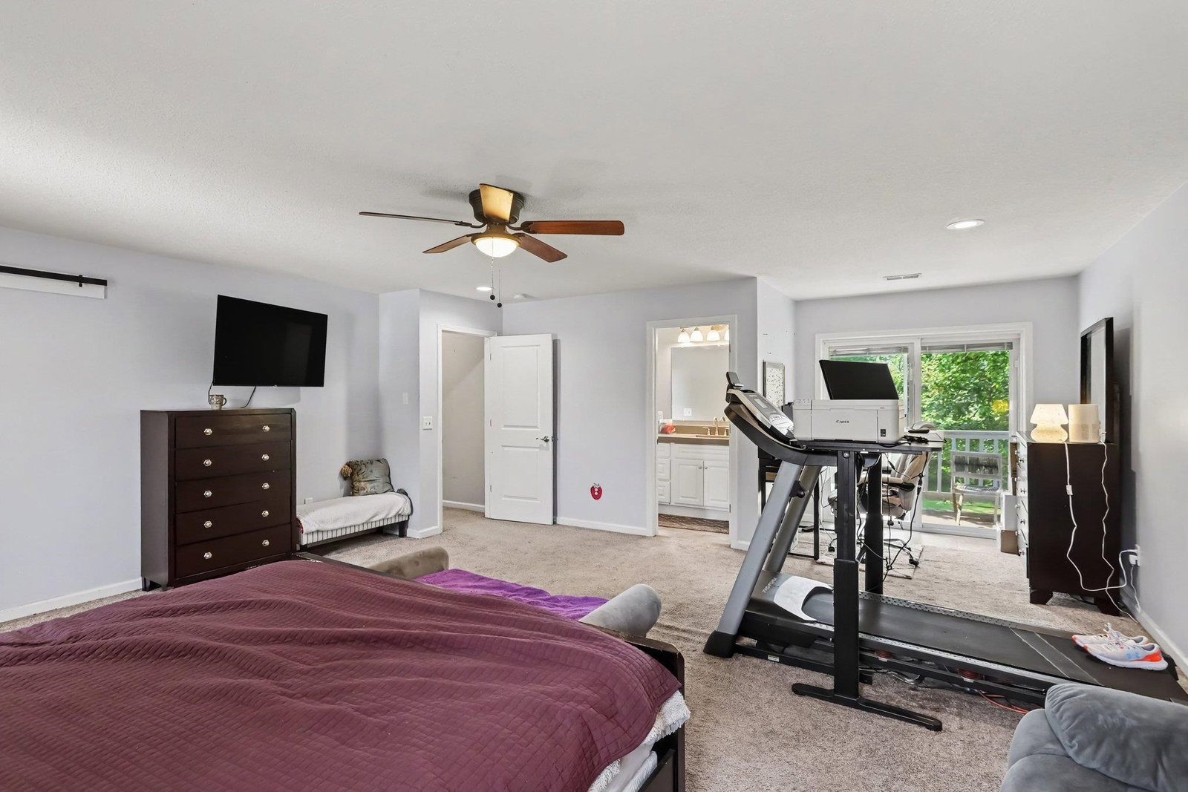

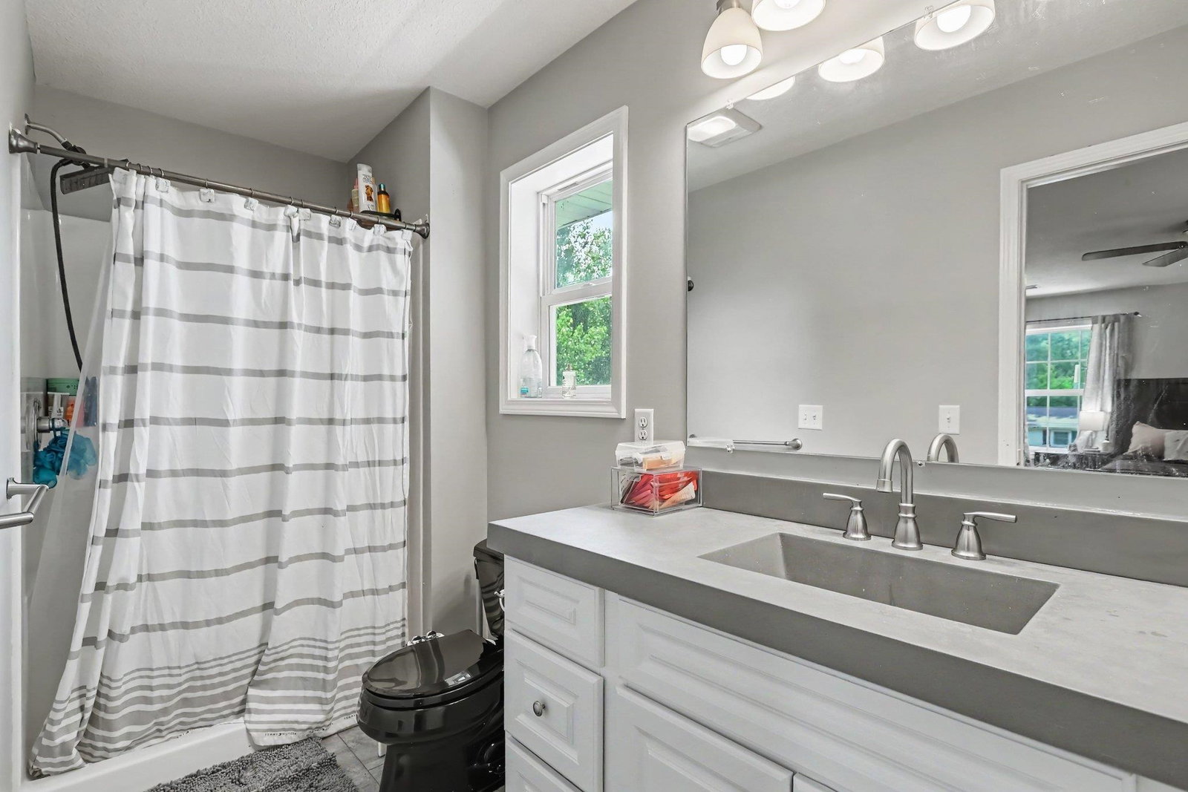


Welcome to 1815 Kelly Drive in Carrollton Township, a spacious 3 bedroom, 2.5 bath two-story home offering comfort, updates, and plenty of room to spread out. The main level features an updated kitchen with white cabinetry, granite countertops, stainless steel appliances, tile backsplash, recessed lighting, and a large peninsula that opens nicely to the living space. Enjoy multiple gathering areas, including a cozy front living room and a spacious family room highlighted by a beautiful brick fireplace, built-ins, wood-beamed ceiling, and access to the backyard patio. Upstairs, the oversized primary suite offers impressive space for a sitting area, workout setup, or home office, along with an attached bath and access to a private upper deck. Additional bedrooms provide flexible space for guests, office use, or hobbies. Outside, enjoy a fenced backyard, patio area, mature trees, upper balcony. Complete with a two-car attached garage, basement laundry area, and great indoor/outdoor living spaces, this Carrollton home is ready for its next owner!
Listing Courtesy of Ayre/Rhinehart-Midland, Office Phone: 989-631-7000

Provided through IDX via MiRealSource. Courtesy of MiRealSource Shareholder. Copyright MiRealSource. The information published and disseminated by MiRealSource is communicated verbatim, without change by MiRealSource, as filed with MiRealSource by its members. The accuracy of all information, regardless of source, is not guaranteed or warranted. All information should be independently verified.Copyright 2014 MiRealSource. All rights reserved. The information provided hereby constitutes proprietary information of MiRealSource, Inc. and its shareholders, affiliates and licensees and may not be reproduced or transmitted in any form or by any means, electronic or mechanical, including photocopy, recording, scanning or any information storage and retrieval system, without written permission from MiRealSource, Inc.
Provided through IDX via MiRealSource, as the "Source MLS", courtesy of the Originating MLS shown on the property listing, as the Originating MLS. The information published and disseminated by the Originating MLS is communicated verbatim, without change by the Originating MLS, as filed with it by its members. The accuracy of all information, regardless of source, is not guaranteed or warranted. All information should be independently verified. Copyright 2014 MiRealSource. All rights reserved. The information provided hereby constitutes proprietary information of MiRealSource, Inc. and its shareholders, affiliates and licensees and may not be reproduced or transmitted in any form or by any means, electronic or mechanical, including photocopy, recording, scanning or any information storage and retrieval system, without written permission from MiRealSource, Inc.

/u.realgeeks.media/realestatebywilson/logo-full-50.png)