


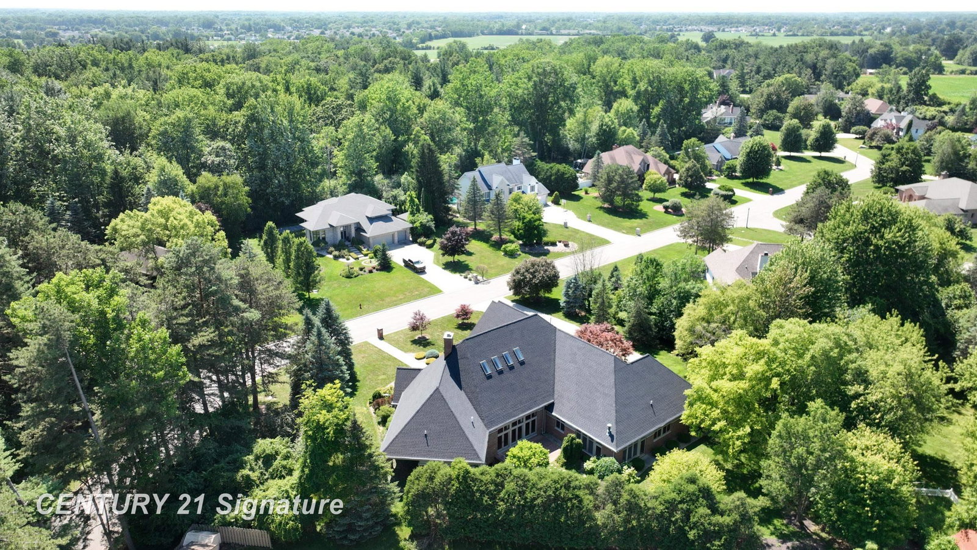


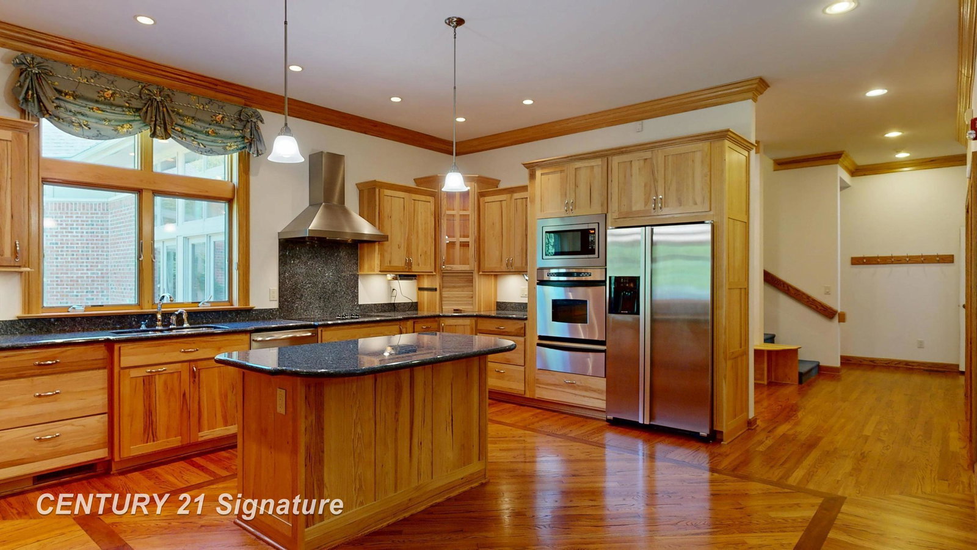


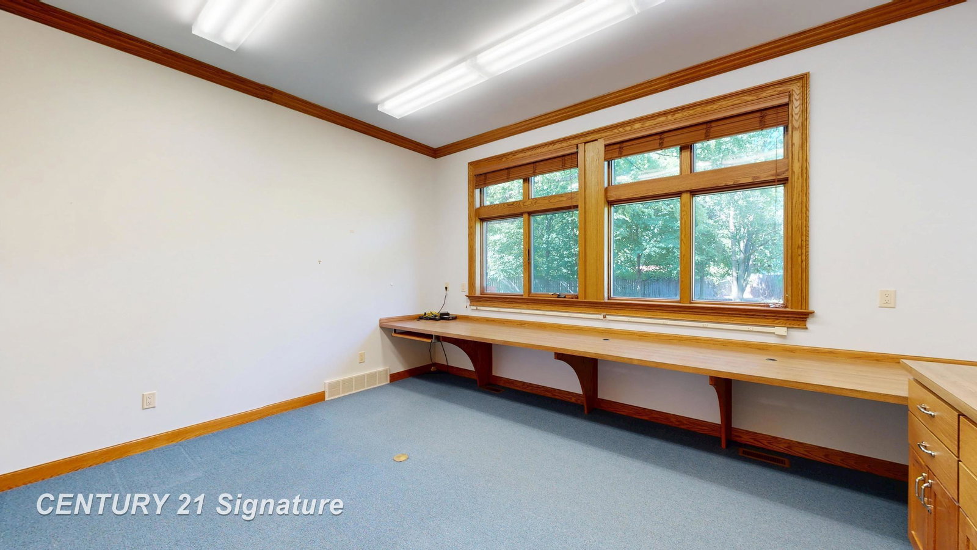


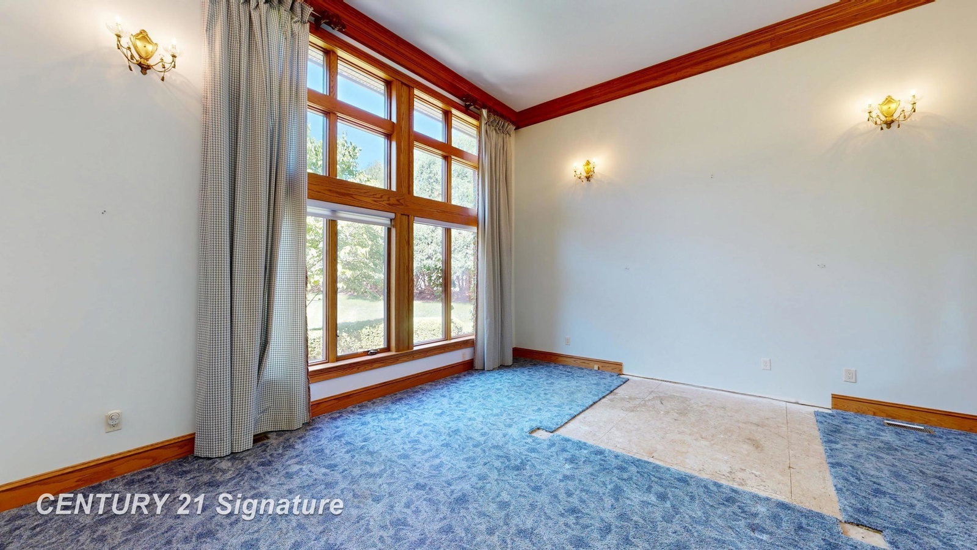


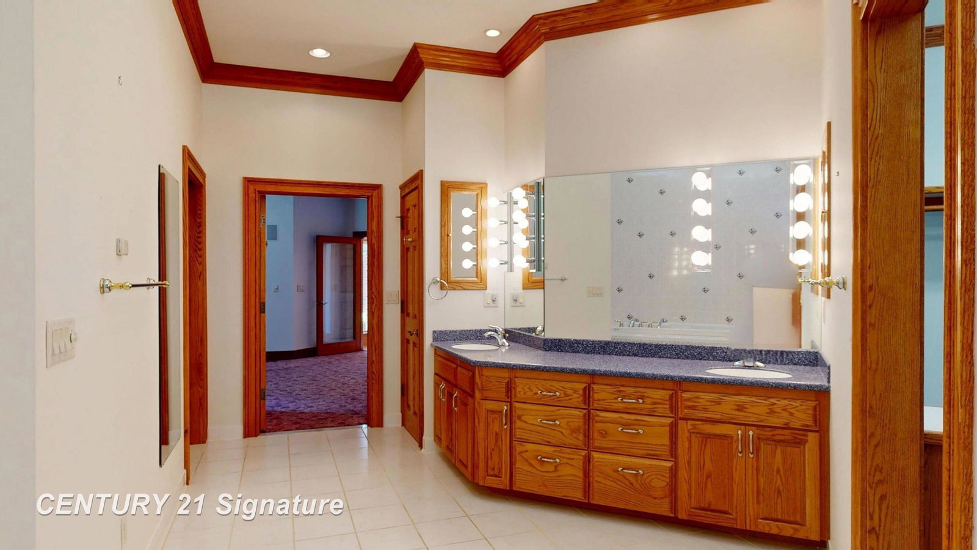


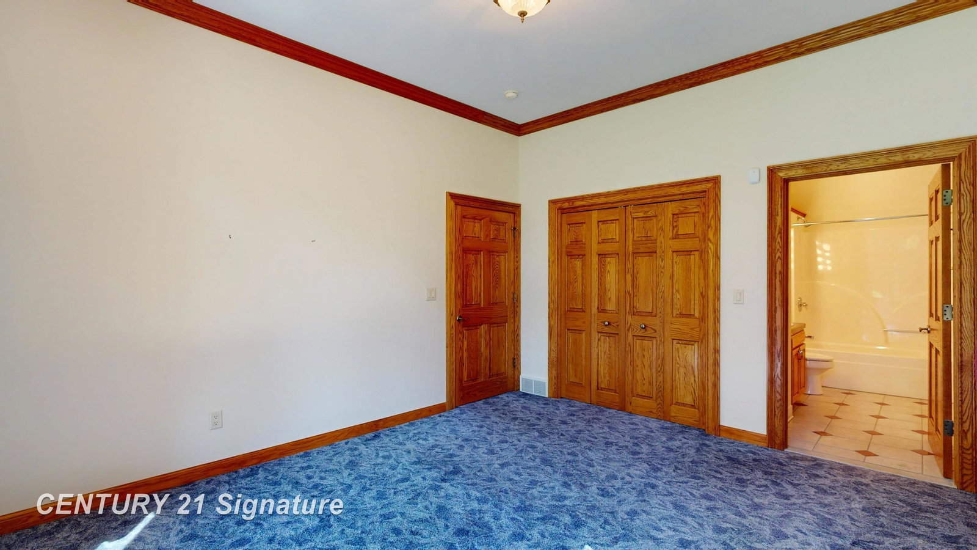


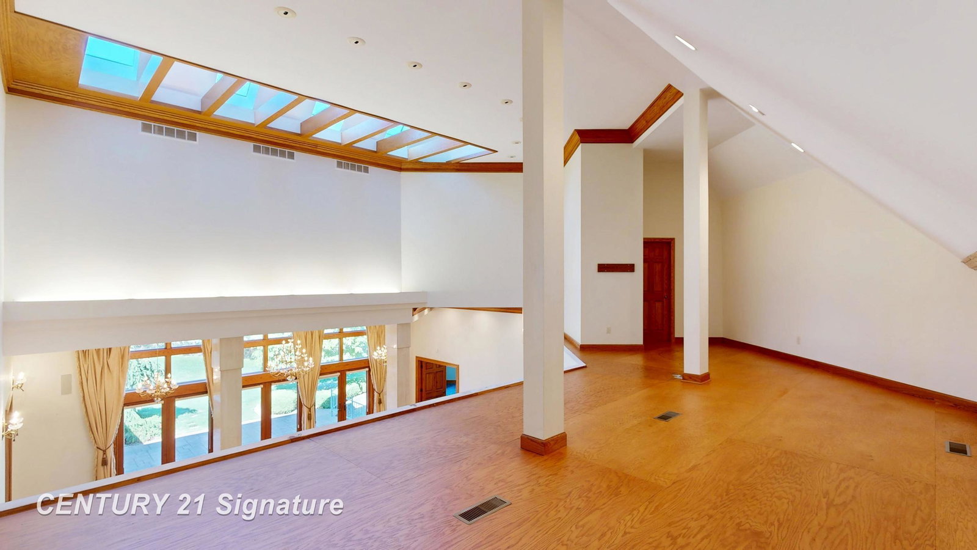


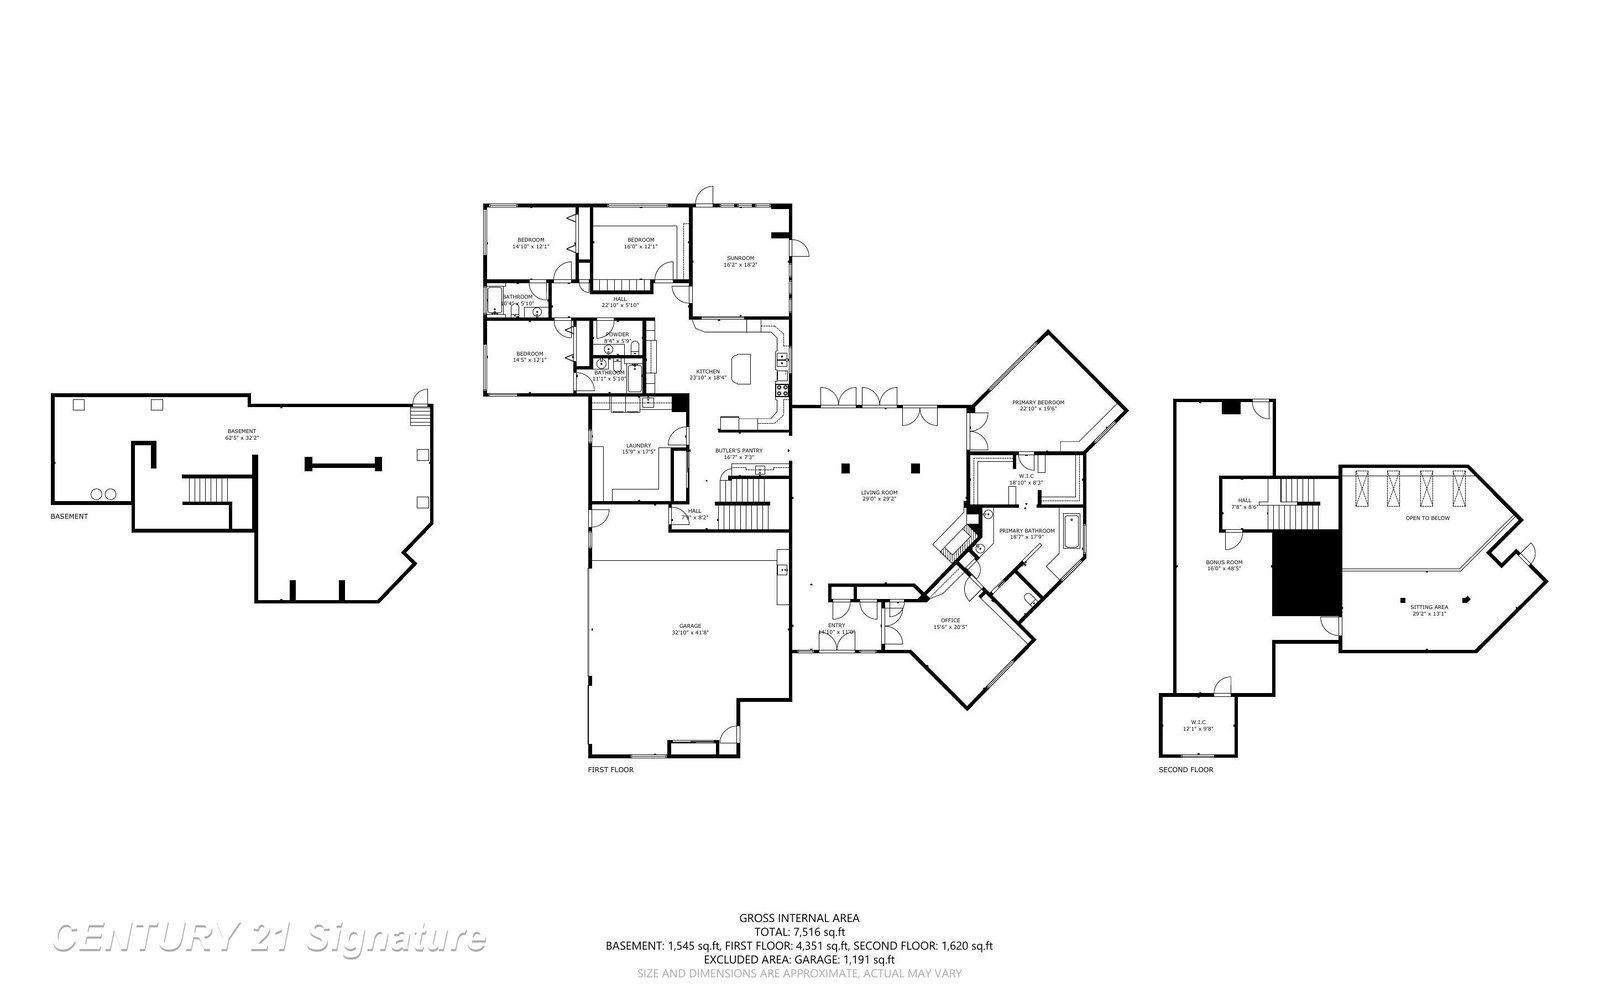
Welcome to this stunning custom-built all-brick home offering over 5,700 square feet of exceptional living space in Saginaw Township's desirable Pine Gate subdivision. Built in 2002 and situated on a spacious lot, this home features 3-4 bedrooms, 3 full bathrooms, and 1 half bath. Rich oak flooring flows throughout, while the impressive living room showcases soaring ceilings, transom windows, a beautiful fireplace, and a loft overlooking the main living area. The gourmet layout includes a formal dining room, a private office with custom mahogany built-in shelving, a dedicated sewing room, and multiple bonus rooms offering endless flexibility. Step outside to a beautiful tiled patio complete with a built-in grill, perfect for entertaining. Additional highlights include a 3-car attached garage and a new roof installed in 2024. This one-of-a-kind home combines timeless craftsmanship, generous living spaces, and an unbeatable location.
Listing Courtesy of Century 21 Signature Realty, Office Phone: 989-921-7000

Provided through IDX via MiRealSource. Courtesy of MiRealSource Shareholder. Copyright MiRealSource. The information published and disseminated by MiRealSource is communicated verbatim, without change by MiRealSource, as filed with MiRealSource by its members. The accuracy of all information, regardless of source, is not guaranteed or warranted. All information should be independently verified.Copyright 2014 MiRealSource. All rights reserved. The information provided hereby constitutes proprietary information of MiRealSource, Inc. and its shareholders, affiliates and licensees and may not be reproduced or transmitted in any form or by any means, electronic or mechanical, including photocopy, recording, scanning or any information storage and retrieval system, without written permission from MiRealSource, Inc.
Provided through IDX via MiRealSource, as the "Source MLS", courtesy of the Originating MLS shown on the property listing, as the Originating MLS. The information published and disseminated by the Originating MLS is communicated verbatim, without change by the Originating MLS, as filed with it by its members. The accuracy of all information, regardless of source, is not guaranteed or warranted. All information should be independently verified. Copyright 2014 MiRealSource. All rights reserved. The information provided hereby constitutes proprietary information of MiRealSource, Inc. and its shareholders, affiliates and licensees and may not be reproduced or transmitted in any form or by any means, electronic or mechanical, including photocopy, recording, scanning or any information storage and retrieval system, without written permission from MiRealSource, Inc.

/u.realgeeks.media/realestatebywilson/logo-full-50.png)