


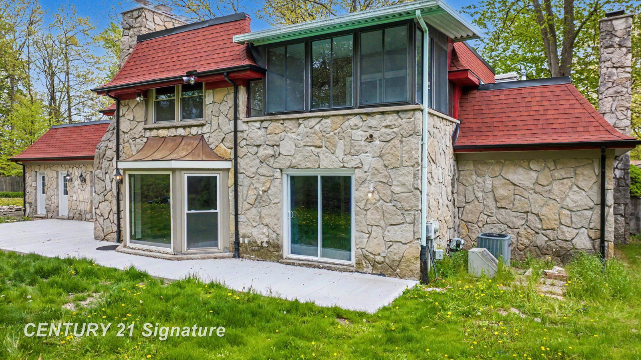

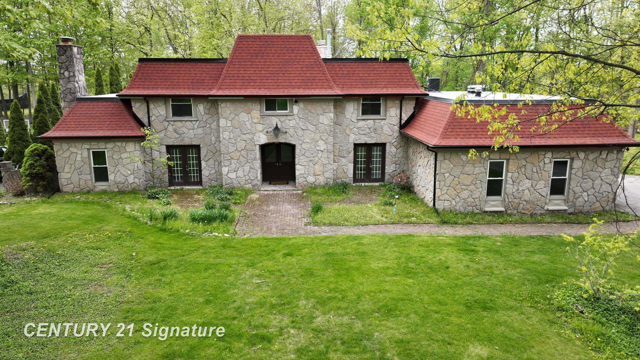


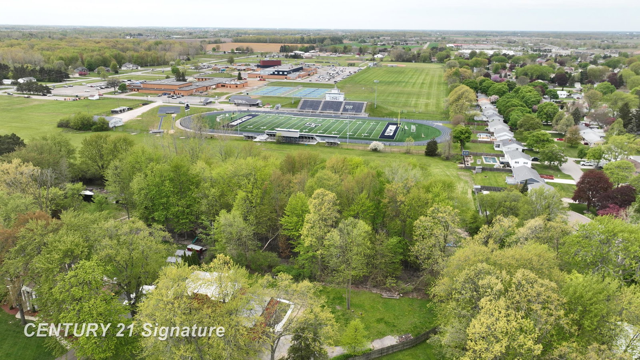
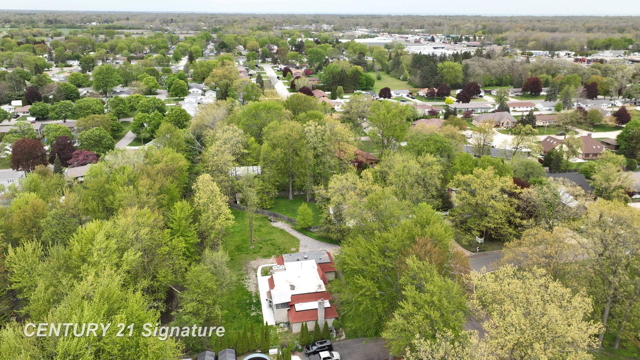

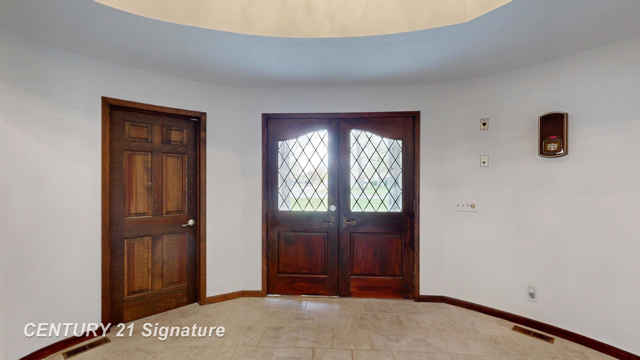


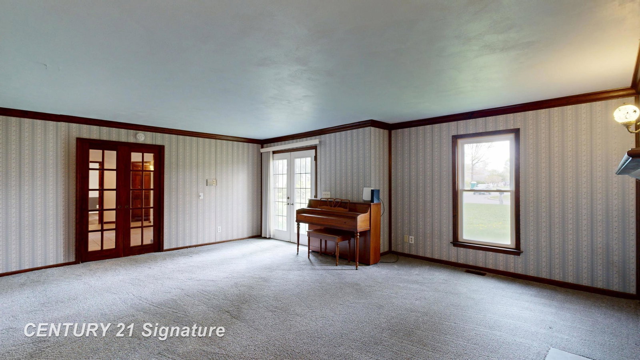


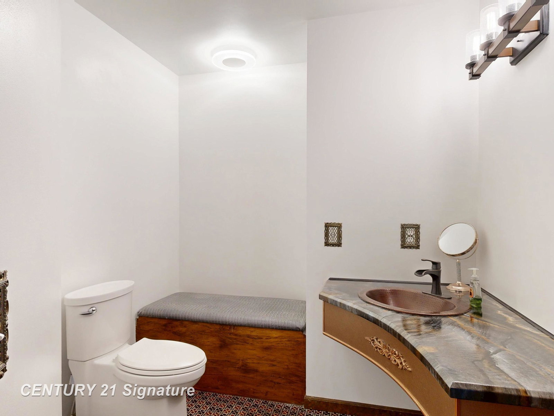


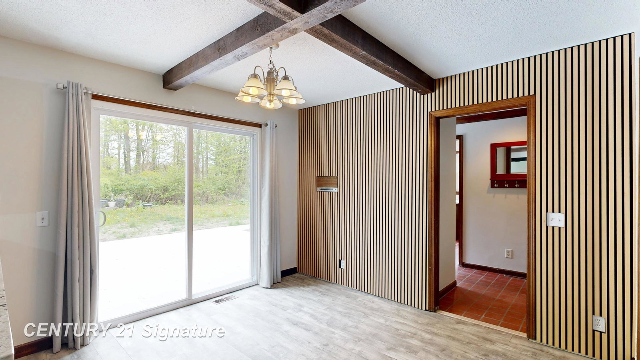


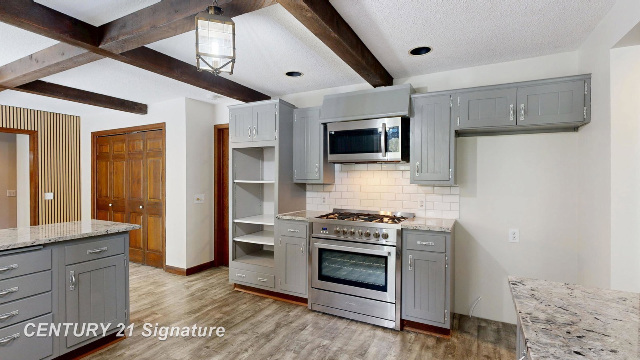


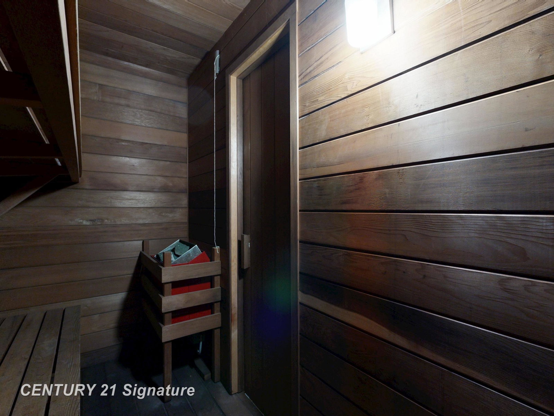


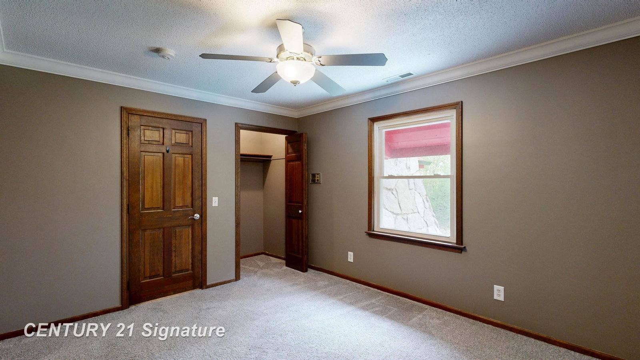
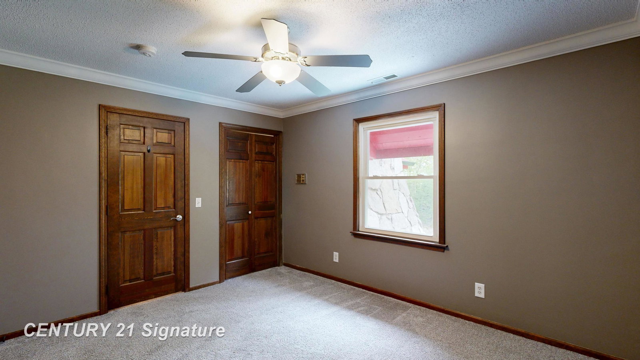
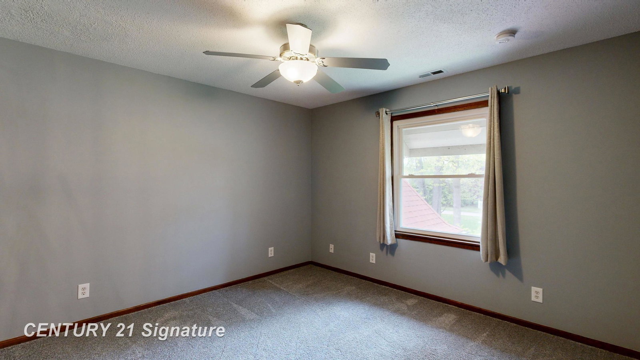
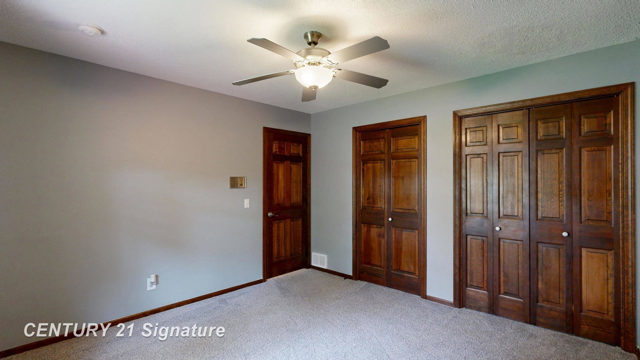
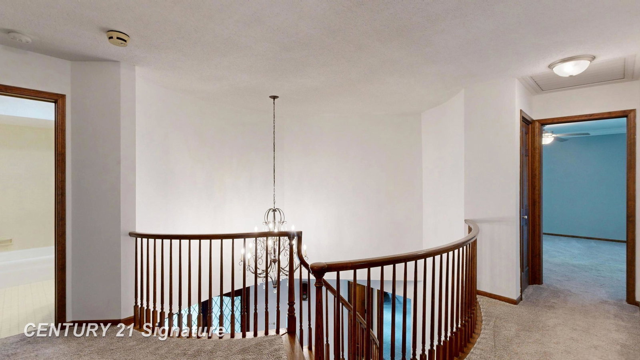


Tucked away on a private dead-end street in the highly desirable Highland Woods subdivision, this extraordinary stone estate blends timeless character with unforgettable architectural charm. Reminiscent of a storybook castle, this 4-bedroom, 5.5-bath home offers dramatic design and exceptional space throughout. Step into the impressive foyer featuring a sweeping staircase that sets the tone for the home’s elegant interior. Multiple living spaces are warmed by two main-floor fireplaces, creating inviting areas for gathering and relaxing. Upstairs, one bedroom opens to a covered balcony, the perfect retreat for morning coffee or quiet evenings overlooking the peaceful surroundings The expansive basement offers incredible potential and is already equipped with a fireplace and bar area, just waiting to be finished into the ultimate entertainment space. With privacy, character, and room to make your own mark, this one-of-a-kind property delivers luxury with a fairytale silhouette in the desirable Bangor Township Schools district.
Listing Courtesy of Century 21 Signature Realty, Office Phone: 989-921-7000

Provided through IDX via MiRealSource. Courtesy of MiRealSource Shareholder. Copyright MiRealSource. The information published and disseminated by MiRealSource is communicated verbatim, without change by MiRealSource, as filed with MiRealSource by its members. The accuracy of all information, regardless of source, is not guaranteed or warranted. All information should be independently verified.Copyright 2014 MiRealSource. All rights reserved. The information provided hereby constitutes proprietary information of MiRealSource, Inc. and its shareholders, affiliates and licensees and may not be reproduced or transmitted in any form or by any means, electronic or mechanical, including photocopy, recording, scanning or any information storage and retrieval system, without written permission from MiRealSource, Inc.
Provided through IDX via MiRealSource, as the "Source MLS", courtesy of the Originating MLS shown on the property listing, as the Originating MLS. The information published and disseminated by the Originating MLS is communicated verbatim, without change by the Originating MLS, as filed with it by its members. The accuracy of all information, regardless of source, is not guaranteed or warranted. All information should be independently verified. Copyright 2014 MiRealSource. All rights reserved. The information provided hereby constitutes proprietary information of MiRealSource, Inc. and its shareholders, affiliates and licensees and may not be reproduced or transmitted in any form or by any means, electronic or mechanical, including photocopy, recording, scanning or any information storage and retrieval system, without written permission from MiRealSource, Inc.

/u.realgeeks.media/realestatebywilson/logo-full-50.png)