


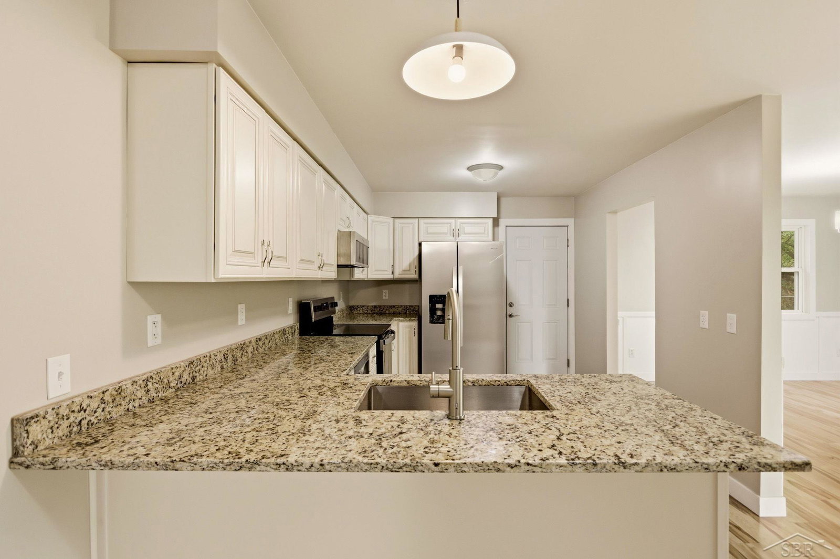


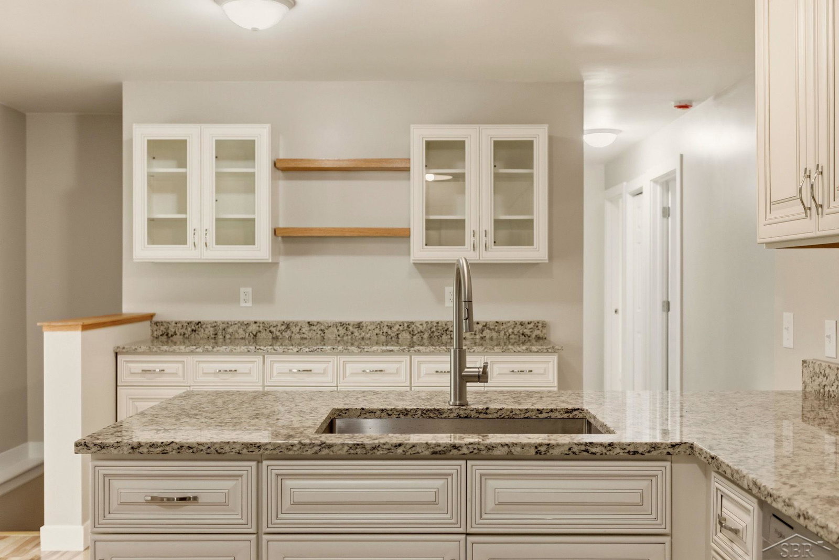
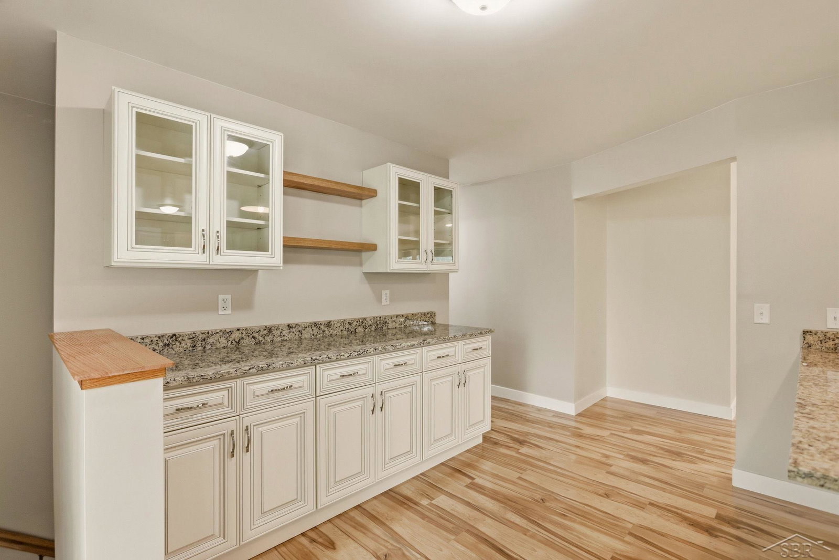


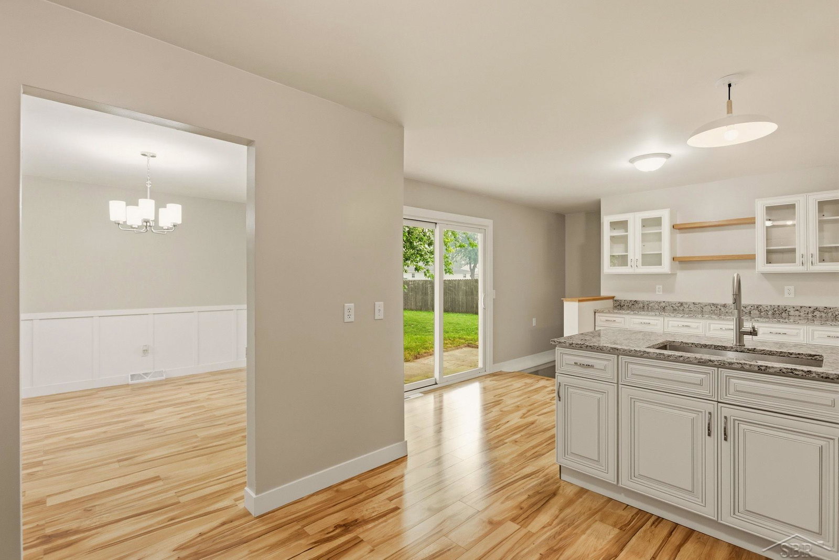


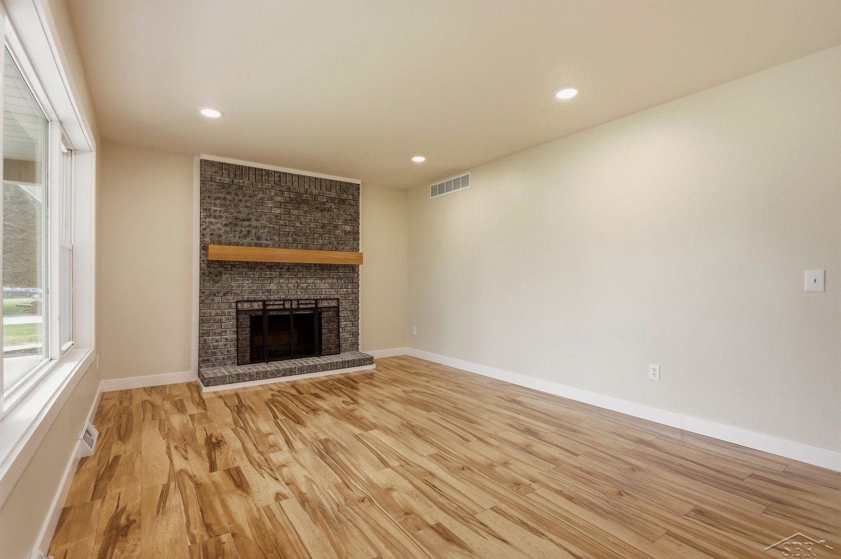

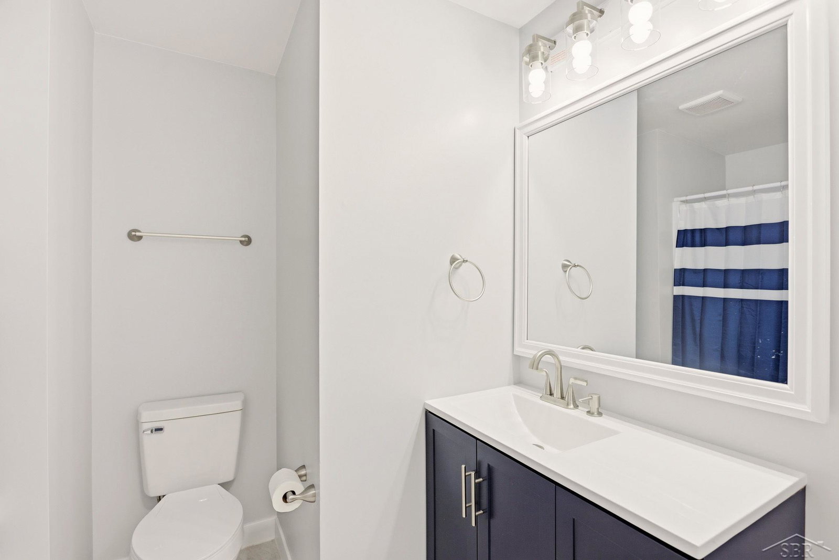


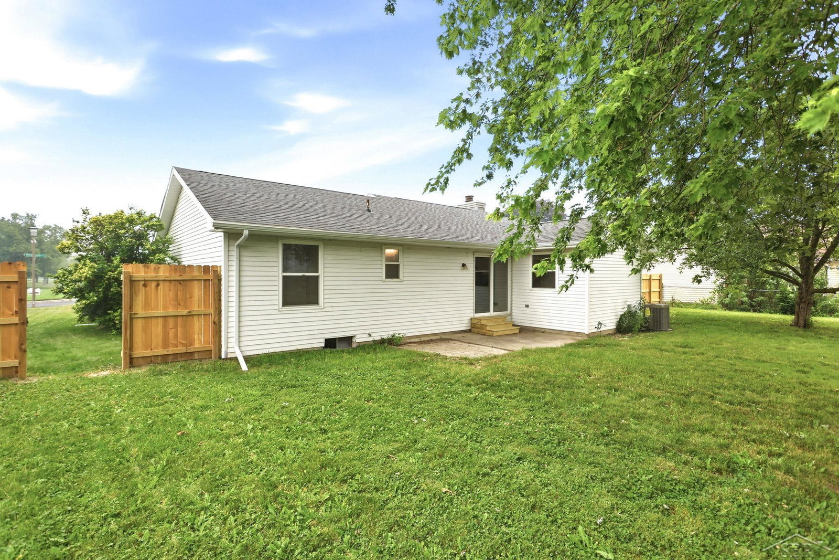

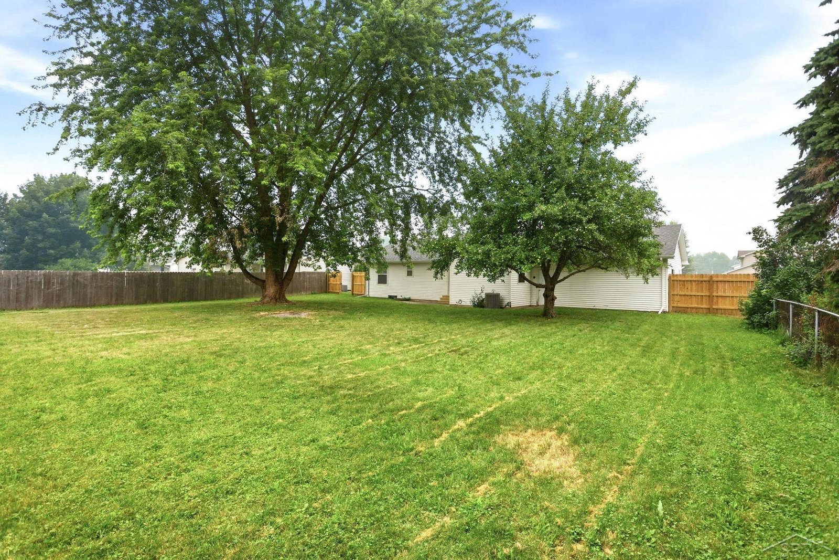


Completely renovated and move-in ready, this stunning ranch has been thoughtfully remodeled from top to bottom with quality finishes throughout. Offering 3 bedrooms and 2 full bathrooms, including a private primary suite with its own en-suite bath, this home delivers the perfect blend of style and functionality. The spacious living room features tons of natural light and a fireplace, while the formal dining room flows seamlessly into the beautifully redesigned kitchen complete with granite countertops, soft close cabinets, stainless steel appliances, and a matching built-in buffet. Every detail has been updated, including the kitchen, both bathrooms, landscaping, the roof and gutters new in 2025, new central air conditioning unit 2026, fresh paint, all new light fixtures, new flooring, newer hot water tank and electrical, giving buyers peace of mind and a truly turnkey home. The full basement provides endless potential for additional living space or storage. Completing the property is a fully fenced backyard and a 2-car attached garage. If you're looking for a home where the work has already been done, this beautifully remodeled ranch is a must-see.
Listing Courtesy of Berkshire Hathaway HomeServices, Office Phone: 989-790-9292

Provided through IDX via MiRealSource. Courtesy of MiRealSource Shareholder. Copyright MiRealSource. The information published and disseminated by MiRealSource is communicated verbatim, without change by MiRealSource, as filed with MiRealSource by its members. The accuracy of all information, regardless of source, is not guaranteed or warranted. All information should be independently verified.Copyright 2014 MiRealSource. All rights reserved. The information provided hereby constitutes proprietary information of MiRealSource, Inc. and its shareholders, affiliates and licensees and may not be reproduced or transmitted in any form or by any means, electronic or mechanical, including photocopy, recording, scanning or any information storage and retrieval system, without written permission from MiRealSource, Inc.
Provided through IDX via MiRealSource, as the "Source MLS", courtesy of the Originating MLS shown on the property listing, as the Originating MLS. The information published and disseminated by the Originating MLS is communicated verbatim, without change by the Originating MLS, as filed with it by its members. The accuracy of all information, regardless of source, is not guaranteed or warranted. All information should be independently verified. Copyright 2014 MiRealSource. All rights reserved. The information provided hereby constitutes proprietary information of MiRealSource, Inc. and its shareholders, affiliates and licensees and may not be reproduced or transmitted in any form or by any means, electronic or mechanical, including photocopy, recording, scanning or any information storage and retrieval system, without written permission from MiRealSource, Inc.

/u.realgeeks.media/realestatebywilson/logo-full-50.png)