


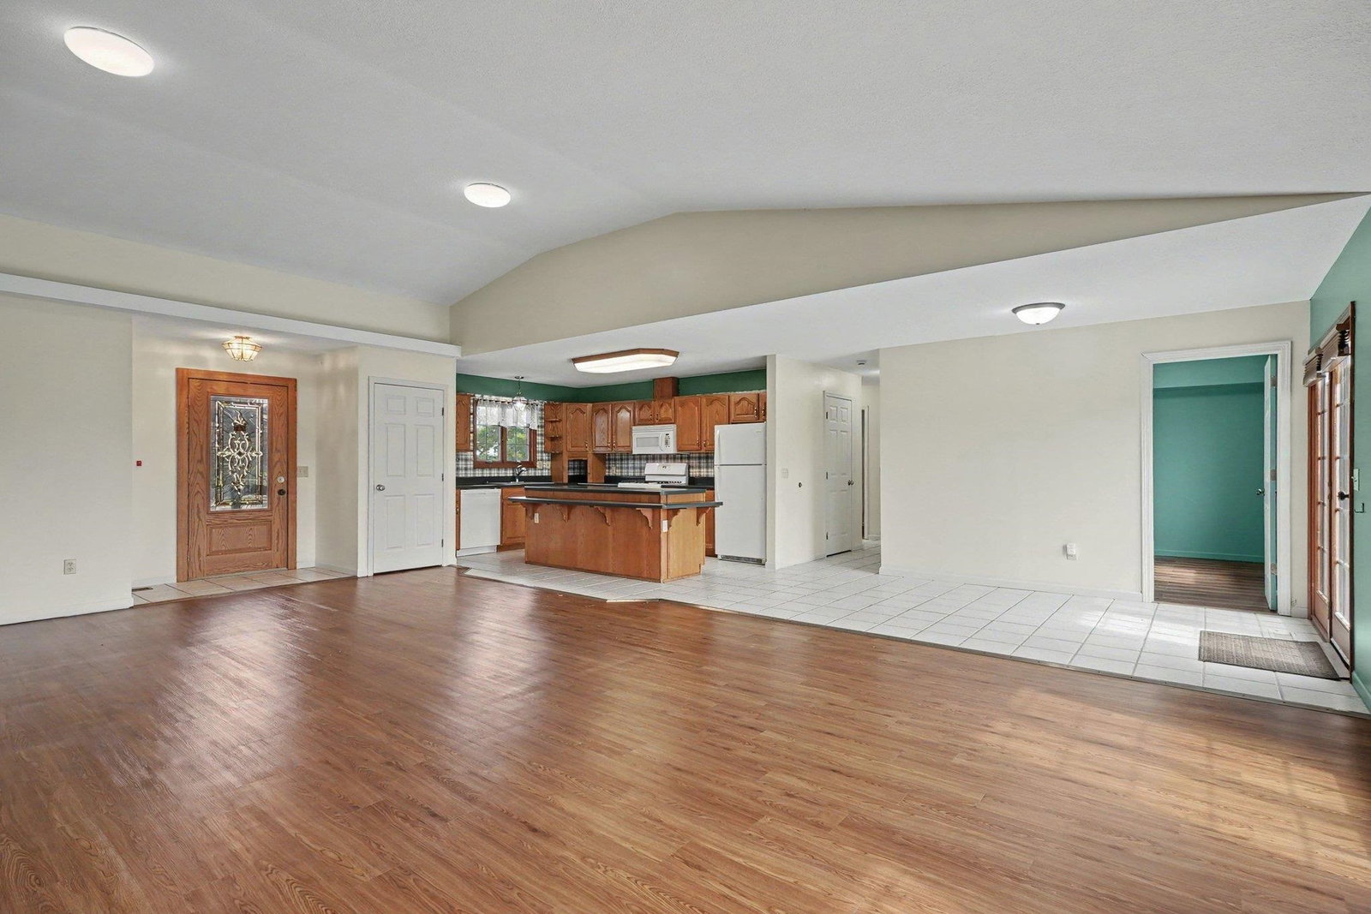


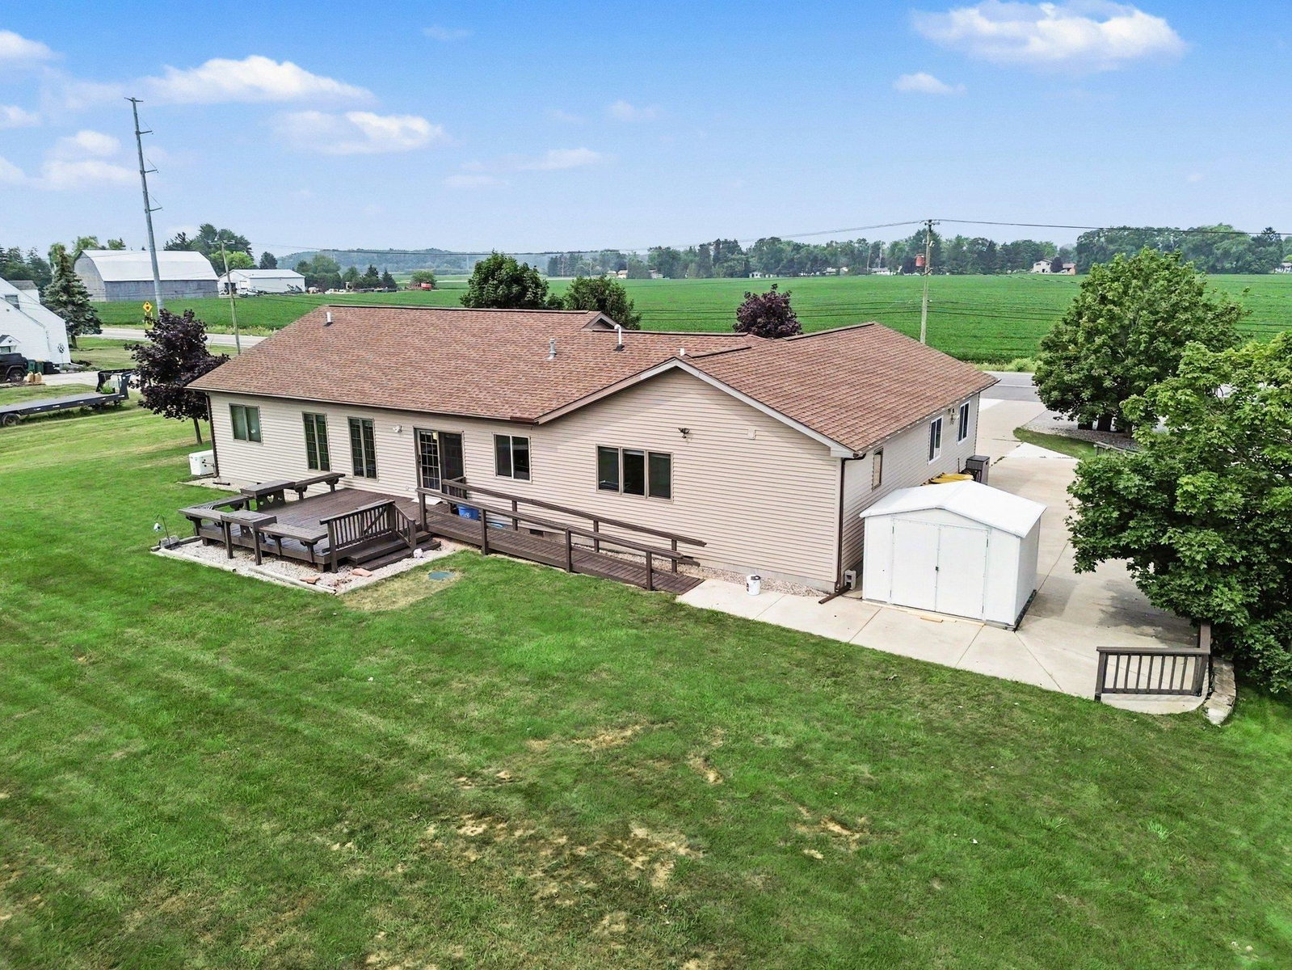
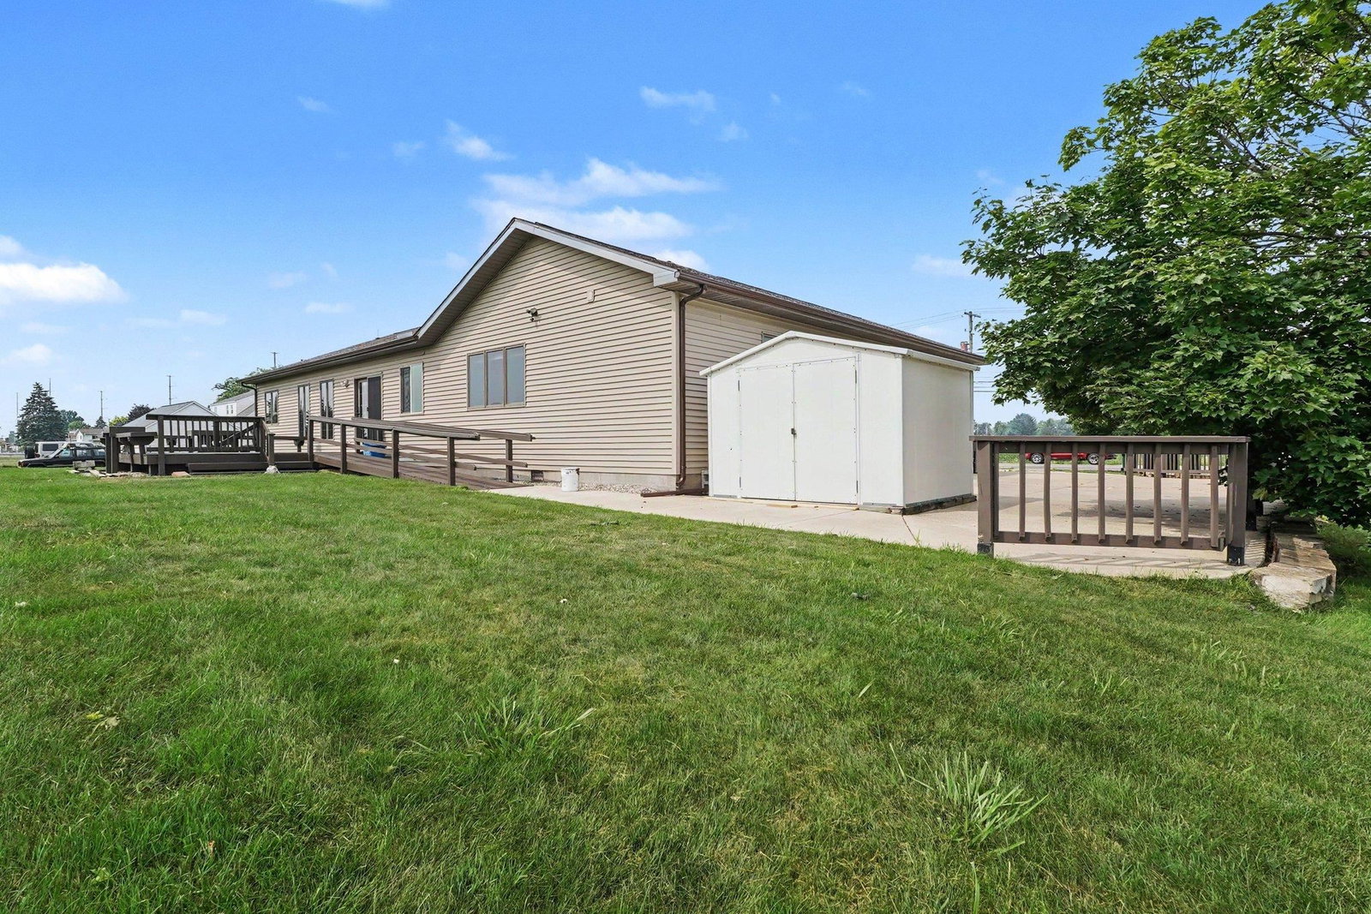

This one-story home in Monitor Township pairs thoughtful accessibility with the comfort of true single-family living. Originally a single-family home, it was later converted into a licensed assisted living facility and retains features that translate directly to everyday life: entry less showers and accessible sinks in every bathroom, most doorways sized for full accessibility, and ramps at both the front and back entrances. Fire-rated doors on the furnace and water heater closets reflect the level of care built into that conversion. Inside, an open-concept layout connects three bedrooms and two and a half baths, with a primary suite offering its own bathroom and closet. A flexible fourth room can serve as an additional bedroom or a home office. The attached 24x30 garage has been fully converted into finished living space, supporting multi-generational living or a private secondary space. Recent updates prepare this home for years of easy ownership: Generac generator (2025), furnace, water heater, and central air (all 2022), and a 2022 roof. Outside, the .98-acre lot (170x250) offers genuine room to spread out, with an extra-wide driveway for ample parking, two storage sheds, and access from both entrances. Schedule your private showing today!
Listing Courtesy of RE/MAX Results, Office Phone: 989-686-3400

Provided through IDX via MiRealSource. Courtesy of MiRealSource Shareholder. Copyright MiRealSource. The information published and disseminated by MiRealSource is communicated verbatim, without change by MiRealSource, as filed with MiRealSource by its members. The accuracy of all information, regardless of source, is not guaranteed or warranted. All information should be independently verified.Copyright 2014 MiRealSource. All rights reserved. The information provided hereby constitutes proprietary information of MiRealSource, Inc. and its shareholders, affiliates and licensees and may not be reproduced or transmitted in any form or by any means, electronic or mechanical, including photocopy, recording, scanning or any information storage and retrieval system, without written permission from MiRealSource, Inc.
Provided through IDX via MiRealSource, as the "Source MLS", courtesy of the Originating MLS shown on the property listing, as the Originating MLS. The information published and disseminated by the Originating MLS is communicated verbatim, without change by the Originating MLS, as filed with it by its members. The accuracy of all information, regardless of source, is not guaranteed or warranted. All information should be independently verified. Copyright 2014 MiRealSource. All rights reserved. The information provided hereby constitutes proprietary information of MiRealSource, Inc. and its shareholders, affiliates and licensees and may not be reproduced or transmitted in any form or by any means, electronic or mechanical, including photocopy, recording, scanning or any information storage and retrieval system, without written permission from MiRealSource, Inc.

/u.realgeeks.media/realestatebywilson/logo-full-50.png)