


(989) 321-2505
Real Estate Company


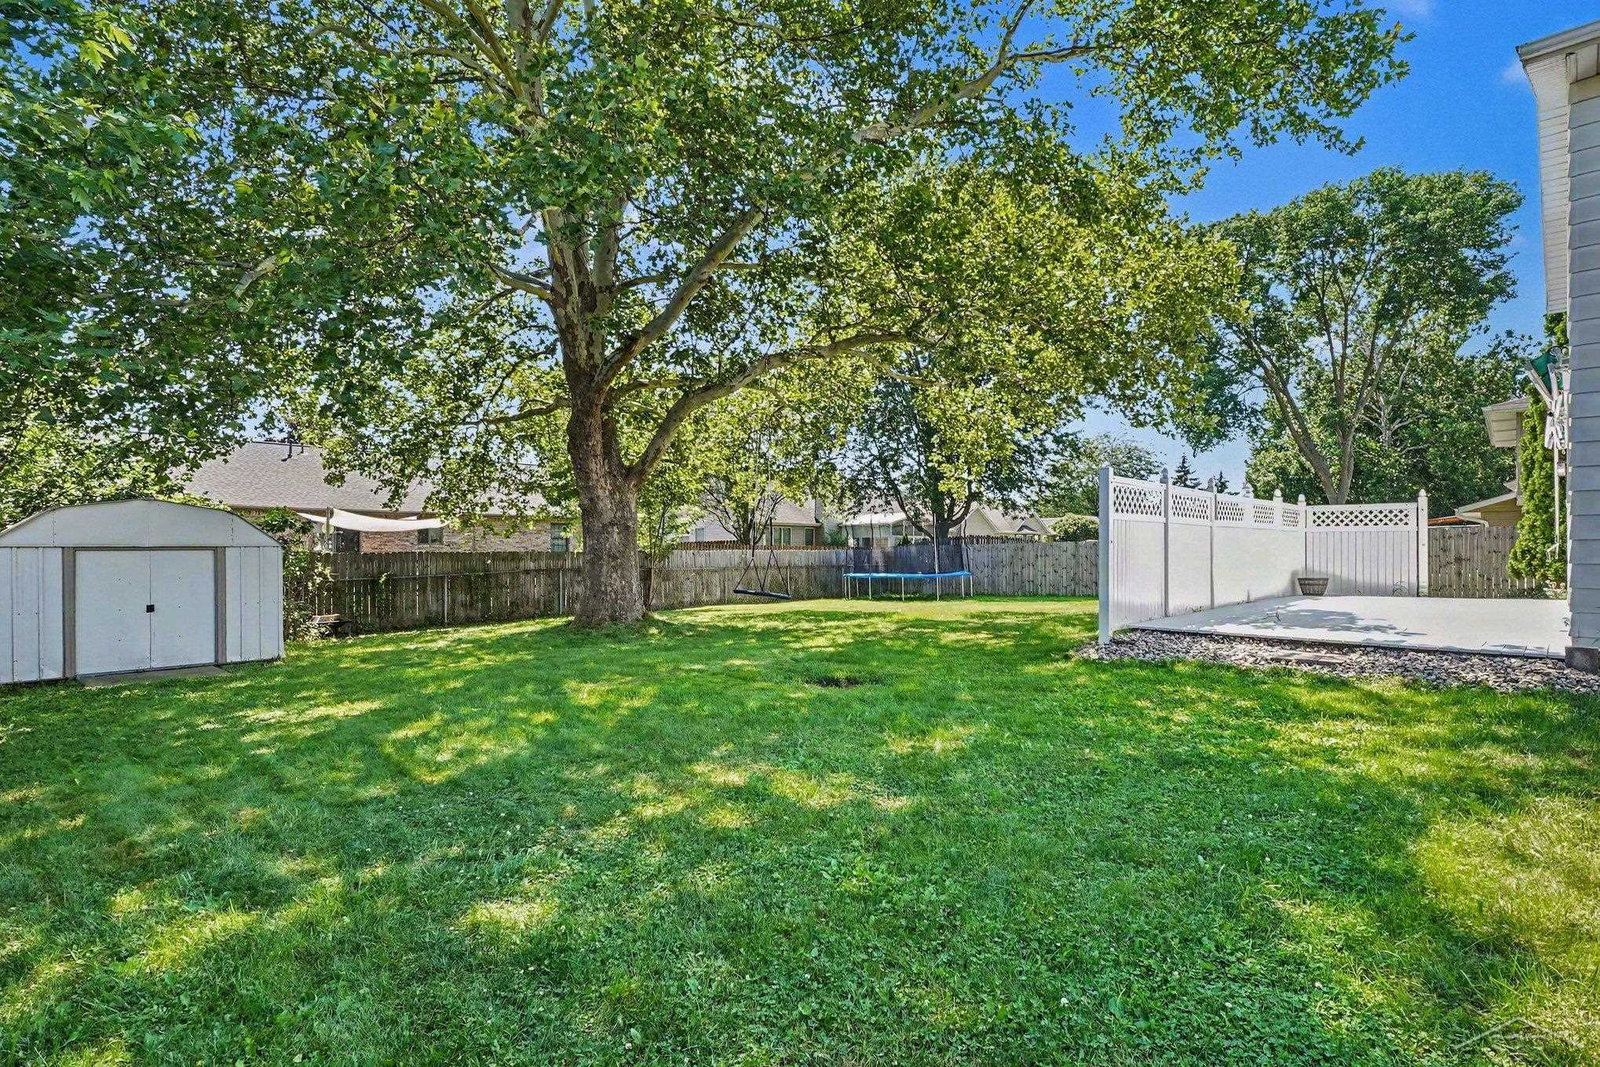
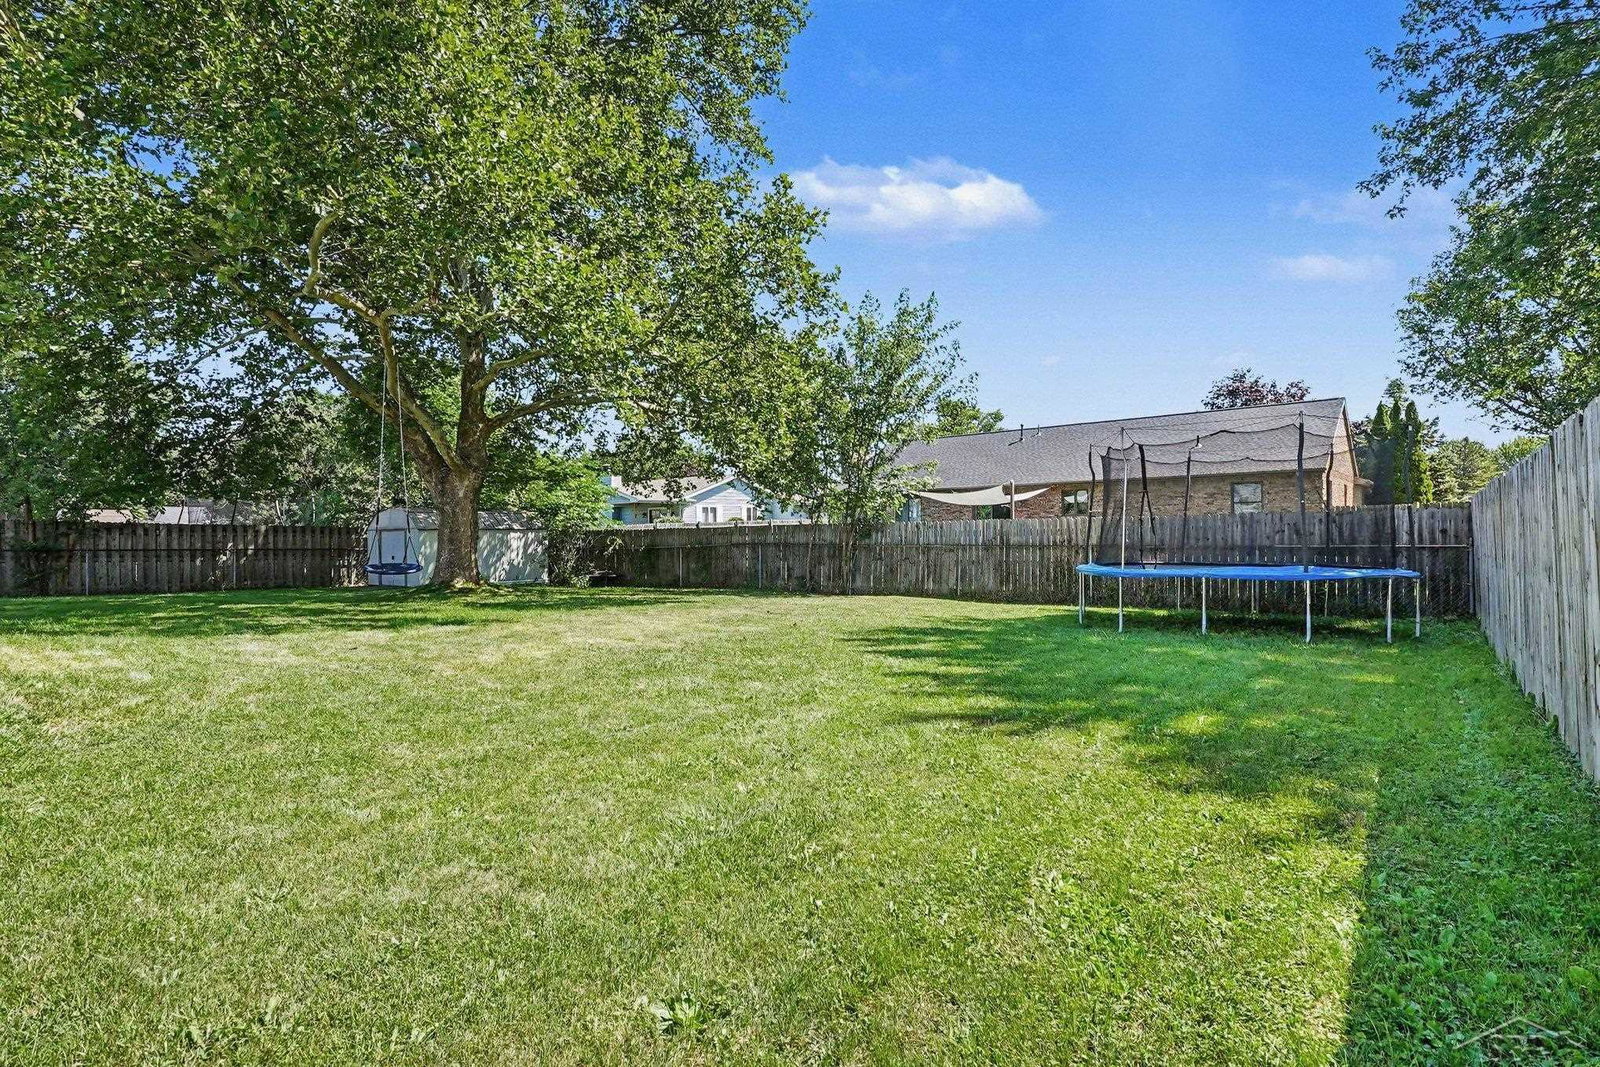
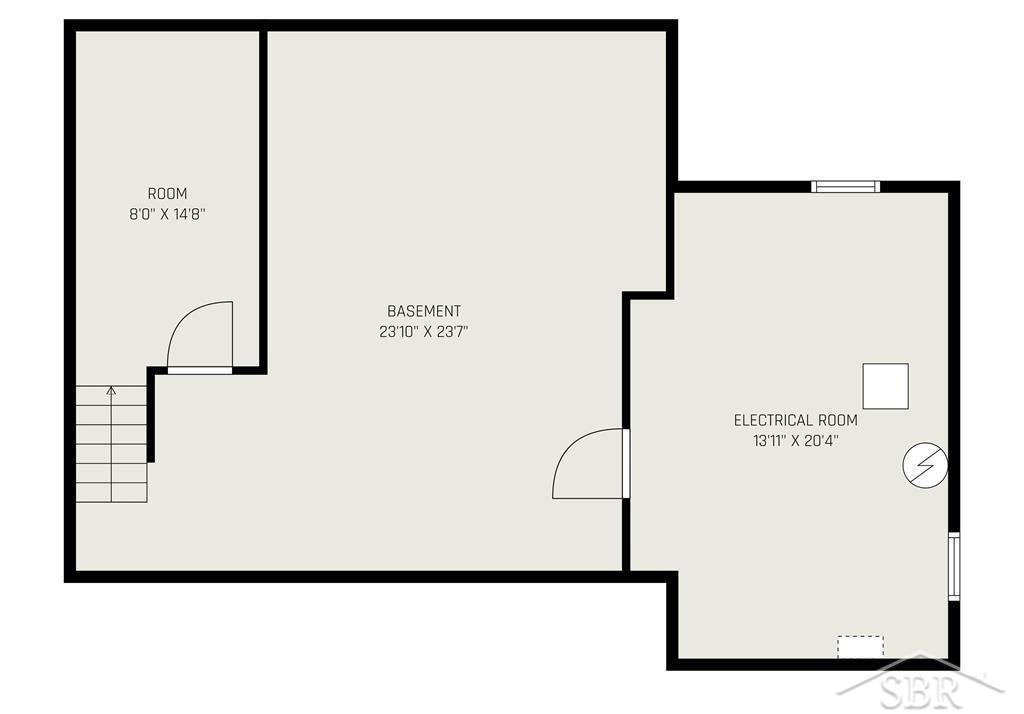


Light, bright and ready to delight! This move-in ready two-story home in Saginaw Township has been freshly updated, giving it that crisp, modern feel everyone loves. The neutral color palette, modern trim and updated light fixtures make every room feel refreshed. Luxury vinyl plank flooring flows across the main level, tying each space together with a seamless look. You’ll have plenty of room to spread out, with a large front living room and a cozy family room featuring a fireplace that practically begs for family time and movie nights. The kitchen offers generous counter space and a view of the backyard. Upstairs you’ll find three comfortable bedrooms and a full bath, each with ample closet space plus extra hallway storage for all the things you swear you’ll organize someday. 1st floor laundry right off the kitchen, partially finished basement gives you bonus space for hobbies or a play area. Outside, the backyard is serene, complete with a large deck, privacy fence and a handy storage shed. A newer furnace adds peace of mind. This home is move-in ready and waiting for its next chapter. Schedule your tour today!
Listing Courtesy of Berkshire Hathaway HomeServices, Office Phone: 989-790-9292
Selling Office: Real Estate For A CAUSE.
Provided through IDX via MiRealSource. Courtesy of MiRealSource Shareholder. Copyright MiRealSource. The information published and disseminated by MiRealSource is communicated verbatim, without change by MiRealSource, as filed with MiRealSource by its members. The accuracy of all information, regardless of source, is not guaranteed or warranted. All information should be independently verified.Copyright 2014 MiRealSource. All rights reserved. The information provided hereby constitutes proprietary information of MiRealSource, Inc. and its shareholders, affiliates and licensees and may not be reproduced or transmitted in any form or by any means, electronic or mechanical, including photocopy, recording, scanning or any information storage and retrieval system, without written permission from MiRealSource, Inc.
Provided through IDX via MiRealSource, as the "Source MLS", courtesy of the Originating MLS shown on the property listing, as the Originating MLS. The information published and disseminated by the Originating MLS is communicated verbatim, without change by the Originating MLS, as filed with it by its members. The accuracy of all information, regardless of source, is not guaranteed or warranted. All information should be independently verified. Copyright 2014 MiRealSource. All rights reserved. The information provided hereby constitutes proprietary information of MiRealSource, Inc. and its shareholders, affiliates and licensees and may not be reproduced or transmitted in any form or by any means, electronic or mechanical, including photocopy, recording, scanning or any information storage and retrieval system, without written permission from MiRealSource, Inc.

/u.realgeeks.media/realestatebywilson/logo-full-50.png)