


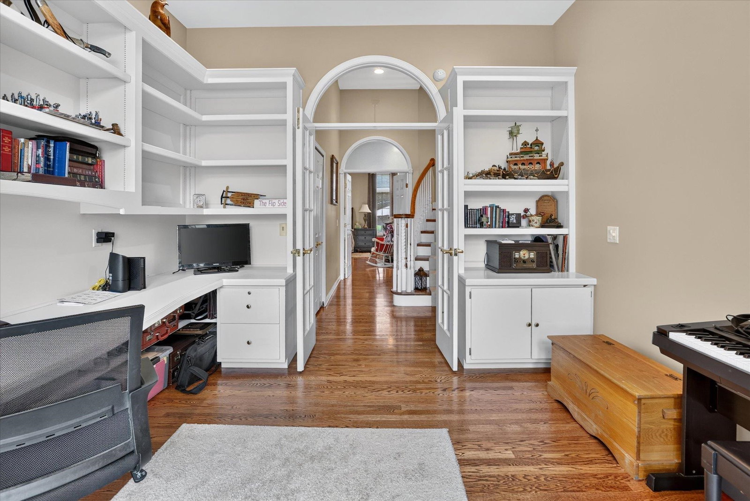

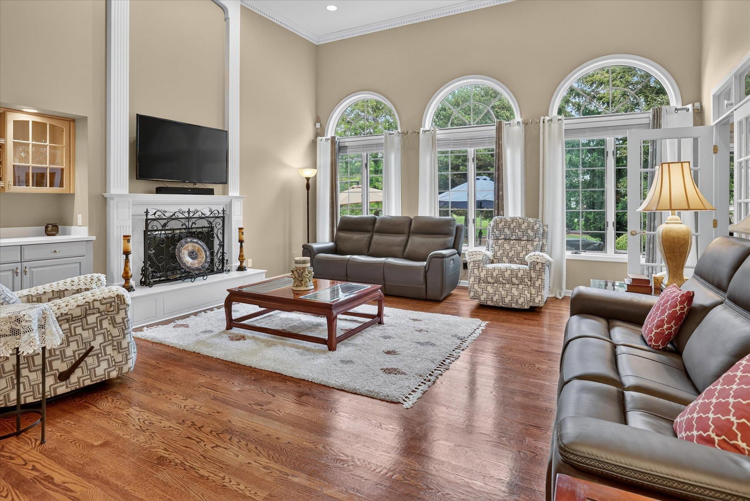


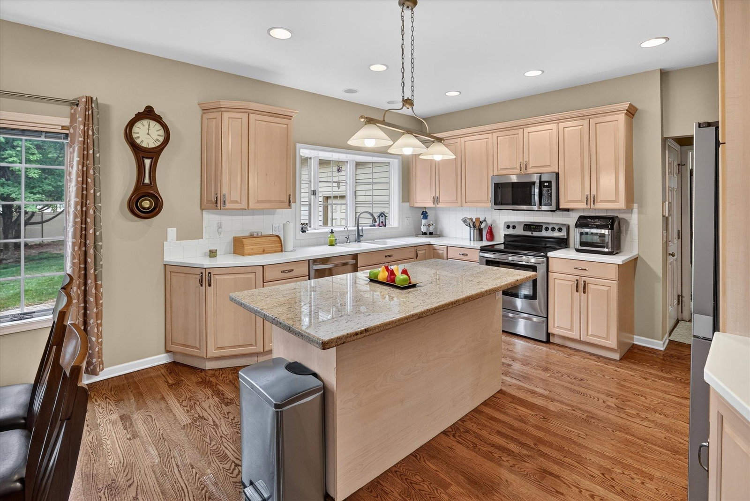



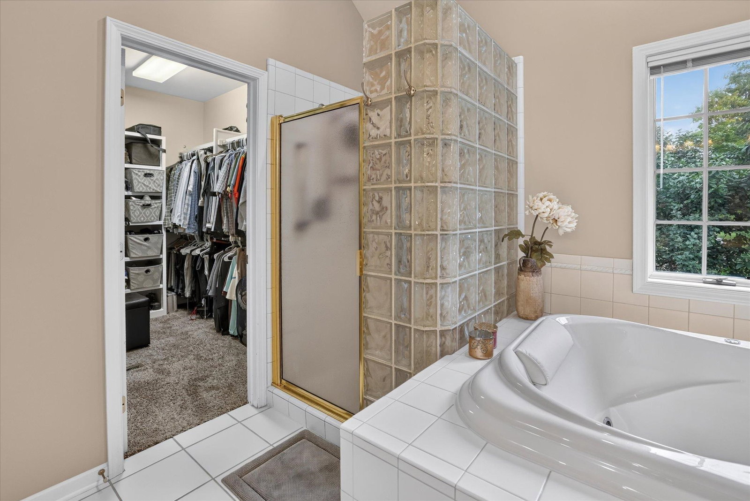
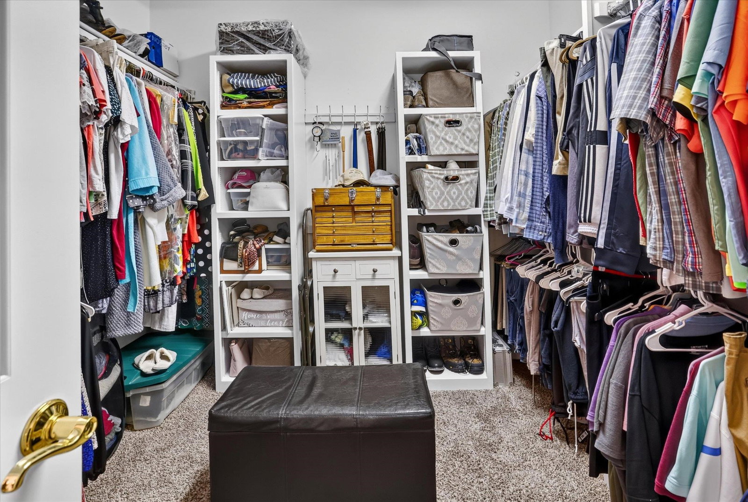

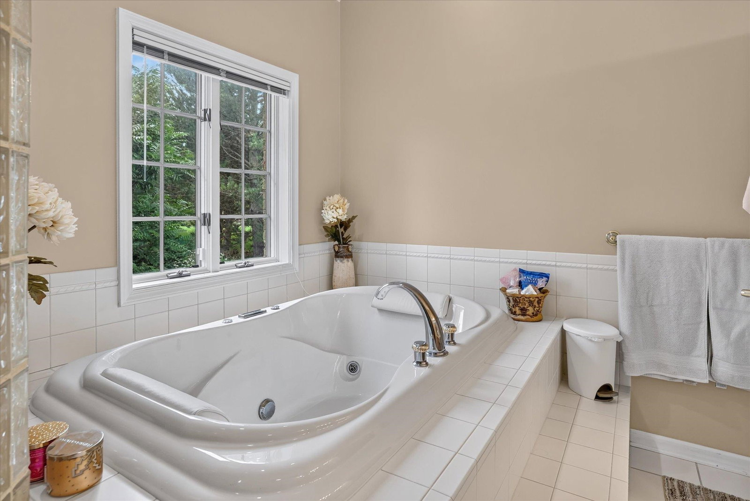


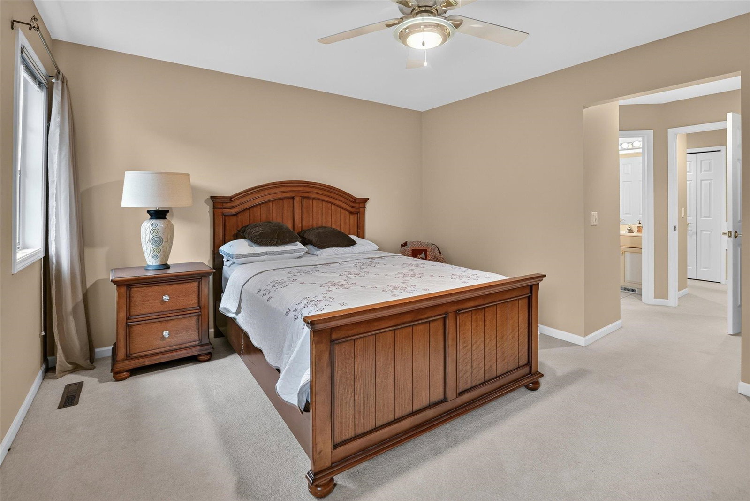


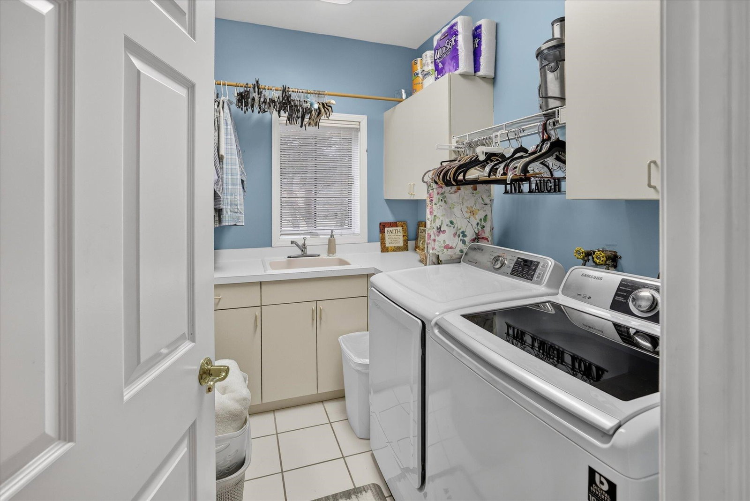


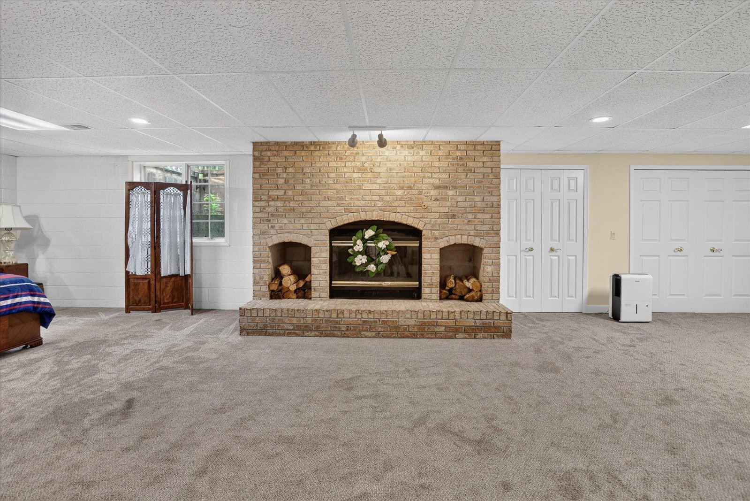
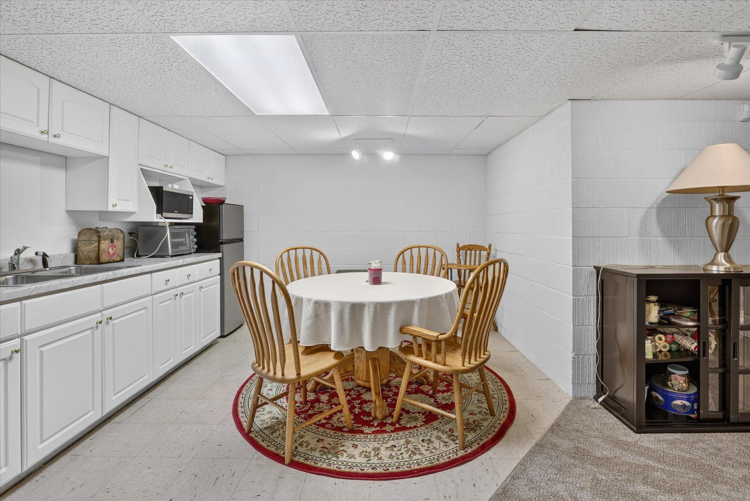




Welcome to 4258 Autumn Ridge, a stunning custom-built home nestled in one of Saginaw Township's most desirable neighborhoods. Offering 3,221 square feet of beautifully designed living space, this exceptional 4-bedroom, 4.5-bath home combines timeless elegance with the comfort and functionality today's buyers are looking for. Designed with both family living and entertaining in mind, the main level features a spacious first-floor master suite, convenient first-floor laundry, and a private office complete with built-in cabinetry. The gourmet kitchen is truly the heart of the home, featuring a wall of windows that fills the space with natural light, high-end appliances, beautiful white cabinetry, and granite countertops. The kitchen flows seamlessly into the informal dining and seating areas, creating an inviting space for everyday gatherings or entertaining guests. The luxurious first-floor master suite provides a peaceful retreat with a generous walk-in closet, dual sinks, and a relaxing Jacuzzi tub. Additional living space can be found in the finished basement, featuring daylight windows that bring in an abundance of natural light and provide even more room for recreation, entertaining, hobbies, or guests. From its custom craftsmanship and thoughtful floor plan to its highly sought-after location, this home offers an exceptional opportunity in Saginaw Township. A truly special property that needs to be seen to be appreciated—schedule your private showing today!
Listing Courtesy of REMAX Tri County, Office Phone: 989-323-2161

Provided through IDX via MiRealSource. Courtesy of MiRealSource Shareholder. Copyright MiRealSource. The information published and disseminated by MiRealSource is communicated verbatim, without change by MiRealSource, as filed with MiRealSource by its members. The accuracy of all information, regardless of source, is not guaranteed or warranted. All information should be independently verified.Copyright 2014 MiRealSource. All rights reserved. The information provided hereby constitutes proprietary information of MiRealSource, Inc. and its shareholders, affiliates and licensees and may not be reproduced or transmitted in any form or by any means, electronic or mechanical, including photocopy, recording, scanning or any information storage and retrieval system, without written permission from MiRealSource, Inc.
Provided through IDX via MiRealSource, as the "Source MLS", courtesy of the Originating MLS shown on the property listing, as the Originating MLS. The information published and disseminated by the Originating MLS is communicated verbatim, without change by the Originating MLS, as filed with it by its members. The accuracy of all information, regardless of source, is not guaranteed or warranted. All information should be independently verified. Copyright 2014 MiRealSource. All rights reserved. The information provided hereby constitutes proprietary information of MiRealSource, Inc. and its shareholders, affiliates and licensees and may not be reproduced or transmitted in any form or by any means, electronic or mechanical, including photocopy, recording, scanning or any information storage and retrieval system, without written permission from MiRealSource, Inc.

/u.realgeeks.media/realestatebywilson/logo-full-50.png)