


(989) 321-2505
Real Estate Company


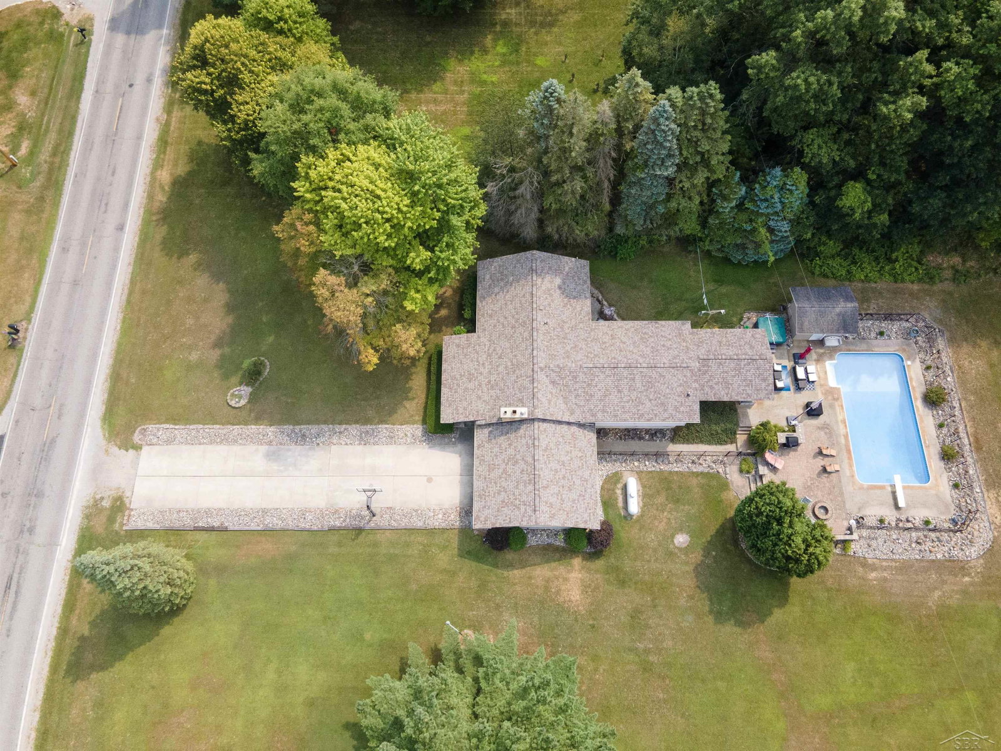

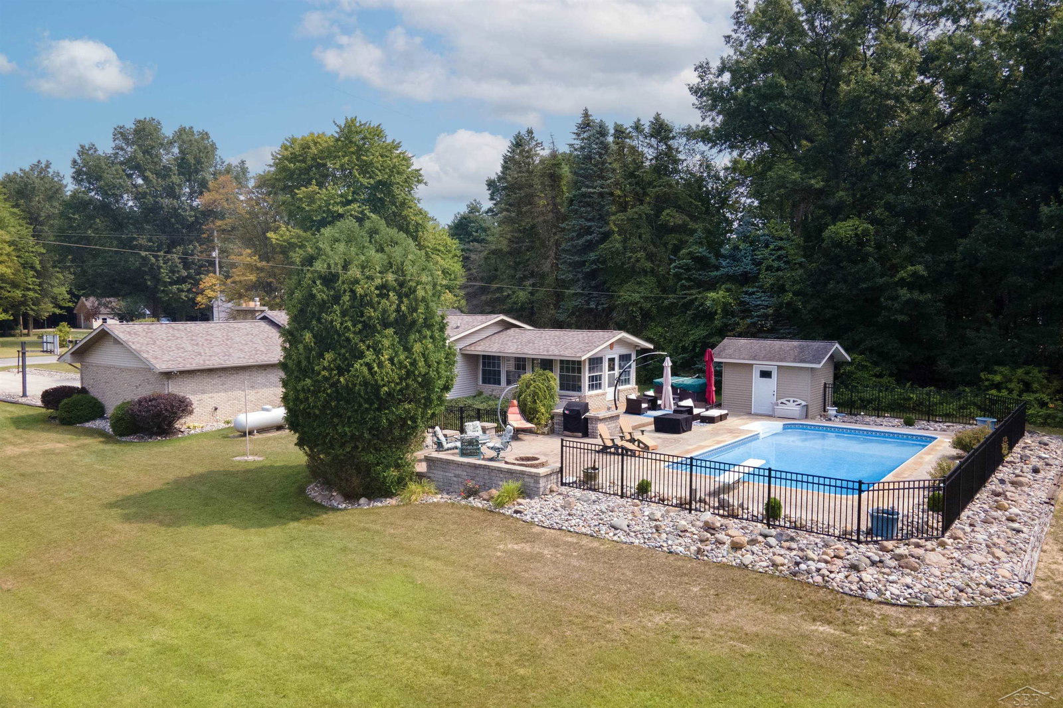


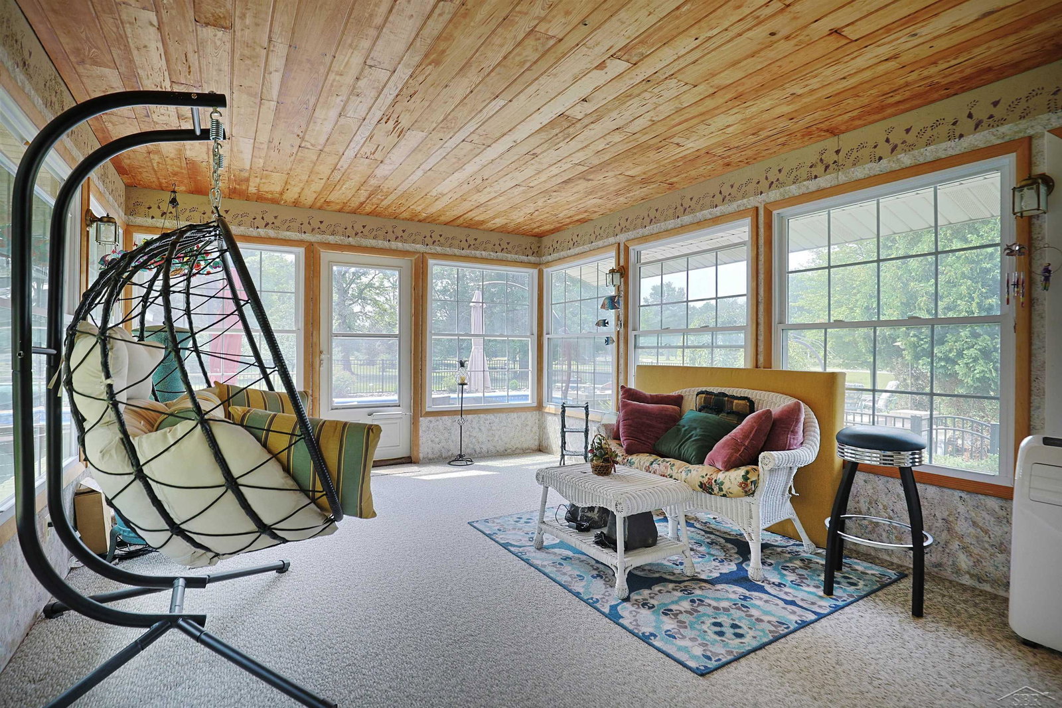


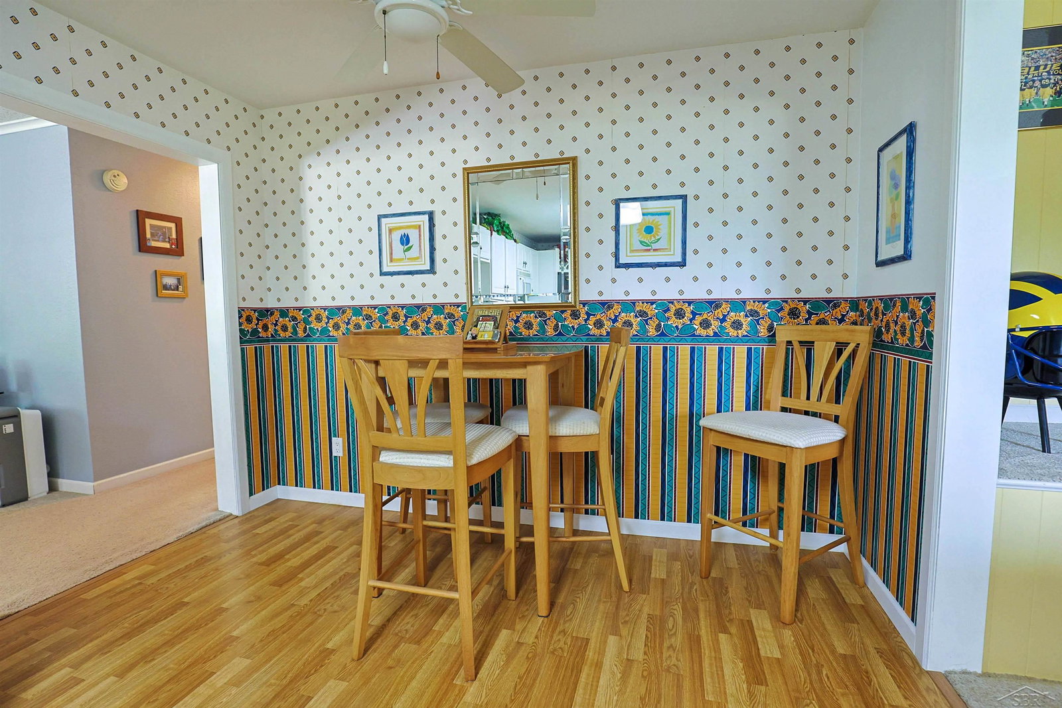


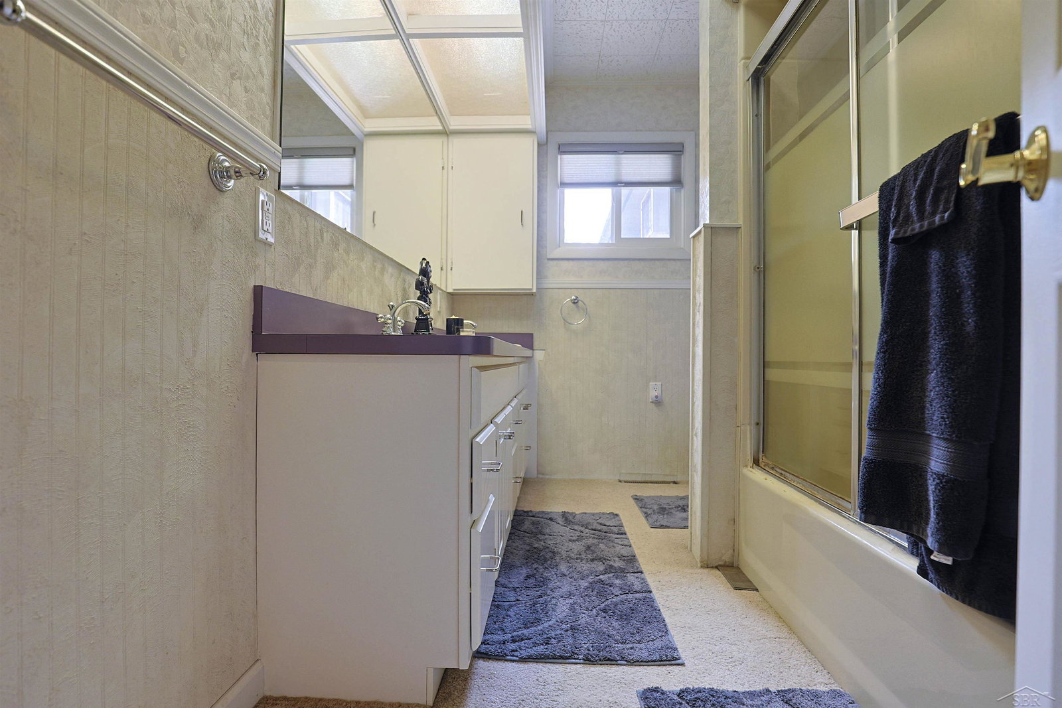


Set on acreage surrounded by woods, this unique property offers an incredible outdoor lifestyle with a pool, shared pond, and beautifully designed paver patio complete with a retaining wall, fireplace, and dedicated entertaining space. The pond access is a standout feature, with plenty of fish and a long list of memorable catches to prove it. Inside, the home is warm, inviting, and surprisingly cozy. The kitchen opens to the family room, which flows beautifully into a 3-season room with cedar ceilings and views of the surrounding property. A formal living room, 3 bedrooms, 2 full baths, and first-floor laundry round out the main living spaces. Recent updates include a newer roof within the last 3 years and a new fence. But the real draw is outside— plenty of space to entertain, relax, and enjoy the privacy of your own acreage. A property like this doesn't come around often—private, playful, polished, and designed for enjoying the outdoors in style.
Listing Courtesy of White Realty, Office Phone: 989-799-7779

Provided through IDX via MiRealSource. Courtesy of MiRealSource Shareholder. Copyright MiRealSource. The information published and disseminated by MiRealSource is communicated verbatim, without change by MiRealSource, as filed with MiRealSource by its members. The accuracy of all information, regardless of source, is not guaranteed or warranted. All information should be independently verified.Copyright 2014 MiRealSource. All rights reserved. The information provided hereby constitutes proprietary information of MiRealSource, Inc. and its shareholders, affiliates and licensees and may not be reproduced or transmitted in any form or by any means, electronic or mechanical, including photocopy, recording, scanning or any information storage and retrieval system, without written permission from MiRealSource, Inc.
Provided through IDX via MiRealSource, as the "Source MLS", courtesy of the Originating MLS shown on the property listing, as the Originating MLS. The information published and disseminated by the Originating MLS is communicated verbatim, without change by the Originating MLS, as filed with it by its members. The accuracy of all information, regardless of source, is not guaranteed or warranted. All information should be independently verified. Copyright 2014 MiRealSource. All rights reserved. The information provided hereby constitutes proprietary information of MiRealSource, Inc. and its shareholders, affiliates and licensees and may not be reproduced or transmitted in any form or by any means, electronic or mechanical, including photocopy, recording, scanning or any information storage and retrieval system, without written permission from MiRealSource, Inc.

/u.realgeeks.media/realestatebywilson/logo-full-50.png)