


(989) 321-2505
Real Estate Company


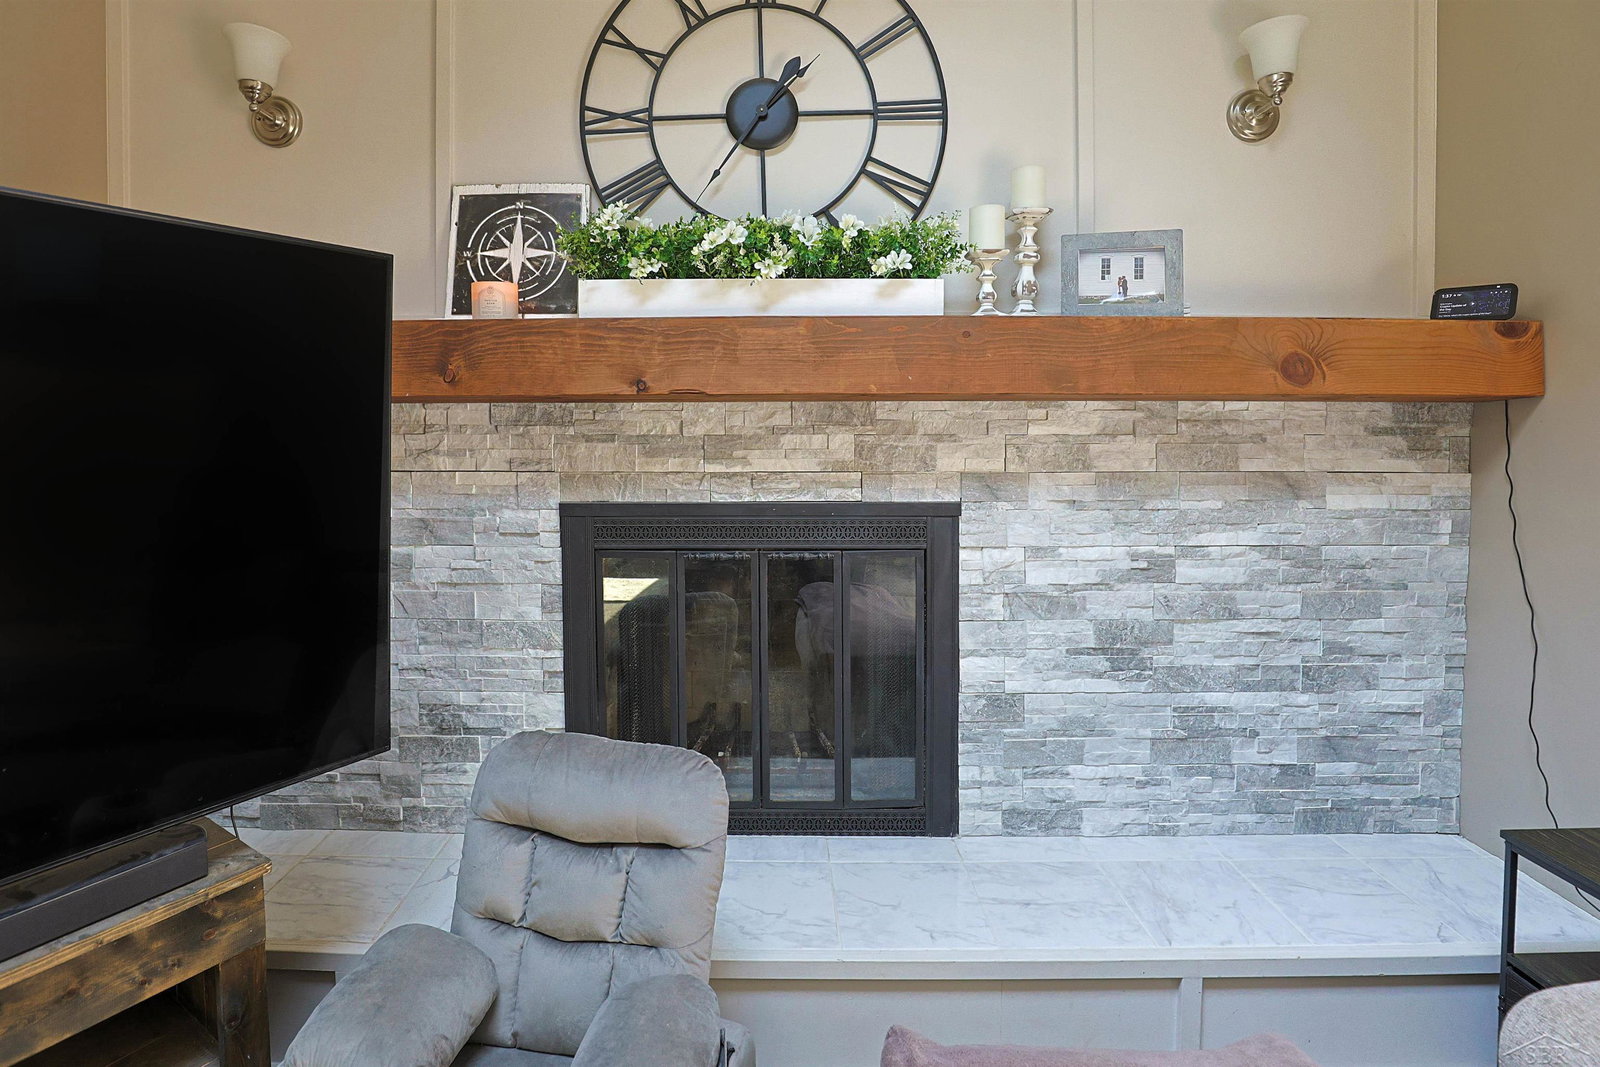


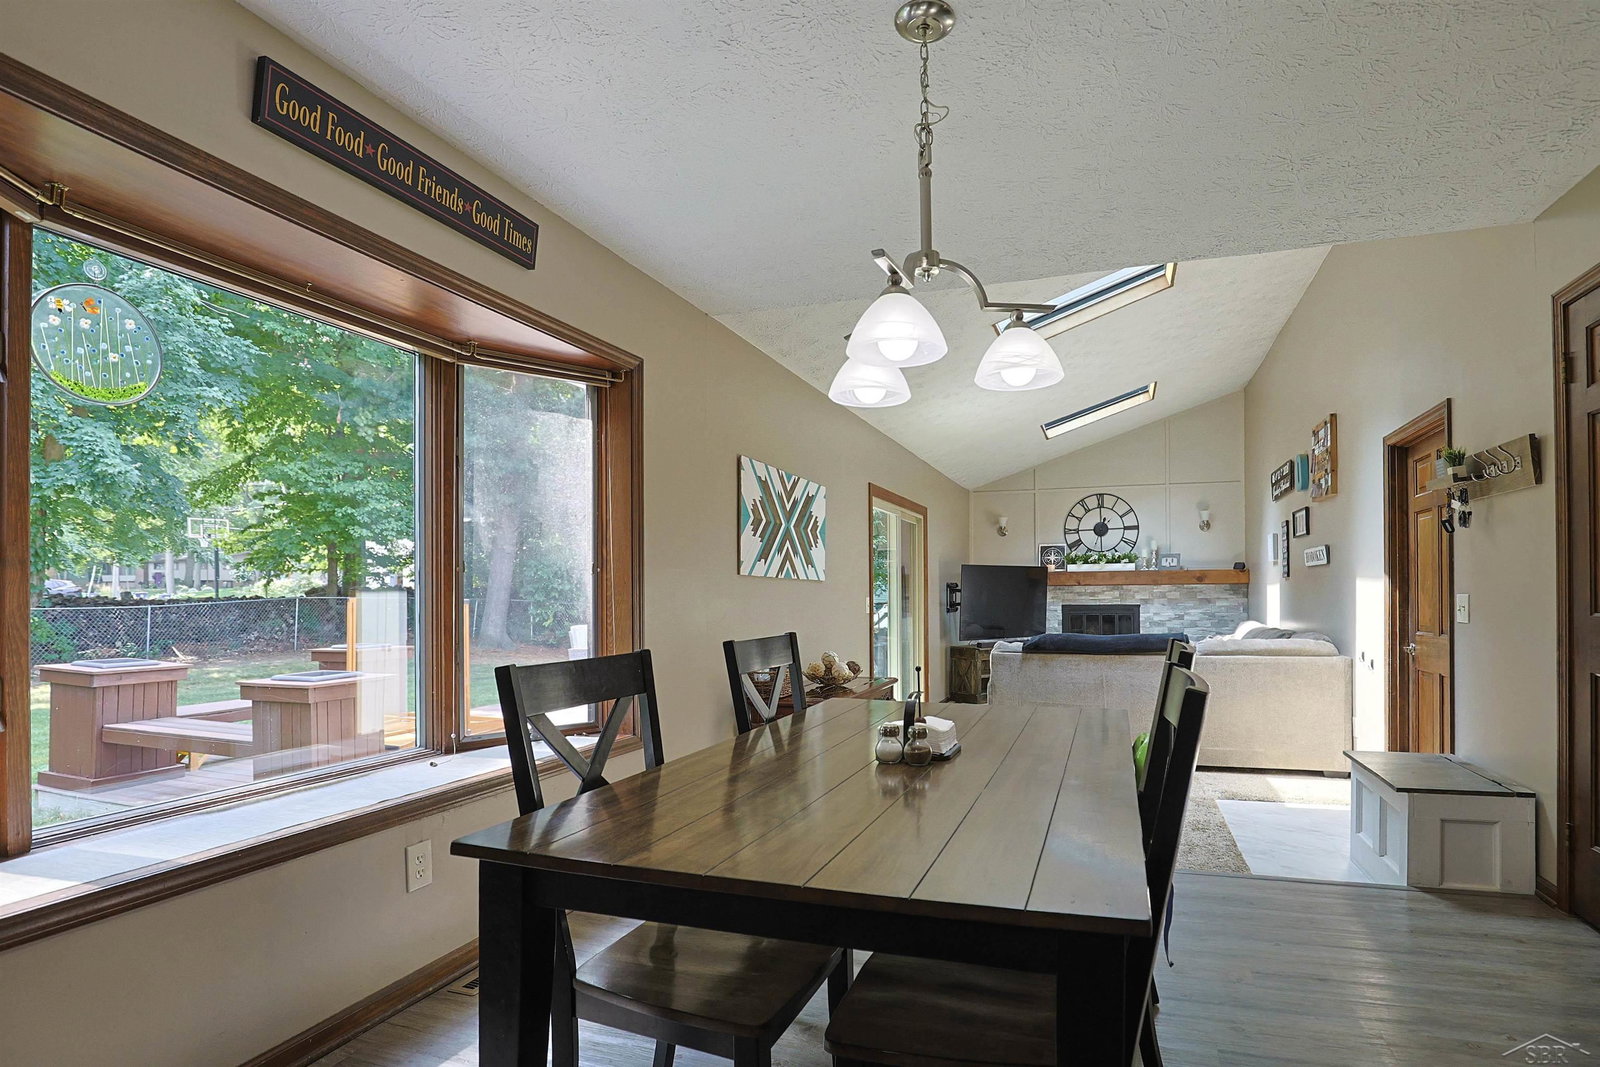


Kick off the school season in your new home—and enjoy all that Swan Valley School District has to offer! Located in the sidewalk-lined Winchester Park Subdivision, this thoughtfully updated 3-bedroom, 3 bath (yes, 3 baths!) home is ready to make your next chapter easy. Inside, nearly every room has been freshly repainted and thoughtfully updated. The heart of the home is the spacious kitchen, complete with updated appliances and an extra-large pantry + first-floor laundry room. The kitchen flows seamlessly into the dining area and open-concept living room, with views of the large fenced backyard. The home offers multiple spaces to spread out, relax, and entertain: the open kitchen/living area, a comfortable family room overlooking the front of the home, and a finished basement hangout space. The primary bedroom features its own attached en-suite bathroom—a rare find in the neighborhood—and the home has large closets throughout for plenty of storage. And the big-ticket projects? Already done. The sellers have taken care of the expensive stuff, including a new roof, new soffits, updated bathrooms, updated appliances, and freshly repainted exterior. Outside, the large fenced backyard gives you room to play, entertain, garden, or simply enjoy a little extra space. Add in sidewalks throughout the subdivision, a great school district, and a home that has been lovingly updated from room to room—and you've got a move-in-ready home that checks all the right boxes.
Listing Courtesy of White Realty, Office Phone: 989-799-7779
Selling Office: Homes by Hollis EXP.
Provided through IDX via MiRealSource. Courtesy of MiRealSource Shareholder. Copyright MiRealSource. The information published and disseminated by MiRealSource is communicated verbatim, without change by MiRealSource, as filed with MiRealSource by its members. The accuracy of all information, regardless of source, is not guaranteed or warranted. All information should be independently verified.Copyright 2014 MiRealSource. All rights reserved. The information provided hereby constitutes proprietary information of MiRealSource, Inc. and its shareholders, affiliates and licensees and may not be reproduced or transmitted in any form or by any means, electronic or mechanical, including photocopy, recording, scanning or any information storage and retrieval system, without written permission from MiRealSource, Inc.
Provided through IDX via MiRealSource, as the "Source MLS", courtesy of the Originating MLS shown on the property listing, as the Originating MLS. The information published and disseminated by the Originating MLS is communicated verbatim, without change by the Originating MLS, as filed with it by its members. The accuracy of all information, regardless of source, is not guaranteed or warranted. All information should be independently verified. Copyright 2014 MiRealSource. All rights reserved. The information provided hereby constitutes proprietary information of MiRealSource, Inc. and its shareholders, affiliates and licensees and may not be reproduced or transmitted in any form or by any means, electronic or mechanical, including photocopy, recording, scanning or any information storage and retrieval system, without written permission from MiRealSource, Inc.

/u.realgeeks.media/realestatebywilson/logo-full-50.png)