


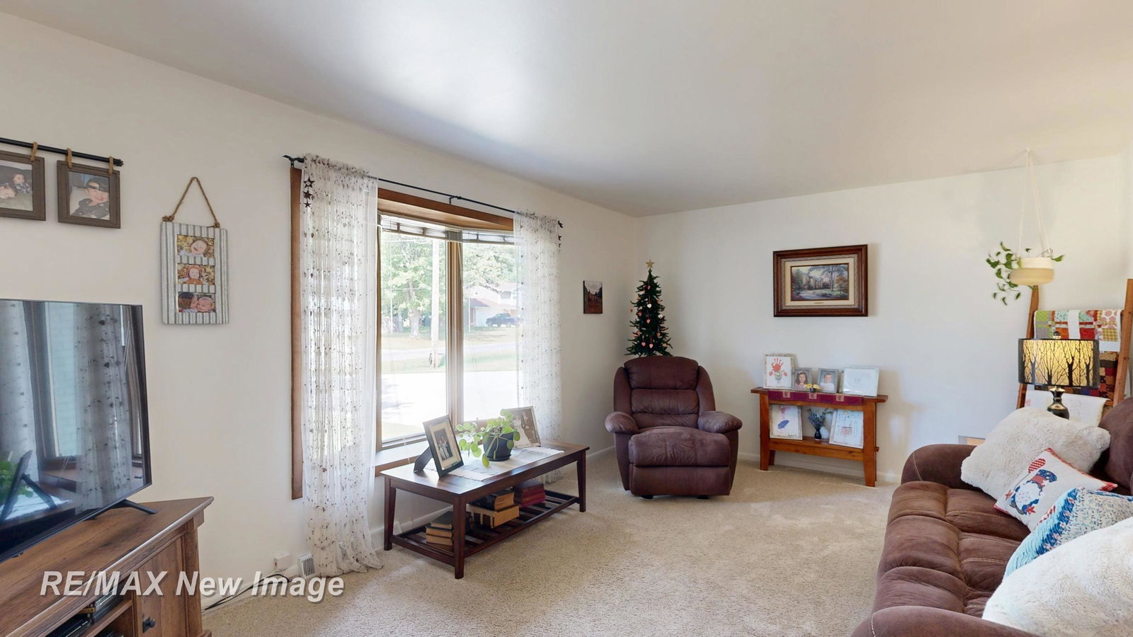


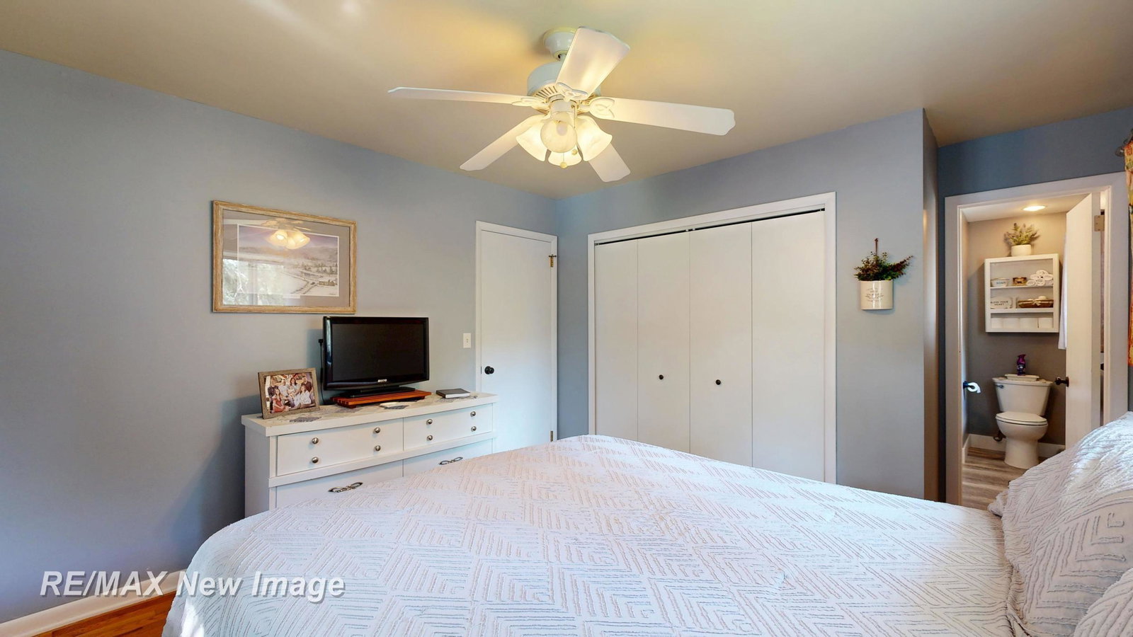
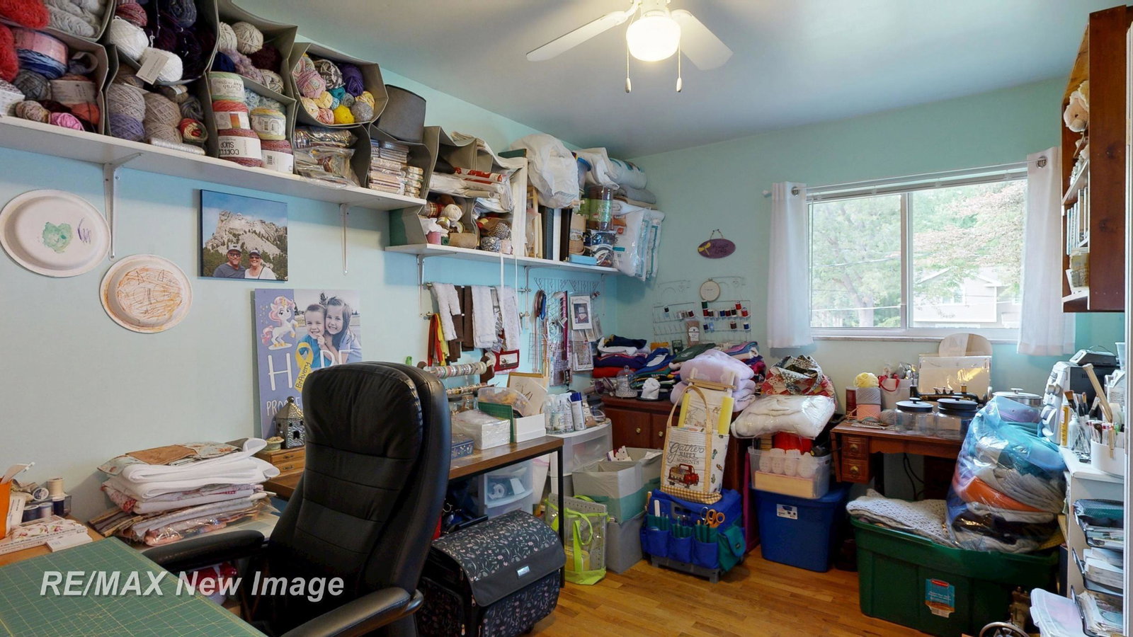
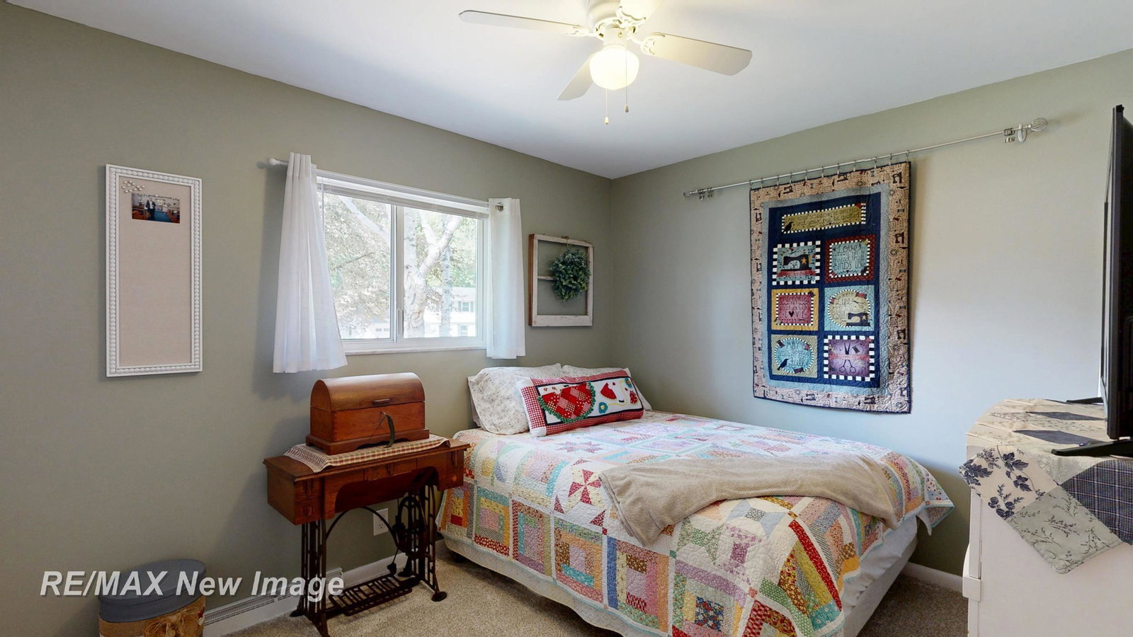


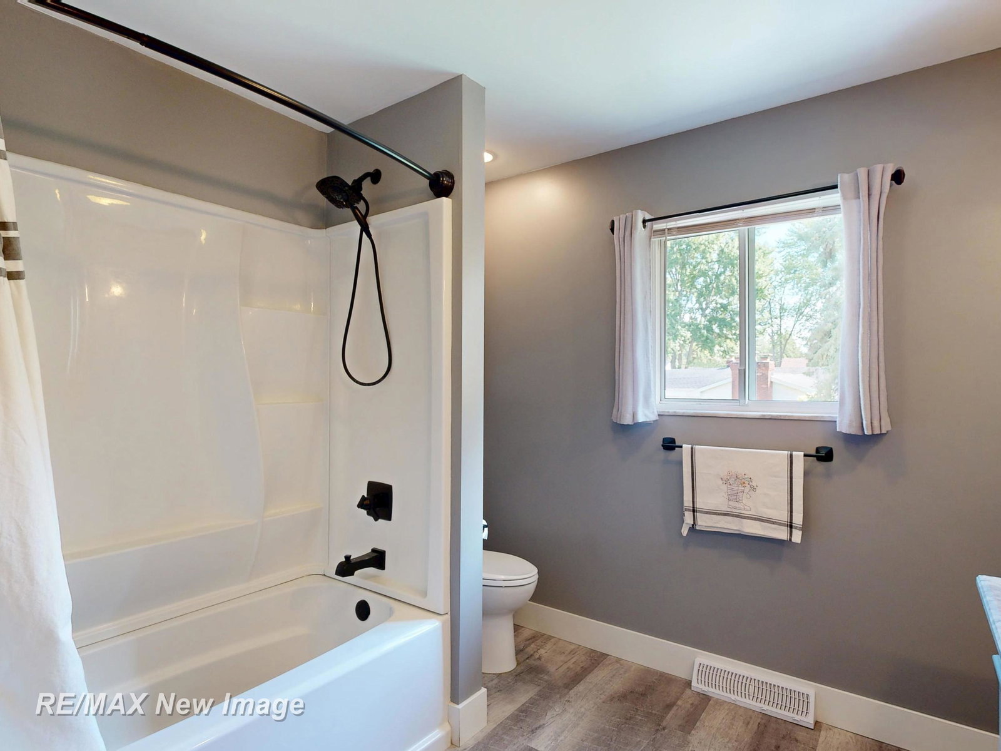


Welcome to this very nice tri-level home located in desirable Thomas Township and the Swan Valley School District. Featuring 3 bedrooms, one and a half bathrooms, and a two-car attached garage, this home offers comfortable living with plenty of updates and additional space. New Furnace and Central Air. The main level features a welcoming living room, while the lower level offers a spacious family room with a natural fireplace—perfect for relaxing and entertaining. The beautifully updated full bathroom features a double vanity and stylish finishes. Recent improvements include a newer composite front porch and rear deck, a newer sliding door with built-in blinds, and a 200-amp electrical service. The fenced backyard is perfect for outdoor enjoyment and includes a 12x8 storage shed. An incredible additional 22x18 heated garage with 100-amp service and air conditioning provides exceptional space for a workshop, hobbies, storage, or additional vehicles. The home also features two new sump pumps and is wired for a generator for added peace of mind. With a great location, excellent amenities, fantastic additional garage space, and numerous updates, this home is a must-see!
Listing Courtesy of RE/MAX New Image, Office Phone: 989-790-0890

Provided through IDX via MiRealSource. Courtesy of MiRealSource Shareholder. Copyright MiRealSource. The information published and disseminated by MiRealSource is communicated verbatim, without change by MiRealSource, as filed with MiRealSource by its members. The accuracy of all information, regardless of source, is not guaranteed or warranted. All information should be independently verified.Copyright 2014 MiRealSource. All rights reserved. The information provided hereby constitutes proprietary information of MiRealSource, Inc. and its shareholders, affiliates and licensees and may not be reproduced or transmitted in any form or by any means, electronic or mechanical, including photocopy, recording, scanning or any information storage and retrieval system, without written permission from MiRealSource, Inc.
Provided through IDX via MiRealSource, as the "Source MLS", courtesy of the Originating MLS shown on the property listing, as the Originating MLS. The information published and disseminated by the Originating MLS is communicated verbatim, without change by the Originating MLS, as filed with it by its members. The accuracy of all information, regardless of source, is not guaranteed or warranted. All information should be independently verified. Copyright 2014 MiRealSource. All rights reserved. The information provided hereby constitutes proprietary information of MiRealSource, Inc. and its shareholders, affiliates and licensees and may not be reproduced or transmitted in any form or by any means, electronic or mechanical, including photocopy, recording, scanning or any information storage and retrieval system, without written permission from MiRealSource, Inc.

/u.realgeeks.media/realestatebywilson/logo-full-50.png)