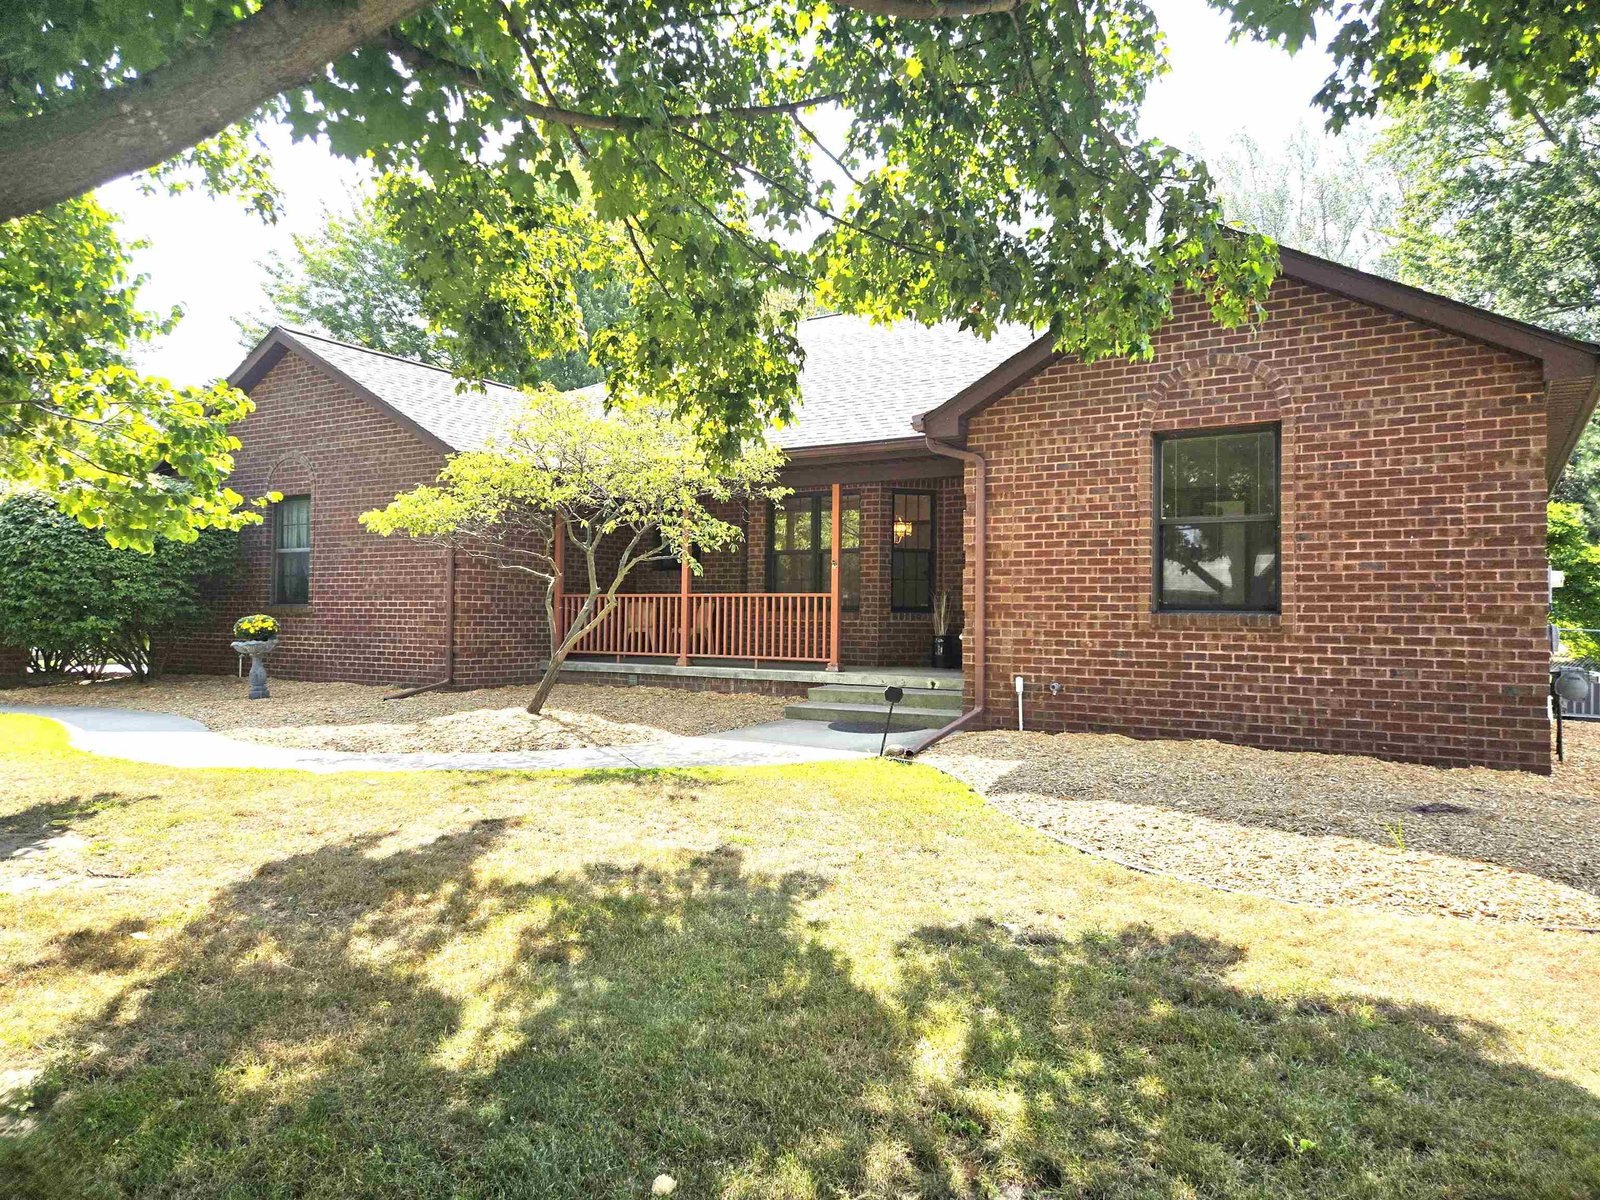


You must see this 1866 sq ft all brick ranch home sitting on a full 12 block basement with egress, 3 piece basement bath, furnace 2024, water heater 2023, c-air 2025, sump pump with battery back up. Home is open concept with hardwood floors in living and dining rooms, tile in 4 piece bath, hall and foyer. Master suite offering walk in closet + double closet, 5 piece bath including jetted tub, shower and double sinks. A second full bath on the main level at the other side of this amazing home sits between the 2nd & 3rd bedrooms. Huge eat in kitchen with tons of storage and counter space has newer gas range and refrigerator. Gas fireplace in living room. Pella Windows. Roof new in 2025. 1st floor laundry with even more cabinetry. 22x22 attached direct access garage and 27x27 extra garage with heat and 1/2 bath. Relaxing porch on the front, deck on the beck in the fenced in yard. Dreams do come true!
Listing Courtesy of Cindy Sinicki Realty, Office Phone:

Provided through IDX via MiRealSource. Courtesy of MiRealSource Shareholder. Copyright MiRealSource. The information published and disseminated by MiRealSource is communicated verbatim, without change by MiRealSource, as filed with MiRealSource by its members. The accuracy of all information, regardless of source, is not guaranteed or warranted. All information should be independently verified.Copyright 2014 MiRealSource. All rights reserved. The information provided hereby constitutes proprietary information of MiRealSource, Inc. and its shareholders, affiliates and licensees and may not be reproduced or transmitted in any form or by any means, electronic or mechanical, including photocopy, recording, scanning or any information storage and retrieval system, without written permission from MiRealSource, Inc.
Provided through IDX via MiRealSource, as the "Source MLS", courtesy of the Originating MLS shown on the property listing, as the Originating MLS. The information published and disseminated by the Originating MLS is communicated verbatim, without change by the Originating MLS, as filed with it by its members. The accuracy of all information, regardless of source, is not guaranteed or warranted. All information should be independently verified. Copyright 2014 MiRealSource. All rights reserved. The information provided hereby constitutes proprietary information of MiRealSource, Inc. and its shareholders, affiliates and licensees and may not be reproduced or transmitted in any form or by any means, electronic or mechanical, including photocopy, recording, scanning or any information storage and retrieval system, without written permission from MiRealSource, Inc.

/u.realgeeks.media/realestatebywilson/logo-full-50.png)