


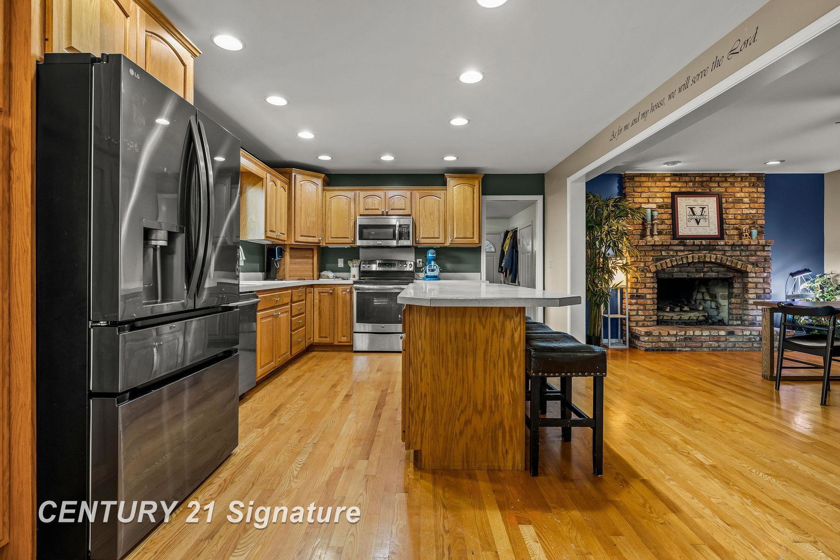
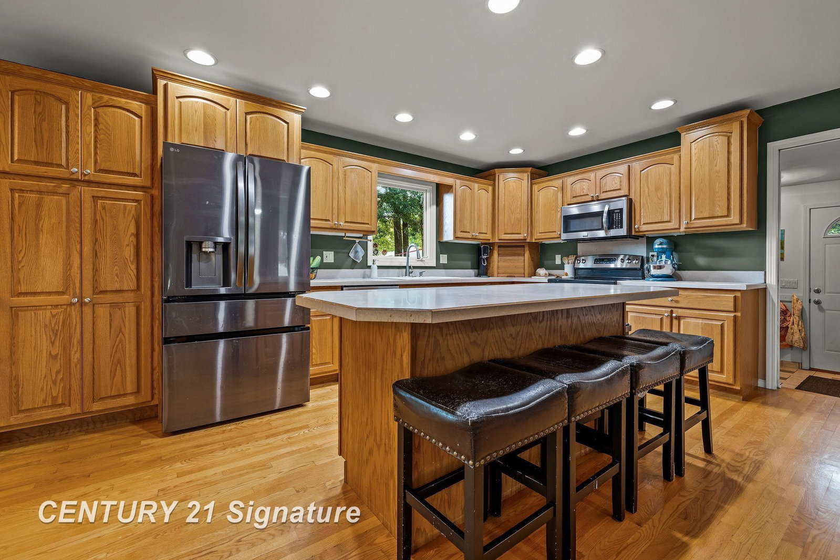
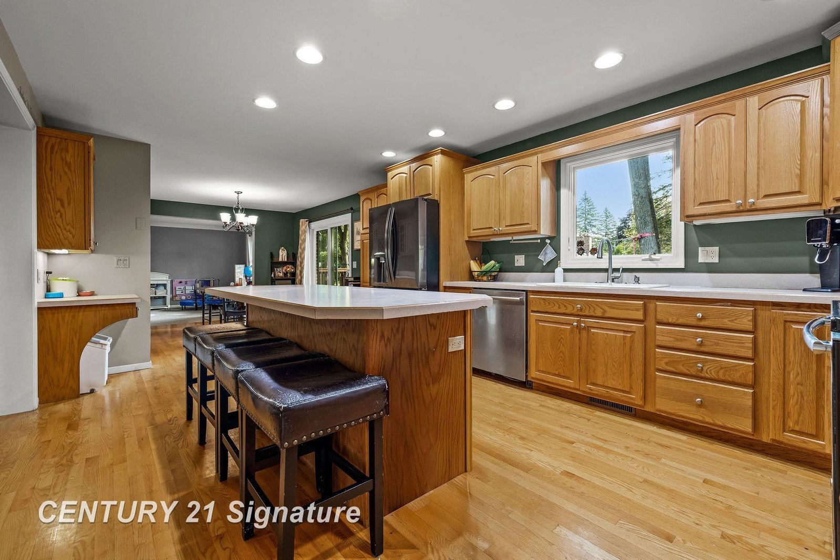


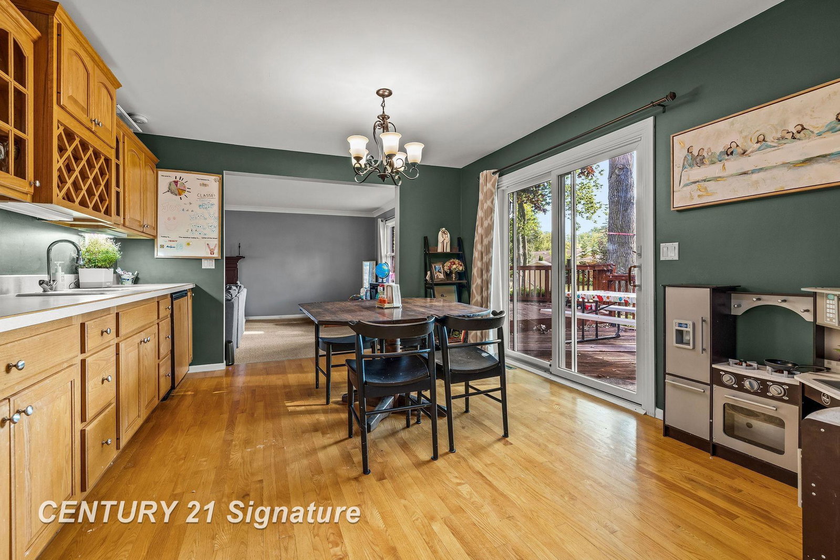
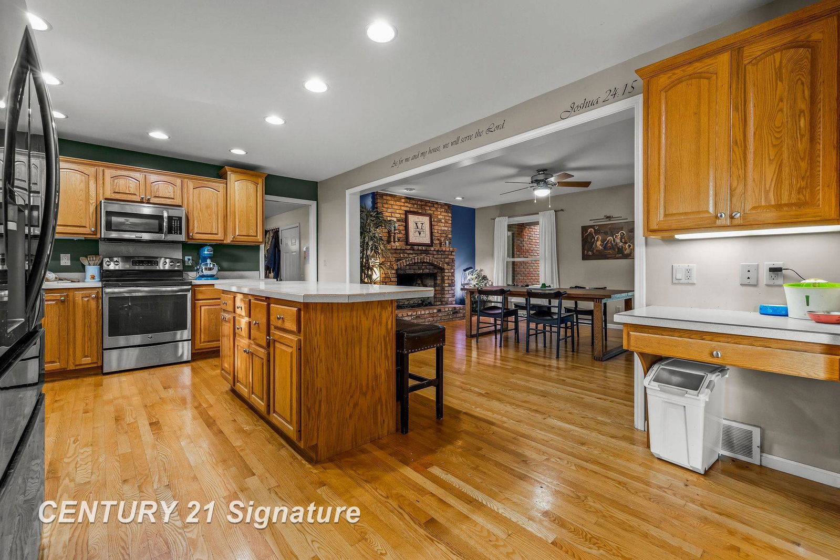


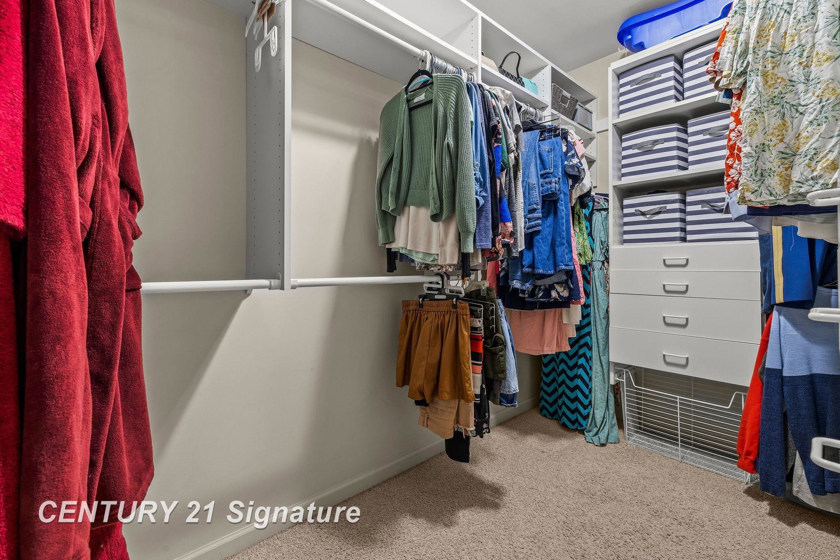


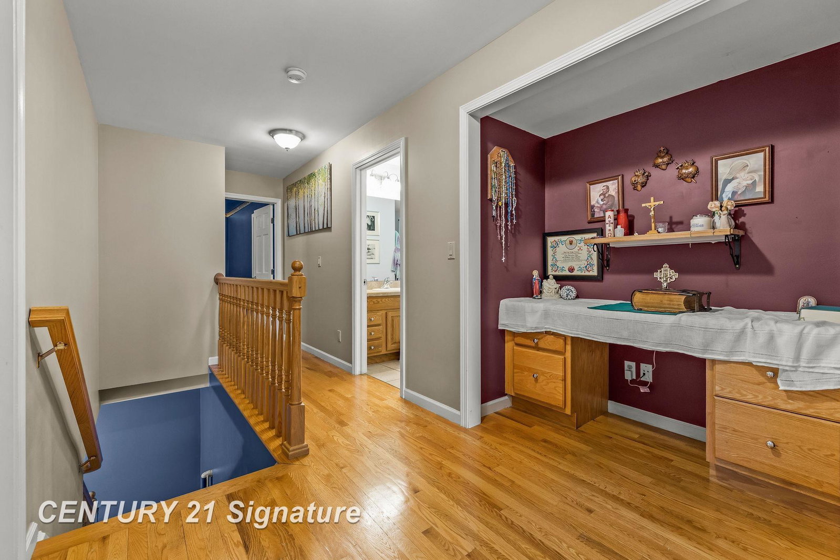


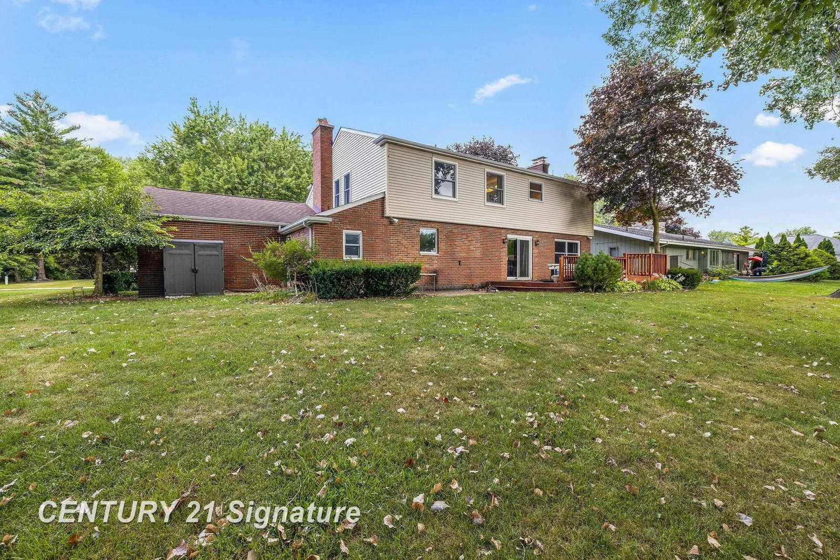


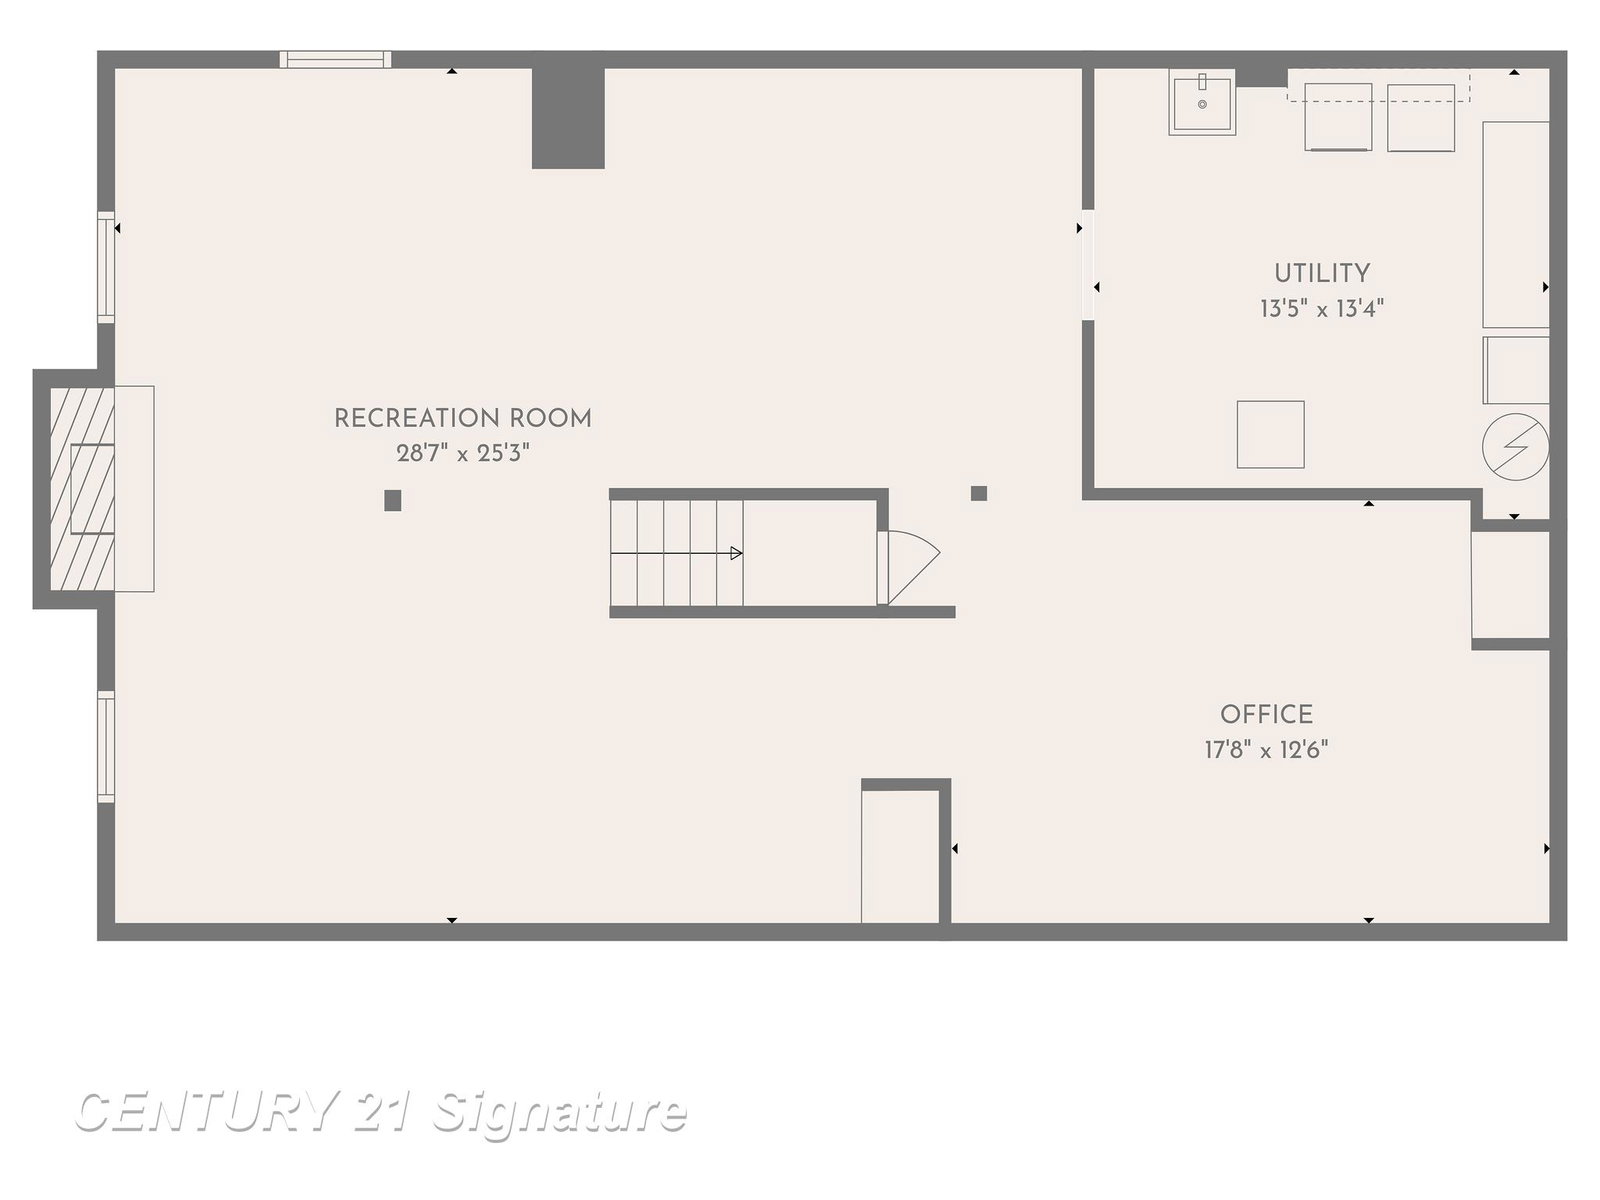
Welcome to this spacious 4 bedroom home located in the heart of Saginaw Township. If you're looking for room to spread out, entertain, and enjoy everyday living, this home checks all of the boxes! Once you step inside you are greeted with the open floor plan design, the kitchen is open to the family room (or large dining area) with a gas fireplace to set the mood. There is also an informal dining area with built in floor to ceiling cabinetry including a mini fridge. The separate living room features plenty of windows with natural light and fireplace number two! In the finished lower level you will find another living room, game room, OR perfect kids playroom (and fireplace #3!). All four bedrooms are located on the second floor including the private primary suite. Outside you will be sure to enjoy the inground neighborhood pool and green space-- perfect for relaxing and enjoying Michigan summers without the upkeep! Numerous updates including new windows on the second floor and the furnace and central air were replaced in 2021. With all this home has to offer, don't wait and get settled before Fall!
Listing Courtesy of Century 21 Signature Realty (Freeland), Office Phone: 989-921-7000

Provided through IDX via MiRealSource. Courtesy of MiRealSource Shareholder. Copyright MiRealSource. The information published and disseminated by MiRealSource is communicated verbatim, without change by MiRealSource, as filed with MiRealSource by its members. The accuracy of all information, regardless of source, is not guaranteed or warranted. All information should be independently verified.Copyright 2014 MiRealSource. All rights reserved. The information provided hereby constitutes proprietary information of MiRealSource, Inc. and its shareholders, affiliates and licensees and may not be reproduced or transmitted in any form or by any means, electronic or mechanical, including photocopy, recording, scanning or any information storage and retrieval system, without written permission from MiRealSource, Inc.
Provided through IDX via MiRealSource, as the "Source MLS", courtesy of the Originating MLS shown on the property listing, as the Originating MLS. The information published and disseminated by the Originating MLS is communicated verbatim, without change by the Originating MLS, as filed with it by its members. The accuracy of all information, regardless of source, is not guaranteed or warranted. All information should be independently verified. Copyright 2014 MiRealSource. All rights reserved. The information provided hereby constitutes proprietary information of MiRealSource, Inc. and its shareholders, affiliates and licensees and may not be reproduced or transmitted in any form or by any means, electronic or mechanical, including photocopy, recording, scanning or any information storage and retrieval system, without written permission from MiRealSource, Inc.

/u.realgeeks.media/realestatebywilson/logo-full-50.png)