


(989) 321-2505
Real Estate Company


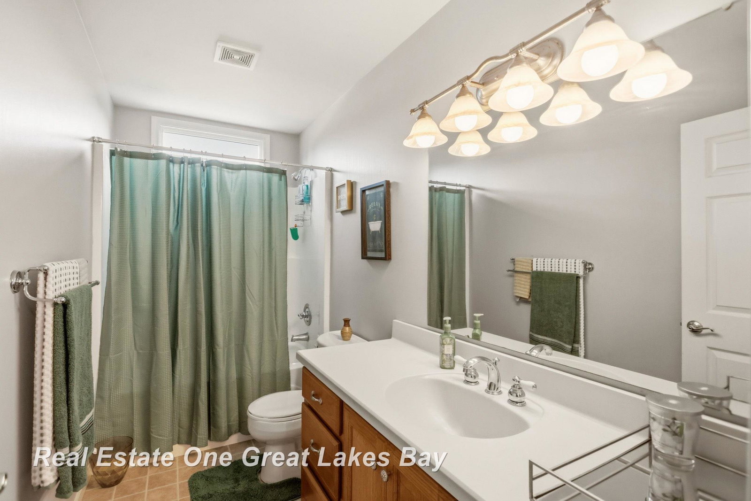

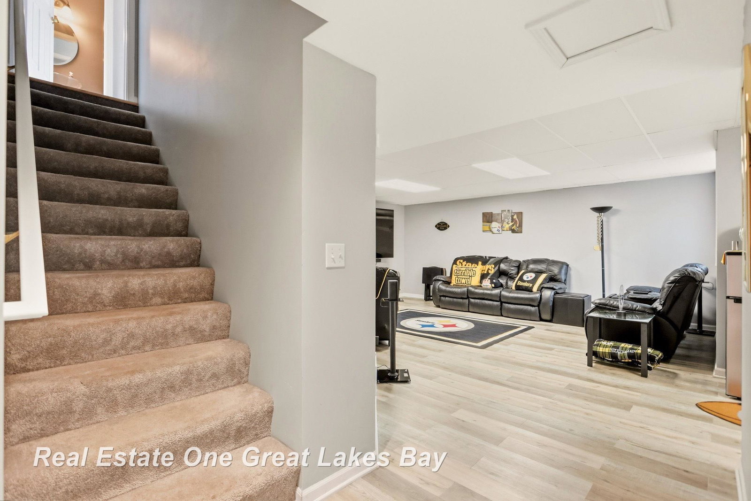
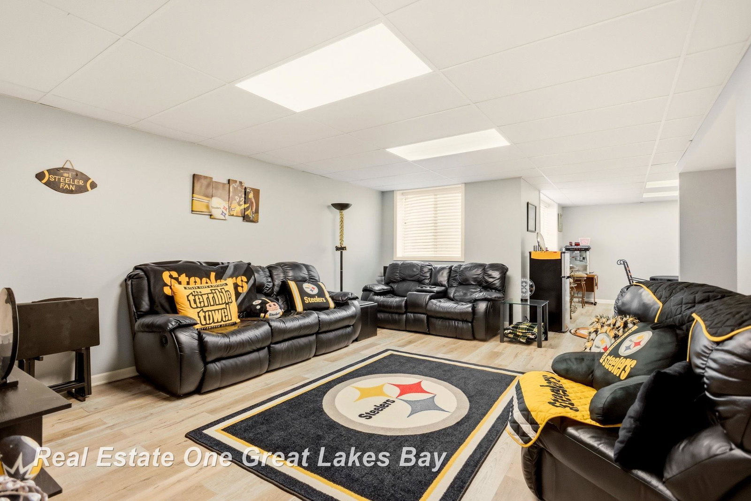
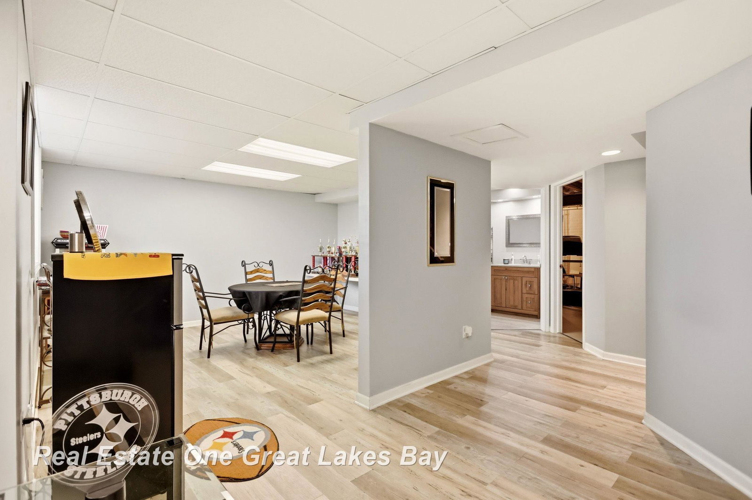
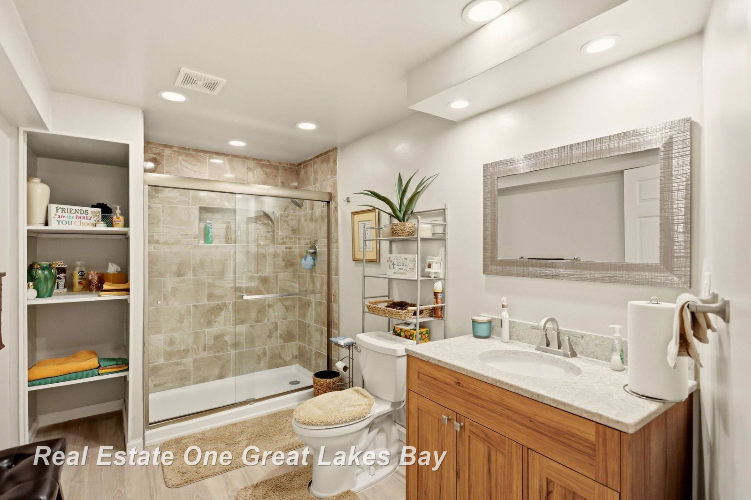
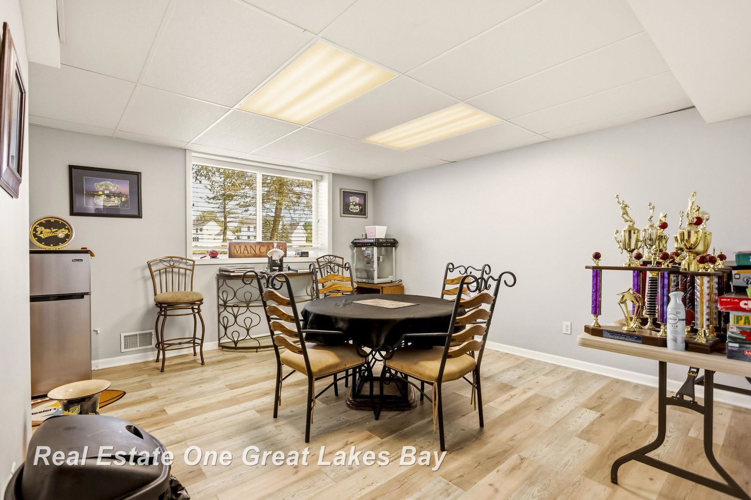

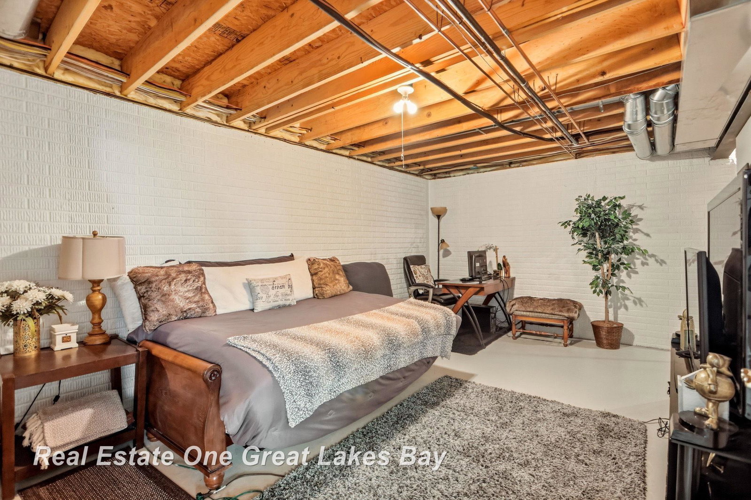

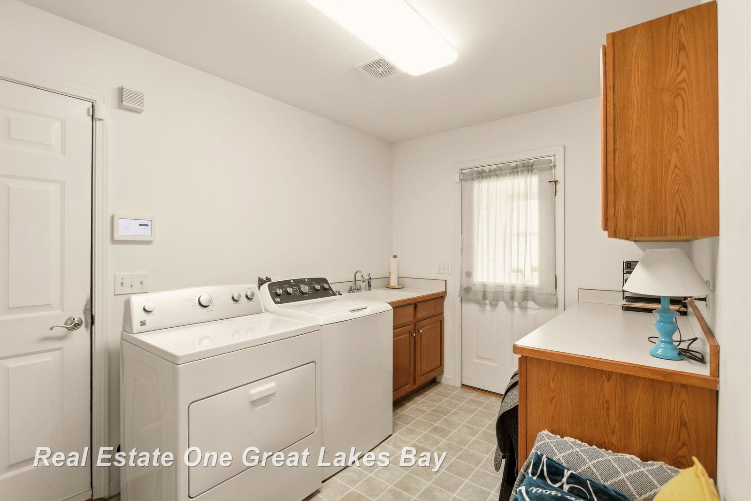
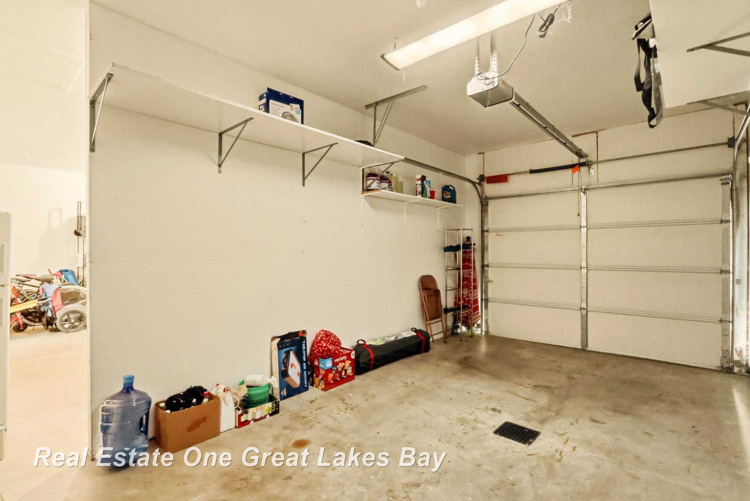


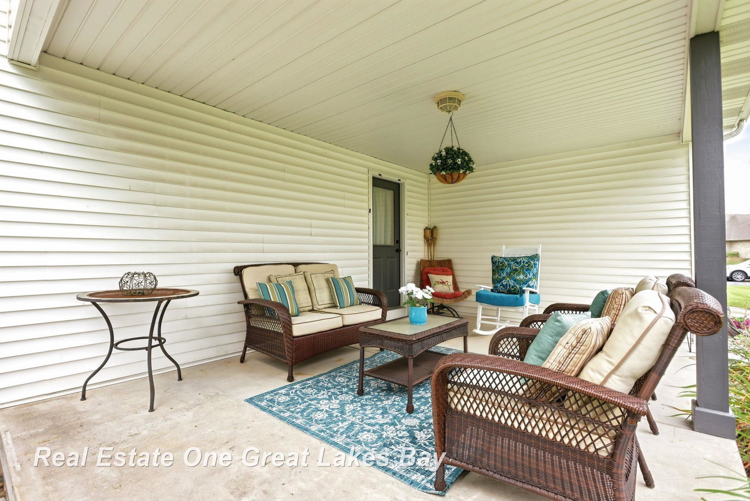


Beautiful two-story home offering 3 bedrooms, 3½ bathrooms, a 3-car garage, and beautiful pond views! This stunning home features a large main floor primary suite complete with a spa-like bathroom, jetted tub, double-sink vanity, and spacious walk-in closet with natural light. The open floor plan showcases a dramatic two-story great room with cathedral ceilings and a gas fireplace, flowing seamlessly into the spacious eat-in kitchen featuring an oversized island with seating for up to eight, abundant cabinetry, pantry, hardwood flooring, and appliances to stay. A patio door off the kitchen leads to the Trex deck, creating the perfect spot to relax and enjoy the peaceful pond views. The main floor also offers a formal dining room, convenient first-floor laundry, and welcoming foyer with hardwood flooring. Upstairs are two generously sized bedrooms, a full bathroom, and an open loft area that makes a great additional living or gathering space. The mostly finished basement adds even more living and entertaining space with large daylight windows providing plenty of natural light, a family room, game area, exercise space, additional rooms perfect for guests or hobbies, and a brand-new full bathroom. Outside, enjoy the exceptional pond views from the Trex deck, gather around the firepit, or relax on the additional side patio or inviting front porch. Large bedrooms, generous closet space, and thoughtful features throughout make this home both comfortable and functional. The rare 3-car garage provides plenty of room for vehicles, storage, and more. Beautiful views, an open layout, spacious living areas, new furnace 2023 and a finished basement make this a home you won't want to miss! Schedule your showing today!
Listing Courtesy of Real Estate One Great Lakes Bay, Office Phone: 989-607-2100

Provided through IDX via MiRealSource. Courtesy of MiRealSource Shareholder. Copyright MiRealSource. The information published and disseminated by MiRealSource is communicated verbatim, without change by MiRealSource, as filed with MiRealSource by its members. The accuracy of all information, regardless of source, is not guaranteed or warranted. All information should be independently verified.Copyright 2014 MiRealSource. All rights reserved. The information provided hereby constitutes proprietary information of MiRealSource, Inc. and its shareholders, affiliates and licensees and may not be reproduced or transmitted in any form or by any means, electronic or mechanical, including photocopy, recording, scanning or any information storage and retrieval system, without written permission from MiRealSource, Inc.
Provided through IDX via MiRealSource, as the "Source MLS", courtesy of the Originating MLS shown on the property listing, as the Originating MLS. The information published and disseminated by the Originating MLS is communicated verbatim, without change by the Originating MLS, as filed with it by its members. The accuracy of all information, regardless of source, is not guaranteed or warranted. All information should be independently verified. Copyright 2014 MiRealSource. All rights reserved. The information provided hereby constitutes proprietary information of MiRealSource, Inc. and its shareholders, affiliates and licensees and may not be reproduced or transmitted in any form or by any means, electronic or mechanical, including photocopy, recording, scanning or any information storage and retrieval system, without written permission from MiRealSource, Inc.

/u.realgeeks.media/realestatebywilson/logo-full-50.png)