


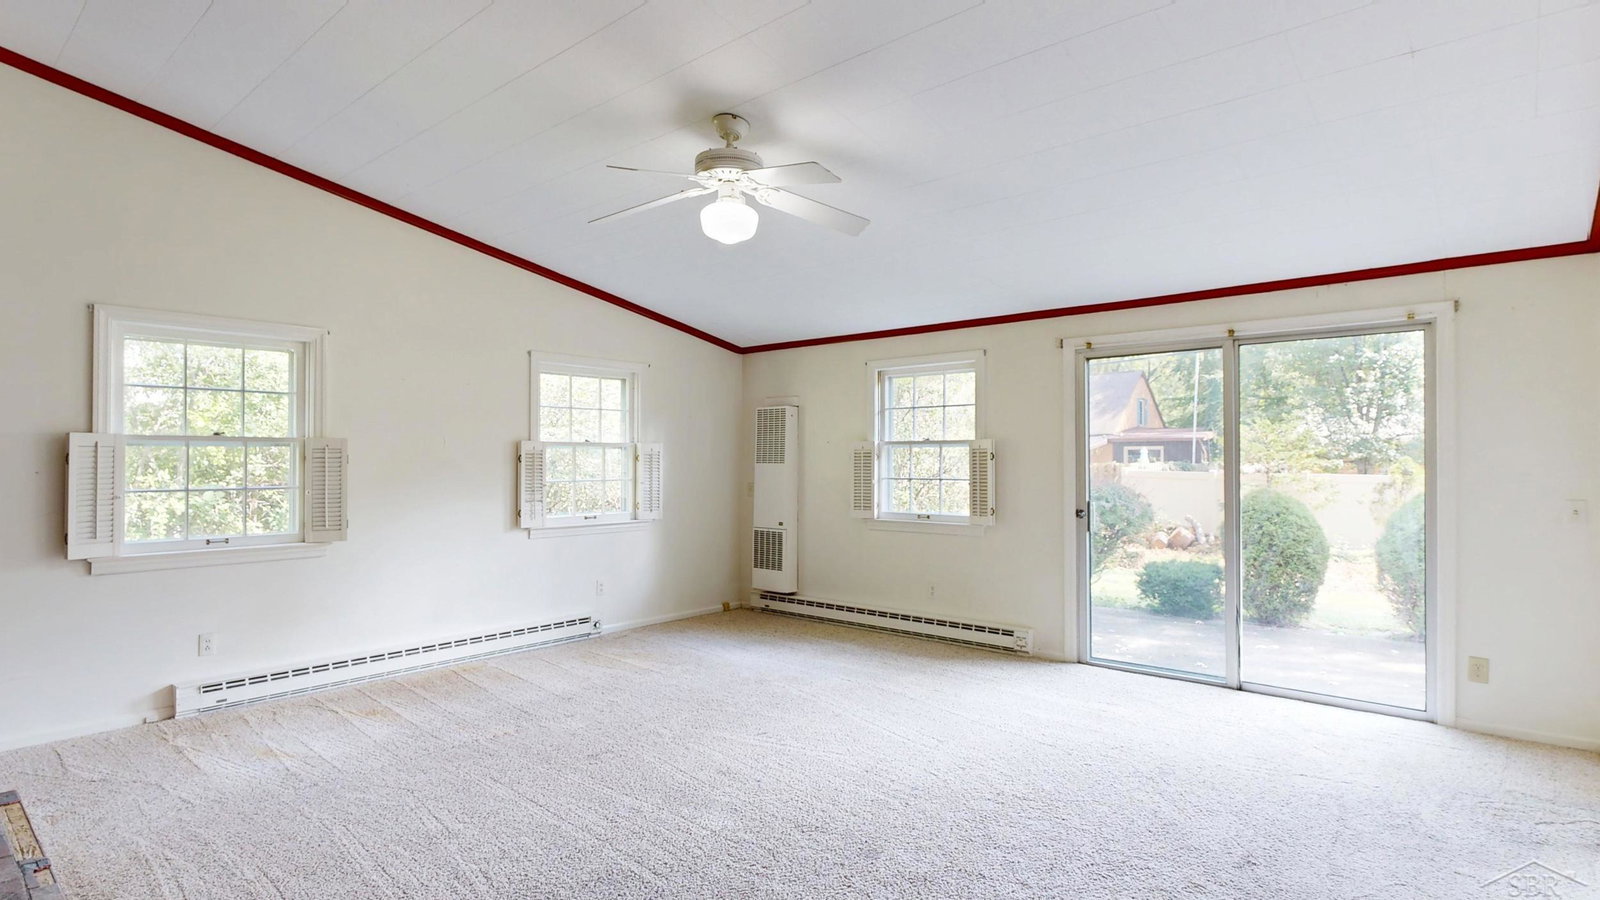


Welcome to 1714 Avalon Avenue, a charming 3-bedroom, 3-bath home offering approximately 2,446 square feet of living space and plenty of room to spread out. Located in an established Saginaw neighborhood, this home combines timeless character with functional spaces designed for everyday living and entertaining. Inside, you'll find beautiful wood flooring, built-in features, a formal dining room, and a welcoming family room complete with a fireplace that creates a warm and inviting gathering space. The kitchen provides a functional layout for preparing meals and connecting with the rest of the home. A sun porch offers an additional space to relax and enjoy the seasons, while the home's finished basement provides valuable additional living and storage possibilities. With multiple living areas throughout the home, there is flexibility for a home office, recreation area, guest space, or hobbies. Outside, enjoy a private yard, patio area, and approximately 0.28 acres of property. A one-car garage provides convenient parking and additional storage. With its spacious floor plan, classic details, finished basement, outdoor space, and convenient Saginaw location, 1714 Avalon Avenue offers an opportunity to own a home with character and room for your next chapter. Property Highlights
Listing Courtesy of Etiquette Times Realty, Office Phone:

Provided through IDX via MiRealSource. Courtesy of MiRealSource Shareholder. Copyright MiRealSource. The information published and disseminated by MiRealSource is communicated verbatim, without change by MiRealSource, as filed with MiRealSource by its members. The accuracy of all information, regardless of source, is not guaranteed or warranted. All information should be independently verified.Copyright 2014 MiRealSource. All rights reserved. The information provided hereby constitutes proprietary information of MiRealSource, Inc. and its shareholders, affiliates and licensees and may not be reproduced or transmitted in any form or by any means, electronic or mechanical, including photocopy, recording, scanning or any information storage and retrieval system, without written permission from MiRealSource, Inc.
Provided through IDX via MiRealSource, as the "Source MLS", courtesy of the Originating MLS shown on the property listing, as the Originating MLS. The information published and disseminated by the Originating MLS is communicated verbatim, without change by the Originating MLS, as filed with it by its members. The accuracy of all information, regardless of source, is not guaranteed or warranted. All information should be independently verified. Copyright 2014 MiRealSource. All rights reserved. The information provided hereby constitutes proprietary information of MiRealSource, Inc. and its shareholders, affiliates and licensees and may not be reproduced or transmitted in any form or by any means, electronic or mechanical, including photocopy, recording, scanning or any information storage and retrieval system, without written permission from MiRealSource, Inc.

/u.realgeeks.media/realestatebywilson/logo-full-50.png)