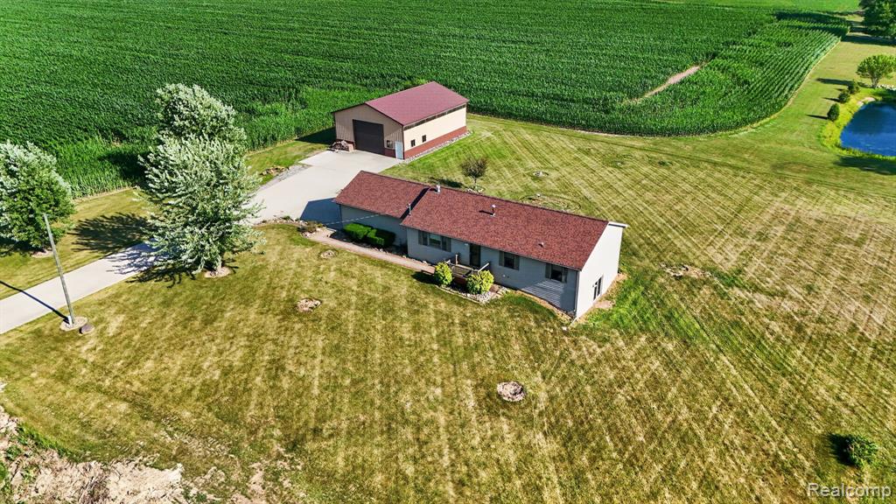
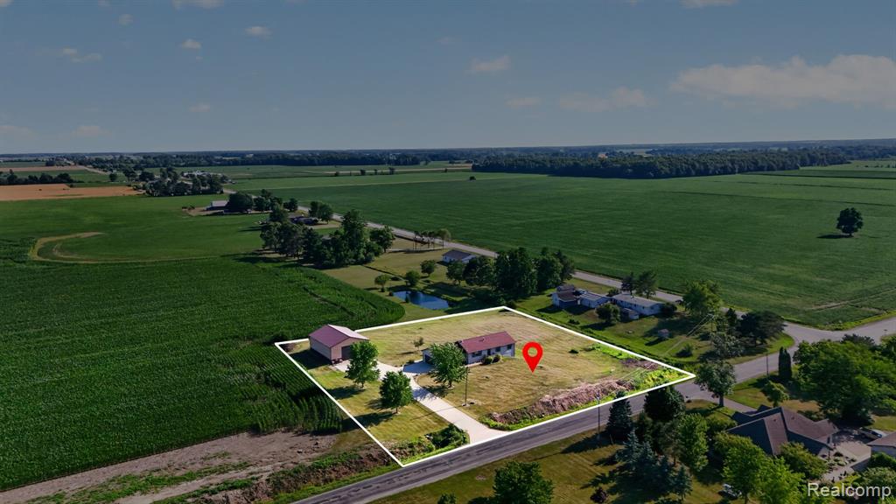


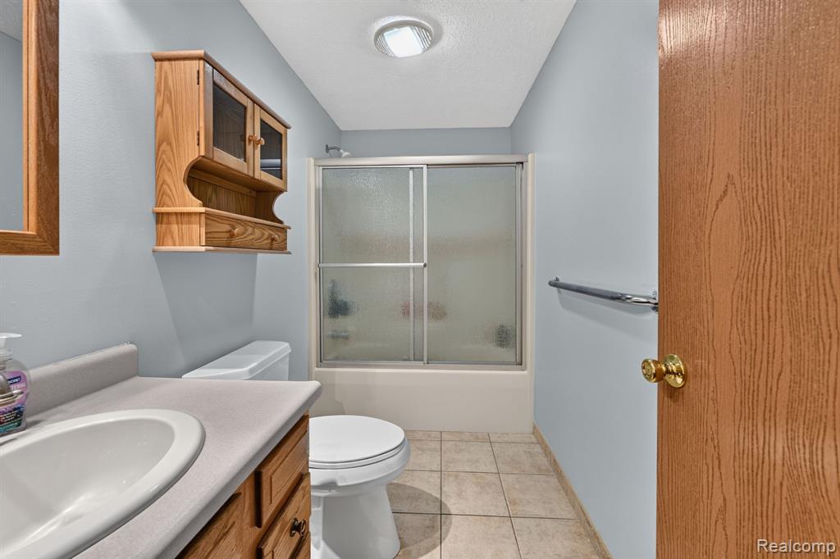


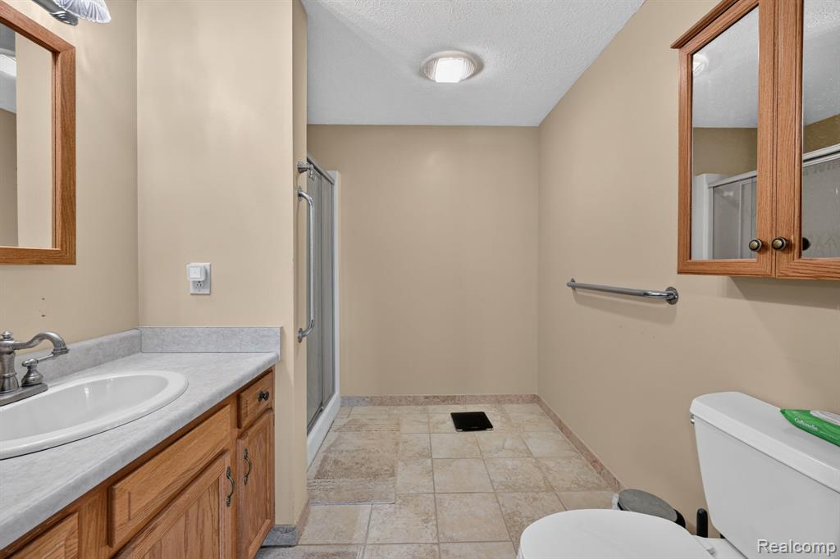


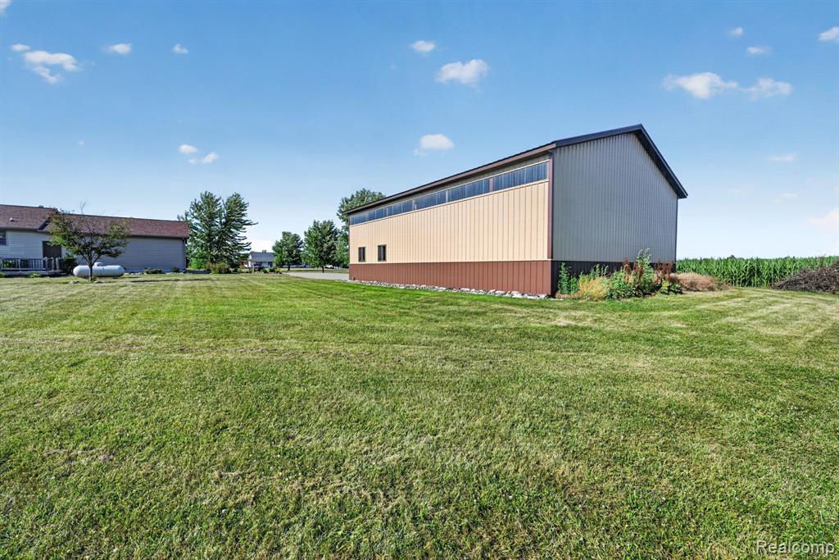
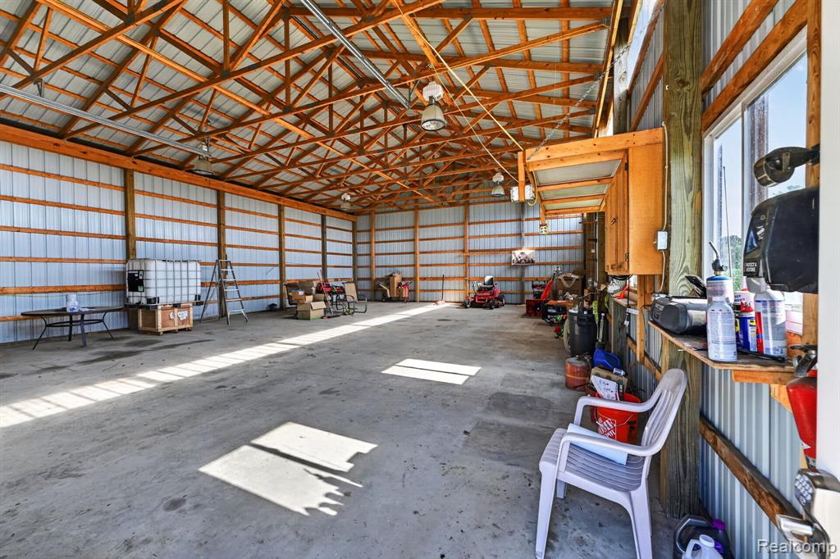


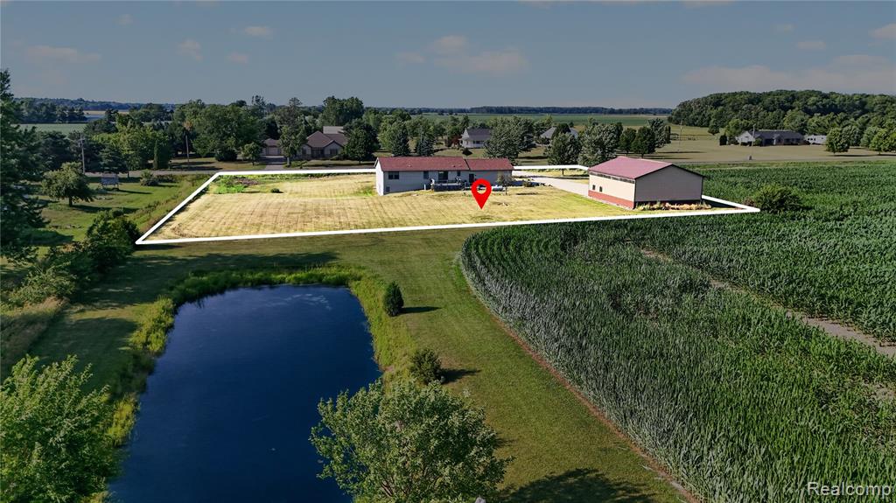
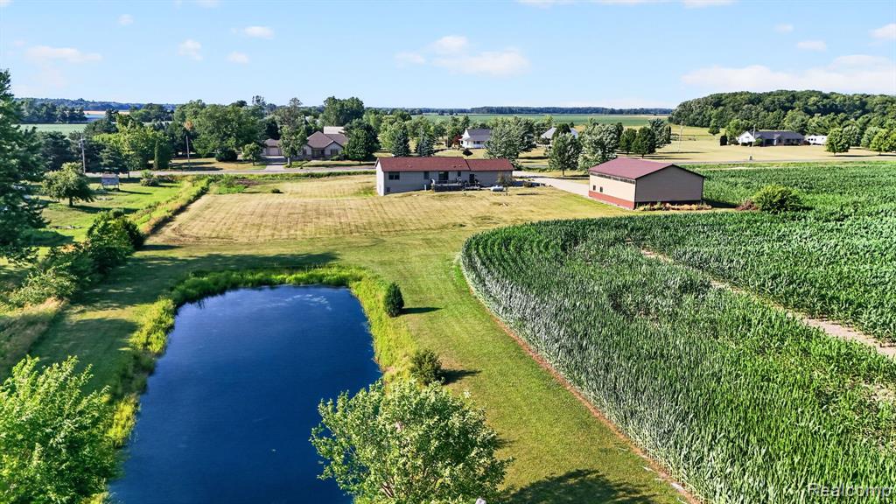


Escape to peaceful country living with this beautifully maintained 3-bedroom, 2.5-bath home situated on nearly 2 acres, surrounded by picturesque farmland, abundant wildlife, and tranquil views of the neighboring pond. With an open-concept floor plan and spacious living areas, this home offers the perfect blend of comfort and functionality. The main floor features a convenient laundry room and two full bathrooms, including one with a walk-in shower and another with a tub. A half bath with direct access from the attached garage adds everyday convenience. As an added bonus, a charming clawfoot bathtub will remain with the home, ready for the new owner to install in the primary bedroom ensuite bathroom to enjoy. The partially finished walkout basement expands the living space and already has the beginnings of a second kitchen area--simply add appliances to complete the space, making it ideal for entertaining, multi-generational living, or a future guest suite. Outside, you'll appreciate the full concrete driveway, attractive rock landscaping, and a large 36' x 48' pole barn with electricity, perfect for a workshop, hobby space, equipment storage, or recreational vehicles. Recent updates include a roof that's approximately three years old (per previous owner), and fresh paint in several rooms. Additional features include a water softener, reverse osmosis drinking water system, and Ring security cameras. Enjoy the peace and privacy of country living while remaining just a short drive from Chesaning's schools, shopping, and everyday conveniences. If you've been dreaming of open space, scenic views, and room to grow, this property is ready to welcome you home.
Listing Courtesy of Red Fox Realty LLC, Office Phone: 810-630-6652

Provided through IDX via MiRealSource. Courtesy of MiRealSource Shareholder. Copyright MiRealSource. The information published and disseminated by MiRealSource is communicated verbatim, without change by MiRealSource, as filed with MiRealSource by its members. The accuracy of all information, regardless of source, is not guaranteed or warranted. All information should be independently verified.Copyright 2014 MiRealSource. All rights reserved. The information provided hereby constitutes proprietary information of MiRealSource, Inc. and its shareholders, affiliates and licensees and may not be reproduced or transmitted in any form or by any means, electronic or mechanical, including photocopy, recording, scanning or any information storage and retrieval system, without written permission from MiRealSource, Inc.
Provided through IDX via MiRealSource, as the "Source MLS", courtesy of the Originating MLS shown on the property listing, as the Originating MLS. The information published and disseminated by the Originating MLS is communicated verbatim, without change by the Originating MLS, as filed with it by its members. The accuracy of all information, regardless of source, is not guaranteed or warranted. All information should be independently verified. Copyright 2014 MiRealSource. All rights reserved. The information provided hereby constitutes proprietary information of MiRealSource, Inc. and its shareholders, affiliates and licensees and may not be reproduced or transmitted in any form or by any means, electronic or mechanical, including photocopy, recording, scanning or any information storage and retrieval system, without written permission from MiRealSource, Inc.

/u.realgeeks.media/realestatebywilson/logo-full-50.png)