
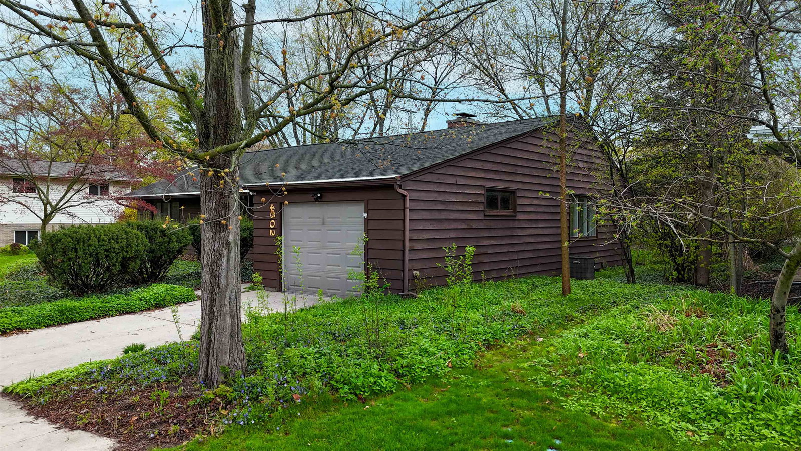


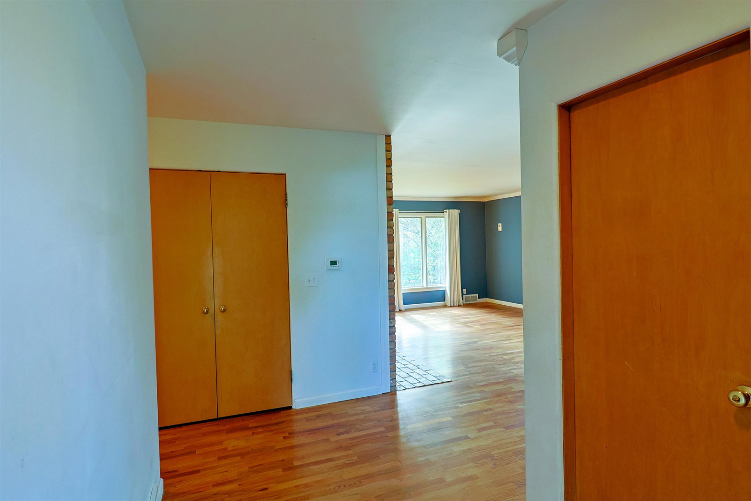


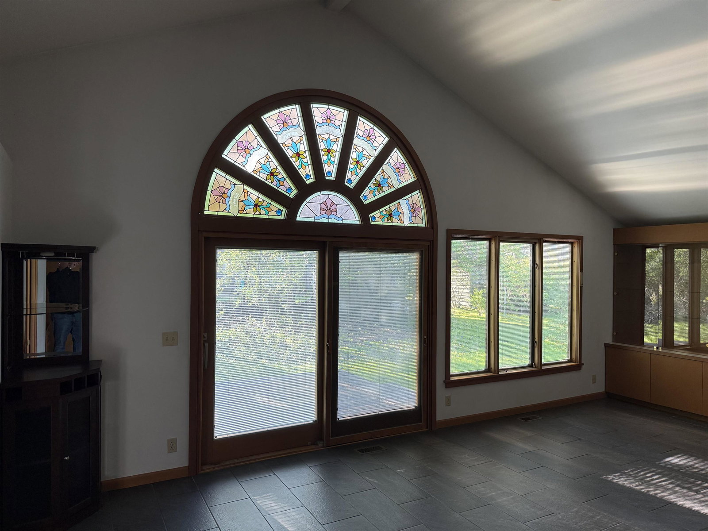
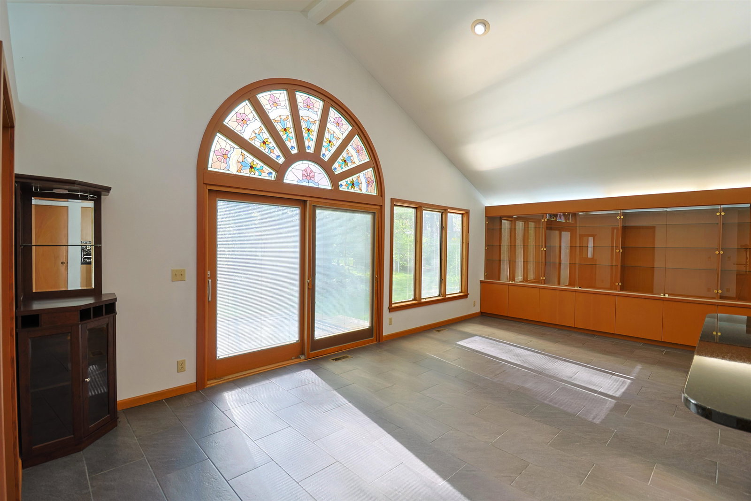


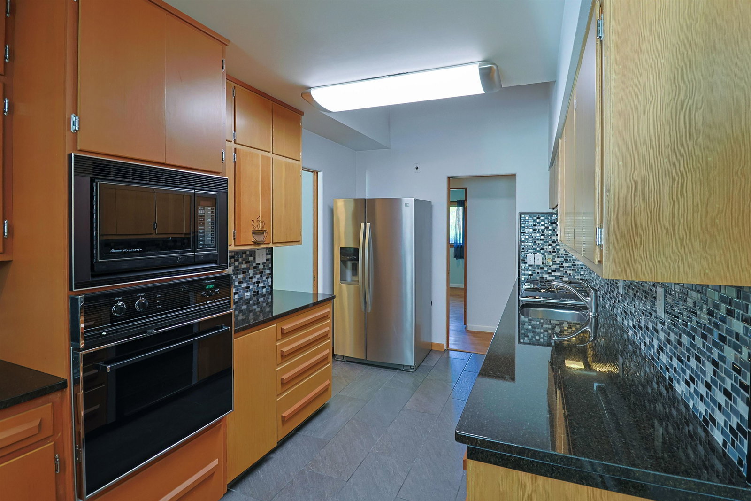

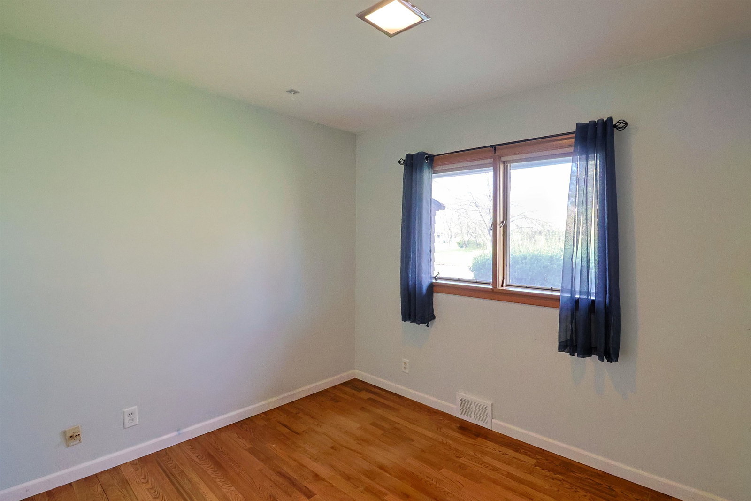
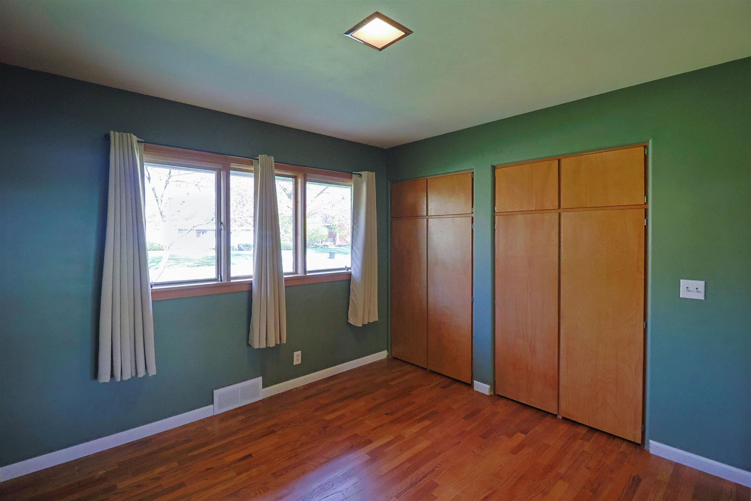


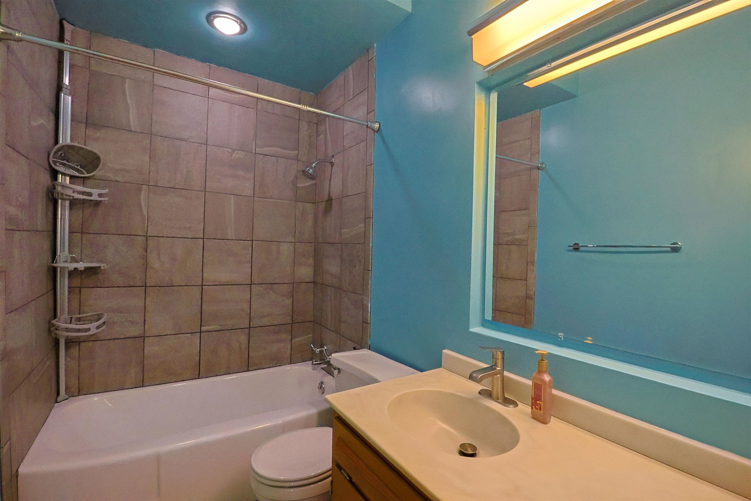

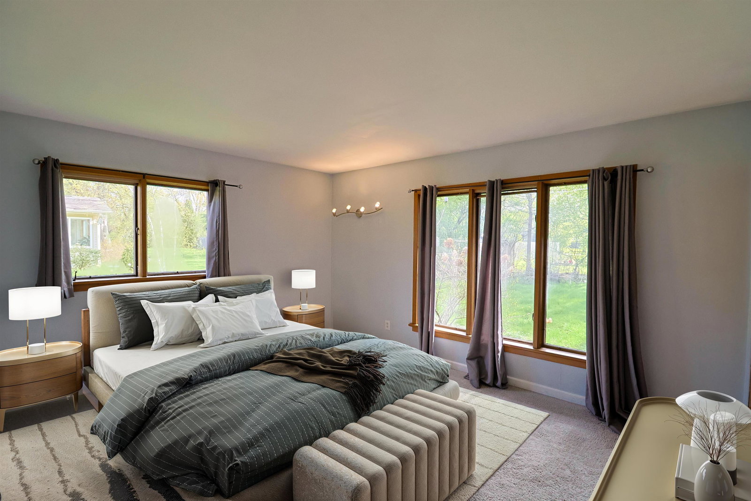


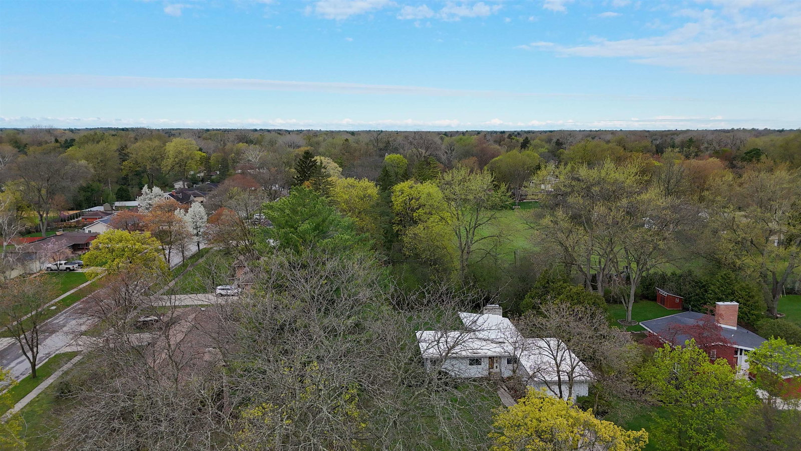


Spacious and distinctive, this 4 bedroom, 2 bath home offers nearly 2,200 square feet of main floor living, plus an additional 1,700 square feet in the unfinished basement. The home features lovely hardwood floors, ceramic tile, a brick fireplace, and generous natural light throughout many of the main living spaces. A standout feature is the arched stained glass window in the back room addition, salvaged from the First Baptist Church (1888) at McDonald and Larkin Streets and thoughtfully incorporated into the home in 1992. The floor plan offers multiple gathering areas, a functional kitchen with abundant cabinetry and counter space, and plenty of room for both everyday living and entertaining. Large windows, vaulted areas, and unique architectural details add character throughout. The unfinished basement provides excellent storage and future-use potential, while the mature setting offers a comfortable neighborhood feel. Conveniently located close to city parks (Ottawa, Chatham, Lowell, Oak, and Plymouth). This Midland home combines space, storage, character, and a desirable location.
Listing Courtesy of PRAEDIUM REALTY ROBIN STRESSMAN & ASSOCIATES, Office Phone:

Provided through IDX via MiRealSource. Courtesy of MiRealSource Shareholder. Copyright MiRealSource. The information published and disseminated by MiRealSource is communicated verbatim, without change by MiRealSource, as filed with MiRealSource by its members. The accuracy of all information, regardless of source, is not guaranteed or warranted. All information should be independently verified.Copyright 2014 MiRealSource. All rights reserved. The information provided hereby constitutes proprietary information of MiRealSource, Inc. and its shareholders, affiliates and licensees and may not be reproduced or transmitted in any form or by any means, electronic or mechanical, including photocopy, recording, scanning or any information storage and retrieval system, without written permission from MiRealSource, Inc.
Provided through IDX via MiRealSource, as the "Source MLS", courtesy of the Originating MLS shown on the property listing, as the Originating MLS. The information published and disseminated by the Originating MLS is communicated verbatim, without change by the Originating MLS, as filed with it by its members. The accuracy of all information, regardless of source, is not guaranteed or warranted. All information should be independently verified. Copyright 2014 MiRealSource. All rights reserved. The information provided hereby constitutes proprietary information of MiRealSource, Inc. and its shareholders, affiliates and licensees and may not be reproduced or transmitted in any form or by any means, electronic or mechanical, including photocopy, recording, scanning or any information storage and retrieval system, without written permission from MiRealSource, Inc.

/u.realgeeks.media/realestatebywilson/logo-full-50.png)