


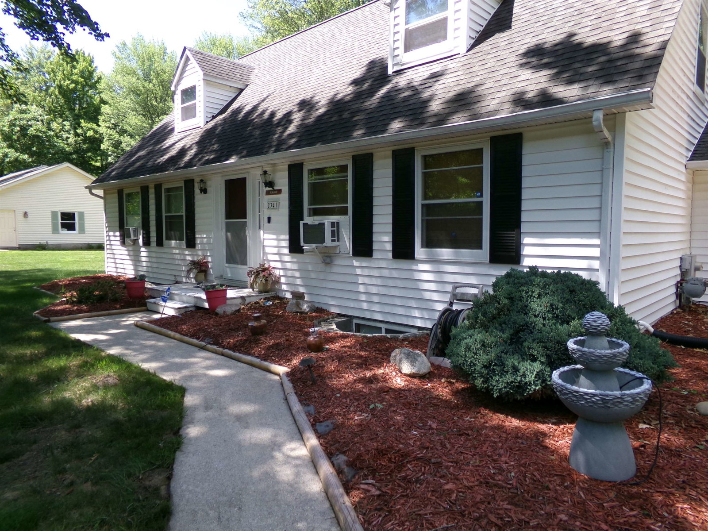


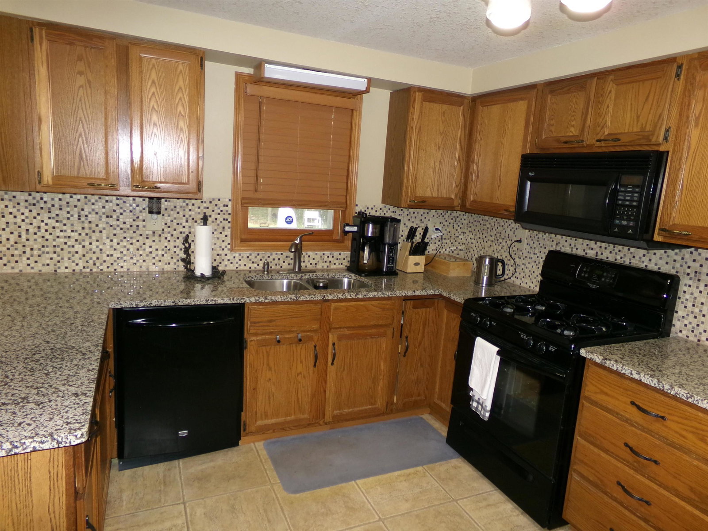


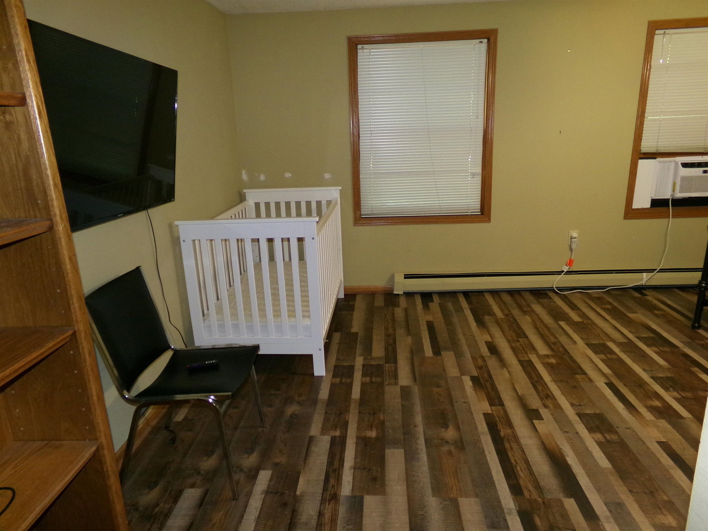


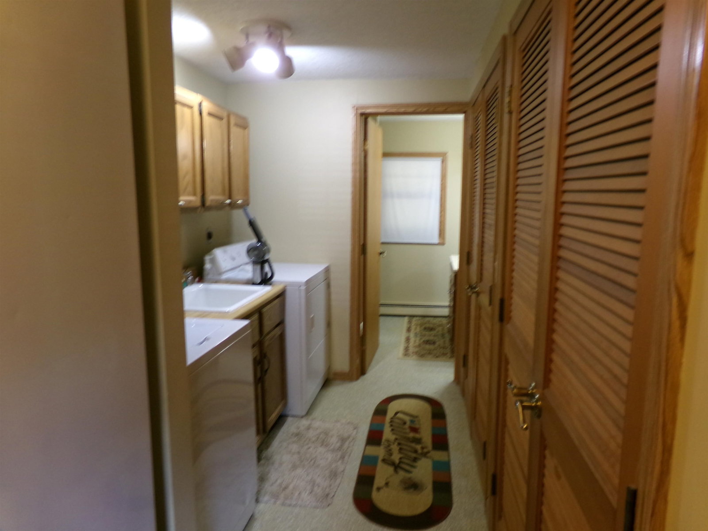


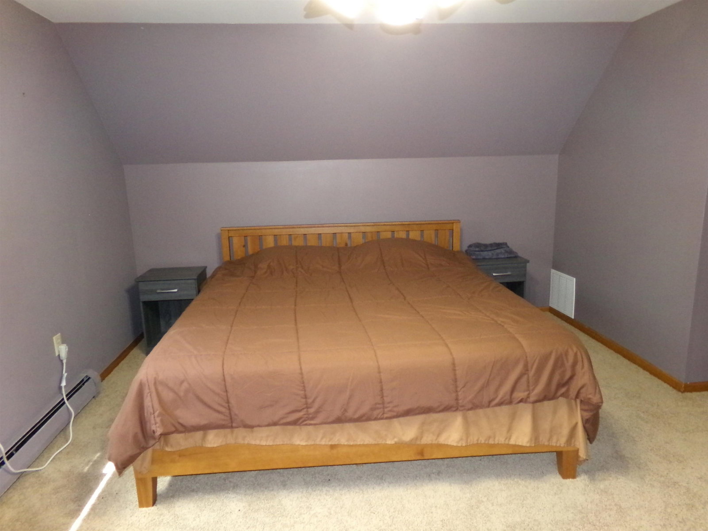


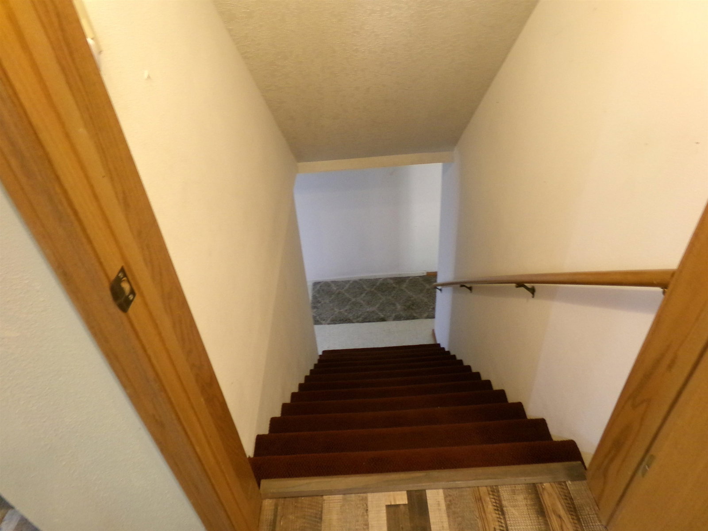


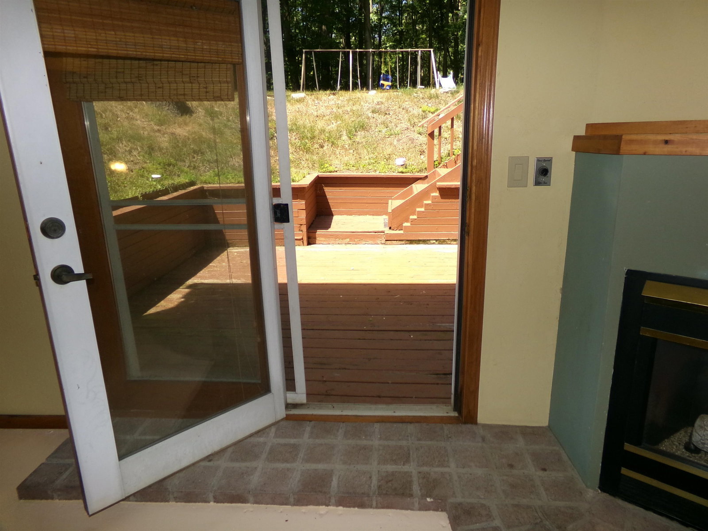





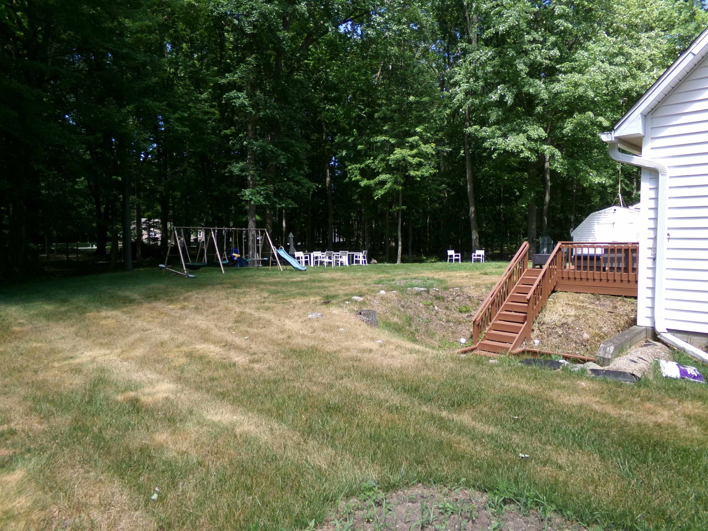


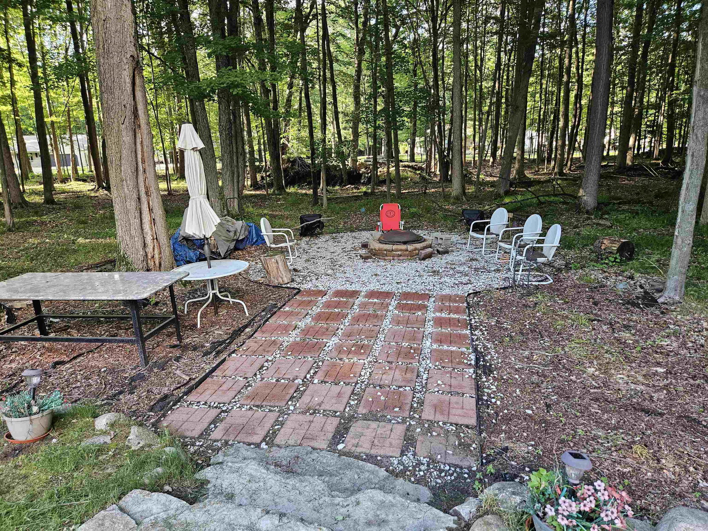

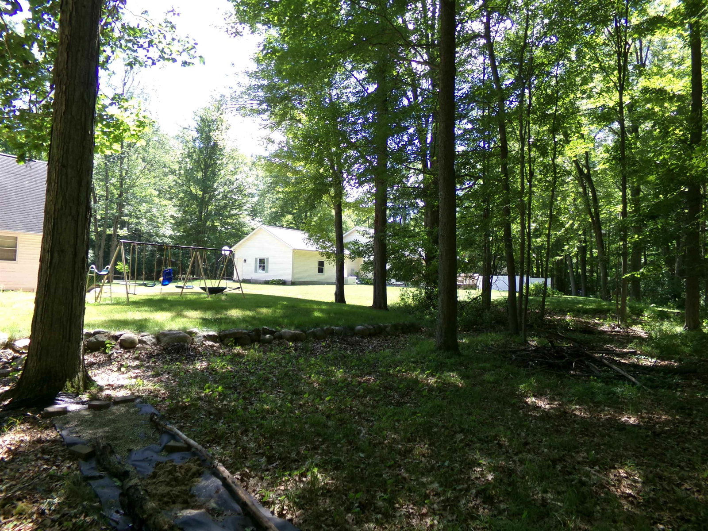


Fall in love with this classic 5-bed, 3-bath Cape Cod home in Bullock Creek schools, perfectly blending timeless architectural charm with an expansive, functional layout. Set on a beautifully wooded lot with mature trees and fantastic curb appeal, this property offers three fully finished levels of living space designed for effortless family living and entertaining. Step inside to a warm, inviting main floor featuring durable luxury vinyl plank (LVP) flooring throughout. The heart of the home is the functional kitchen, boasting expansive granite countertops, an extended breakfast bar, a stylish mosaic backsplash, and sleek appliances. This level also conveniently hosts two spacious bedrooms, two full bathrooms, and a dedicated laundry/mudroom just off the attached 2-car garage. Head upstairs to find a beautifully tucked-away oasis right under the classic roofline. The large primary bedroom features a walk-in closet and a private en-suite bath with a relaxing jetted tub. A second upstairs bedroom shares this level, making it the perfect private wing. The finished walk-out basement offers incredible versatility. Cozy up by the gas fireplace in the massive family/rec room, which opens directly to a private deck and the backyard. This level also includes a 5th bedroom with an egress window, a 13'x14' flex space (perfect for a gym or workshop), and abundant extra storage. Tailor your comfort with 3 separate thermostats in the home, window AC units in all the spaces to have full control of cooling, and an upper-level attic fan to pull in the crisp Michigan air. Attached 2-car garage is equipped with workspace and a 240V Tesla charging outlet, and the shed out back gives more outdoor storage. A scenic, shaded yard offers a peaceful escape in the woods, complete with a beautiful fire pit area and a private well dedicated to outdoor watering. Packed with space, storage, and versatility—this Bullock Creek gem is waiting for you! Taxes are currently non-homestead.
Listing Courtesy of Keller Williams of NM Signature Group, Office Phone:

Provided through IDX via MiRealSource. Courtesy of MiRealSource Shareholder. Copyright MiRealSource. The information published and disseminated by MiRealSource is communicated verbatim, without change by MiRealSource, as filed with MiRealSource by its members. The accuracy of all information, regardless of source, is not guaranteed or warranted. All information should be independently verified.Copyright 2014 MiRealSource. All rights reserved. The information provided hereby constitutes proprietary information of MiRealSource, Inc. and its shareholders, affiliates and licensees and may not be reproduced or transmitted in any form or by any means, electronic or mechanical, including photocopy, recording, scanning or any information storage and retrieval system, without written permission from MiRealSource, Inc.
Provided through IDX via MiRealSource, as the "Source MLS", courtesy of the Originating MLS shown on the property listing, as the Originating MLS. The information published and disseminated by the Originating MLS is communicated verbatim, without change by the Originating MLS, as filed with it by its members. The accuracy of all information, regardless of source, is not guaranteed or warranted. All information should be independently verified. Copyright 2014 MiRealSource. All rights reserved. The information provided hereby constitutes proprietary information of MiRealSource, Inc. and its shareholders, affiliates and licensees and may not be reproduced or transmitted in any form or by any means, electronic or mechanical, including photocopy, recording, scanning or any information storage and retrieval system, without written permission from MiRealSource, Inc.

/u.realgeeks.media/realestatebywilson/logo-full-50.png)