


(989) 321-2505
Real Estate Company


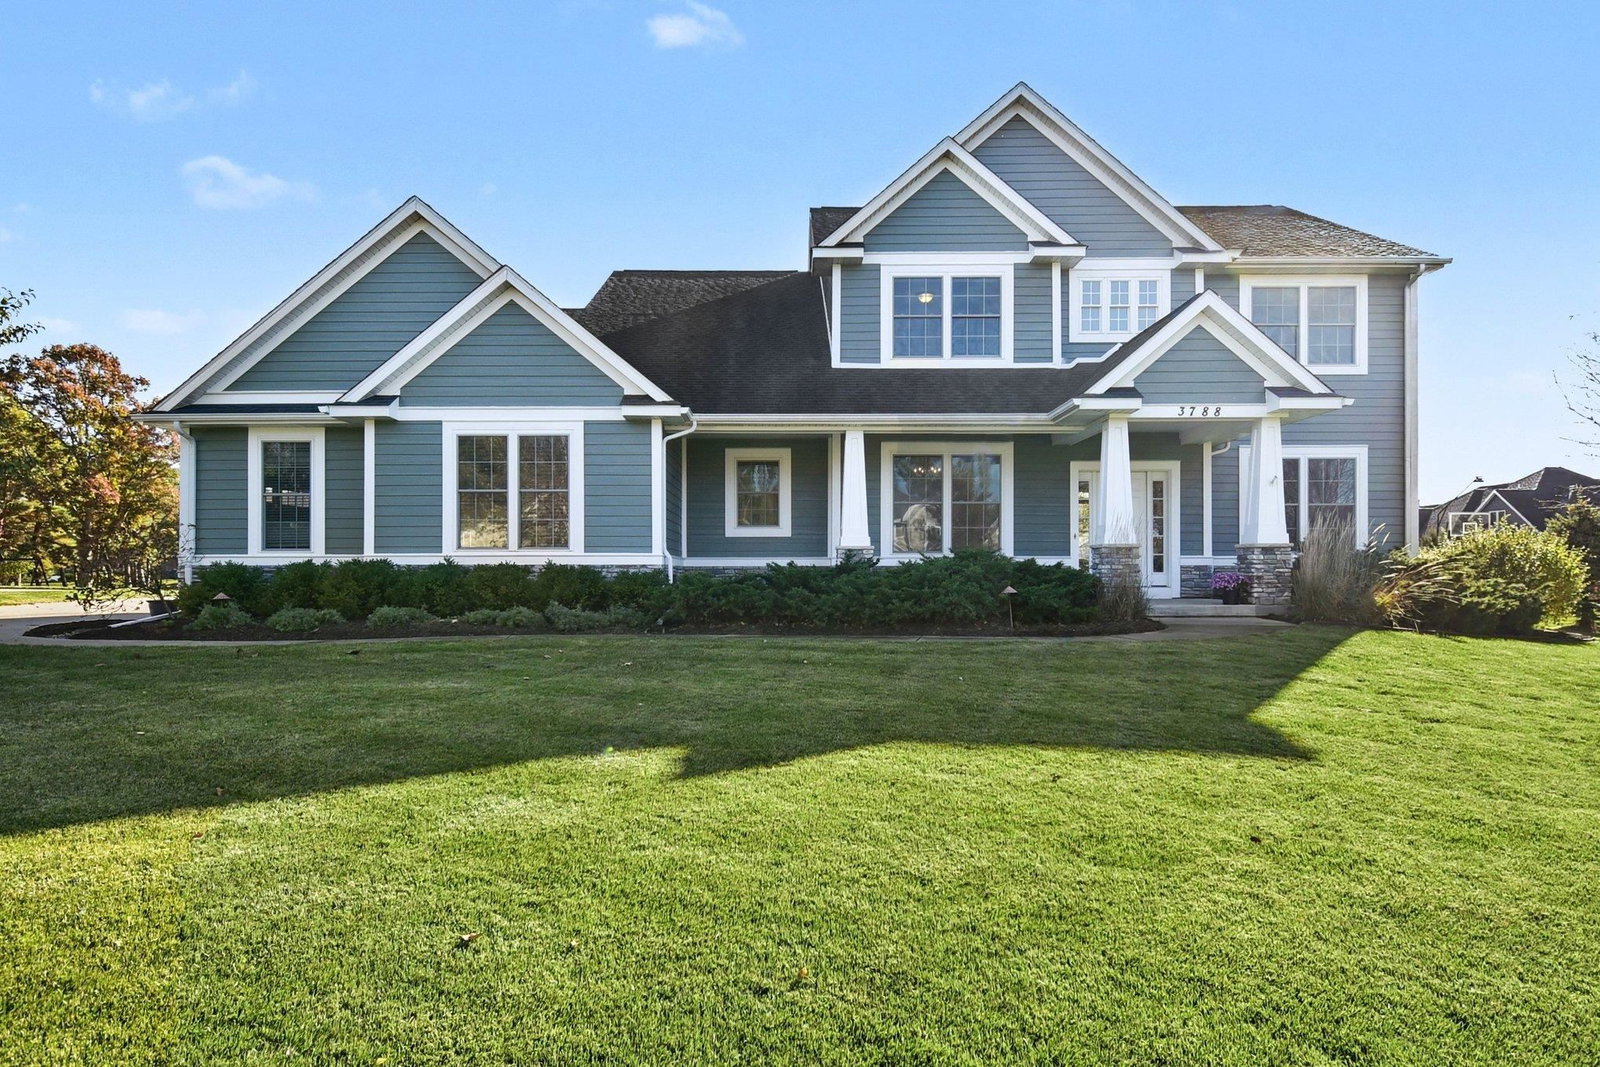


EXCEPTIONAL CRAFTSMANSHIP & REFINED LIVING IN LARKIN TOWNSHIP! Custom built by Cobblestone in 2014, this beautifully appointed residence offers an impressive blend of timeless elegance, thoughtful design, and everyday comfort in a desirable, peaceful neighborhood just minutes from Midland's amenities. Situated on .61 acres of maintained grounds, the home welcomes you with attractive landscaping, Hardie Board siding with brick accents, and a gracious covered front porch. Inside, a striking foyer introduces soaring ceilings, beautiful architectural trim, and sophisticated finishes throughout. The main level features an elegant formal dining room, a dedicated office or reading room, and a spacious living room anchored by a gas fireplace. The beautifully designed kitchen is a chef's delight, showcasing granite countertops, an expansive island, stainless steel appliances, a walk-in pantry, and space for a wine refrigerator. A convenient half bath, main-floor laundry, and thoughtfully designed back entry with custom built-ins complete this level. Upstairs, discover four generously sized bedrooms, including a luxurious primary suite with a private full bath and walk-in closet. New carpeting enhances the staircase, upper hallway, and primary suite. The finished lower level expands your living possibilities with a spacious family room, fifth bedroom with its own ensuite full bath, abundant storage, and an additional laundry option. Outdoor living is equally inviting, with a patio overlooking the beautiful backyard and a private hot tub for year-round relaxation. An underground sprinkler system and invisible pet fence add everyday convenience. Car enthusiasts, hobbyists, and those seeking exceptional storage will appreciate the oversized attached three-car garage PLUS an impressive 24x36 detached garage featuring two overhead doors, electricity, and a concrete floor. With its exceptional craftsmanship, versatile floor plan, remarkable garage space, and prime location, this distinctive property offers an elevated lifestyle with all the comforts of home.
Listing Courtesy of CENTURY 21 SIGNATURE - MIDLAND, Office Phone: 989-837-2100

Provided through IDX via MiRealSource. Courtesy of MiRealSource Shareholder. Copyright MiRealSource. The information published and disseminated by MiRealSource is communicated verbatim, without change by MiRealSource, as filed with MiRealSource by its members. The accuracy of all information, regardless of source, is not guaranteed or warranted. All information should be independently verified.Copyright 2014 MiRealSource. All rights reserved. The information provided hereby constitutes proprietary information of MiRealSource, Inc. and its shareholders, affiliates and licensees and may not be reproduced or transmitted in any form or by any means, electronic or mechanical, including photocopy, recording, scanning or any information storage and retrieval system, without written permission from MiRealSource, Inc.
Provided through IDX via MiRealSource, as the "Source MLS", courtesy of the Originating MLS shown on the property listing, as the Originating MLS. The information published and disseminated by the Originating MLS is communicated verbatim, without change by the Originating MLS, as filed with it by its members. The accuracy of all information, regardless of source, is not guaranteed or warranted. All information should be independently verified. Copyright 2014 MiRealSource. All rights reserved. The information provided hereby constitutes proprietary information of MiRealSource, Inc. and its shareholders, affiliates and licensees and may not be reproduced or transmitted in any form or by any means, electronic or mechanical, including photocopy, recording, scanning or any information storage and retrieval system, without written permission from MiRealSource, Inc.

